Save
Ask
Tour
Hide
Share
$355,000
2 Days On Site

6830 Parkridge Court
Colorado Springs, CO 80915

For Sale|Single Family Residence|Active
3
Beds
1
Total Bath
1
Full Bath
940
SqFt
$378
/SqFt
1982
Built
County:
El Paso
Listing courtesy of The Cutting Edge: [email protected]
Call Now: (719) 576-4242
Is this the listing for you? We can help make it yours.
(719) 576-4242
6830 Parkridge Court6830 Parkridge Court6830 Parkridge Court6830 Parkridge Court
Save
Ask
Tour
Hide
Share

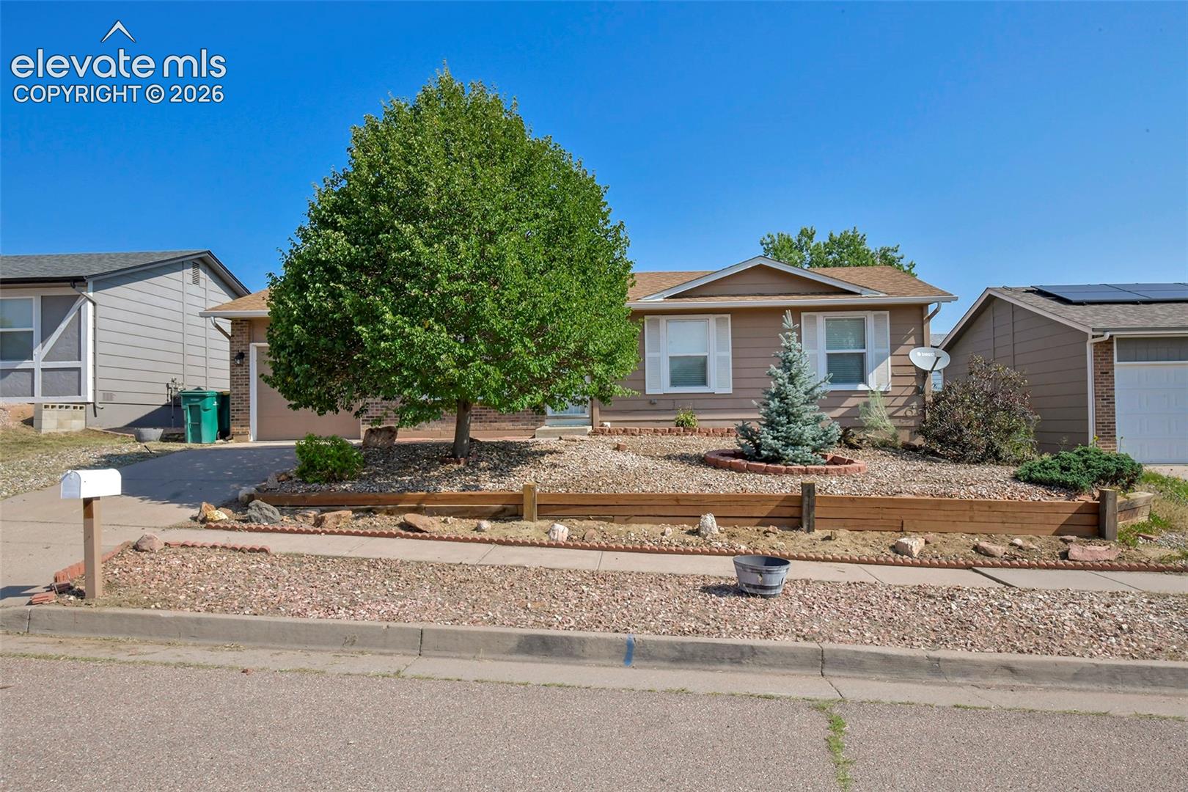
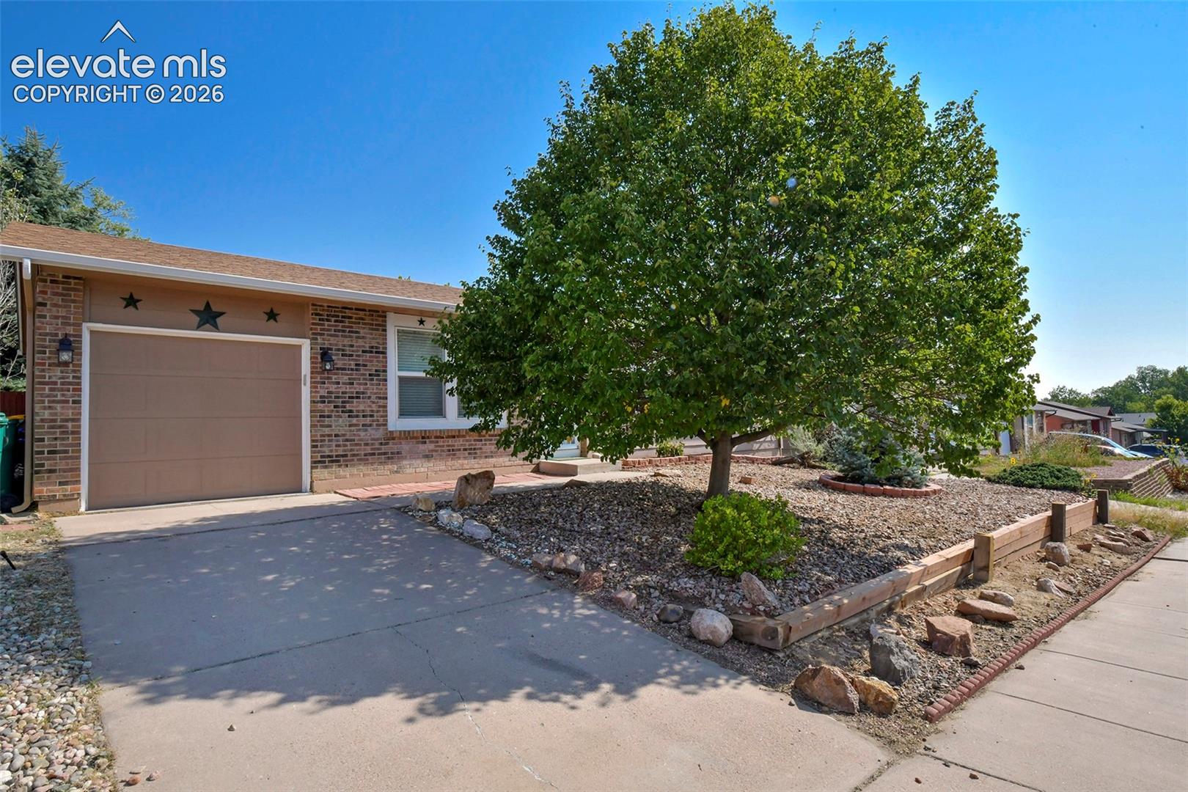
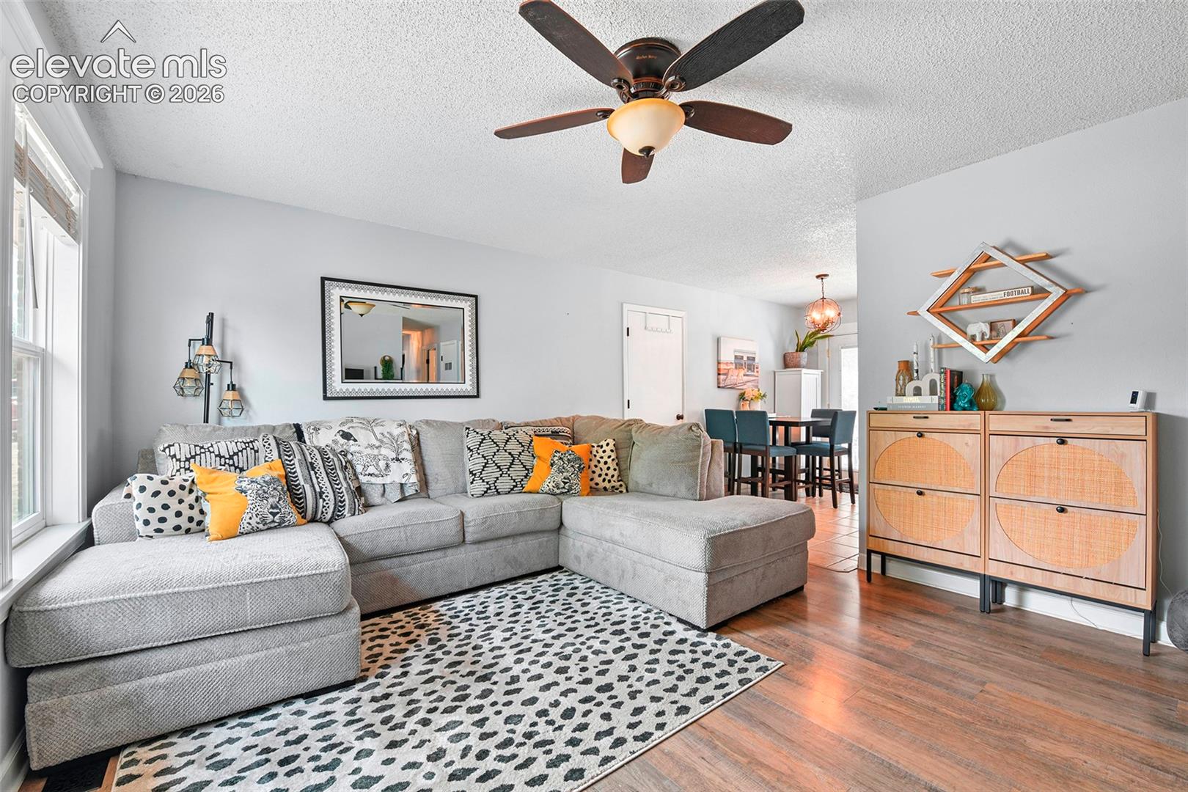
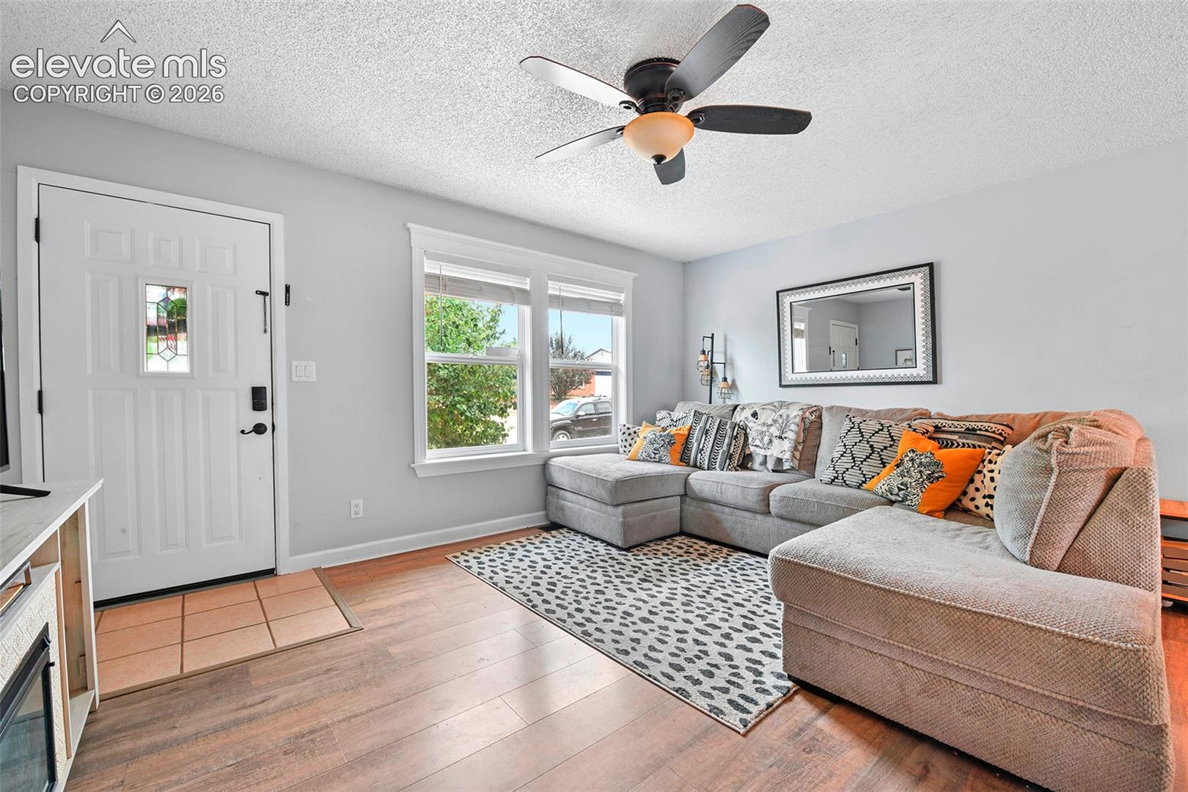
Bright, sunny, and beautifully cared for, this 3-bedroom, 1-bath, D11 home offers 940 sq ft of well-maintained living space in an unbeatable location. Just minutes from shopping, restaurants, entertainment, the Powers corridor, Peterson Space Force Base, and Fort Carson—convenience truly meets comfort here. Step inside to an inviting layout with a spacious eat-in kitchen featuring ample cabinet space and room to gather. The primary bedroom includes separate closets, providing great storage and functionality. Outside, you’ll love the large deck—perfect for entertaining—and the big backyard where kids and dogs can run and play. An oversized 1-car garage adds even more storage and utility. This bright and cheerful home is move-in ready and waiting for its next owners to enjoy. A wonderful opportunity in a central location with all the essentials already taken care of.

Save
Ask
Tour
Hide
Share
Listing Snapshot
Price 
$355,000
Days On Site 
2 Days
Bedrooms 
3
Inside Area (SqFt) 
940 sqft
Total Baths 
1
Full Baths 
1
Partial Baths 
N/A
Lot Size 
0.1389 Acres
Year Built 
1982
MLS® Number 
1019650
Status 
Active
Property Tax 
$1,241.81
HOA/Condo/Coop Fees 
N/A
Sq Ft Source 
N/A
Friends & Family
Recent Activity
yesterdayListing updated with changes from the MLS®
3 days agoListing first seen on site
General Features
Acres 
0.1389
Attached Garage 
Yes
Garage 
Yes
Garage Spaces 
1
Parking 
Attached
Property Sub Type 
Single Family Residence
SqFt Above 
940
SqFt Total 
940
Style 
Ranch
Utilities 
Cable AvailableElectricity ConnectedNatural Gas ConnectedNatural Gas AvailablePhone Connected
Water Source 
Public
Interior Features
Appliances 
DishwasherDisposalDryerOvenRangeRefrigeratorWasherMicrowave
Basement 
Crawl Space
Cooling 
Ceiling Fan(s)Central Air
Electric 
220 Volts in Kitchen
Fireplace 
Yes
Fireplace Features 
None
Fireplaces 
1
Heating 
Forced Air
Interior 
High Speed Internet
Bathroom 
Level - Main
Bedroom 
Dimensions - 9.0x10.0Level - Main
Family Room 
Dimensions - 12.0x14.0Level - Main
Kitchen 
Dimensions - 10.0x13.0Level - Main
Master Bedroom 
Dimensions - 10.0x10.0Level - Main
Save
Ask
Tour
Hide
Share
Exterior Features
Patio And Porch 
Deck
Roof 
Shingle
Community Features
Financing Terms Available 
CashConventionalFHAVA Loan
MLS Area 
Cimarron Southridge
School District 
Colorado Springs 11
Schools
School District
Colorado Springs 11
Elementary School
Unknown
Middle School
Unknown
High School
Unknown
Listing courtesy of The Cutting Edge: [email protected]


The real estate listing information and related content displayed on this site is provided exclusively for consumers’ personal, non-commercial use and may not be used for any purpose other than to identify prospective properties consumers may be interested in purchasing. This information and related content is deemed reliable but is not guaranteed accurate by the Pikes Peak REALTOR® Services Corp d/b/a elevateMLS. Copyright 2026
Last checked: 2026-08-11 12:47 PM UTC

Neighborhood & Commute
Source: Walkscore
Save
Ask
Tour
Hide
Share