Save
Ask
Tour
Hide
Share
$1,099,999
2 Days On Site

611 Rockridge Loop
Canon City, CO 81212

For Sale|Single Family Residence|Active
4
Beds
4
Total Baths
3
Full Baths
1
Partial Bath
4,198
SqFt
$262
/SqFt
2006
Built
County:
Fremont
Listing courtesy of Real Broker, LLC DBA Real: [email protected]
Call Now: (719) 576-4242
Is this the listing for you? We can help make it yours.
(719) 576-4242
611 Rockridge Loop611 Rockridge Loop611 Rockridge Loop611 Rockridge Loop
Save
Ask
Tour
Hide
Share

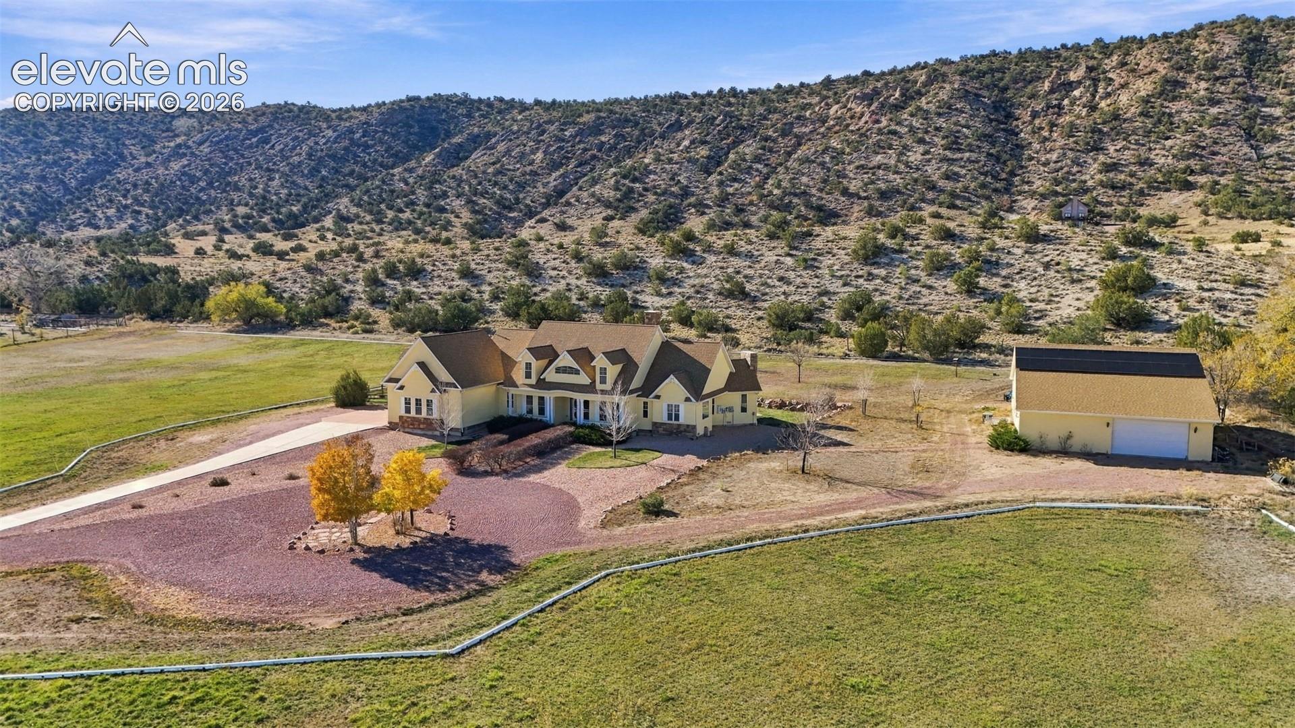
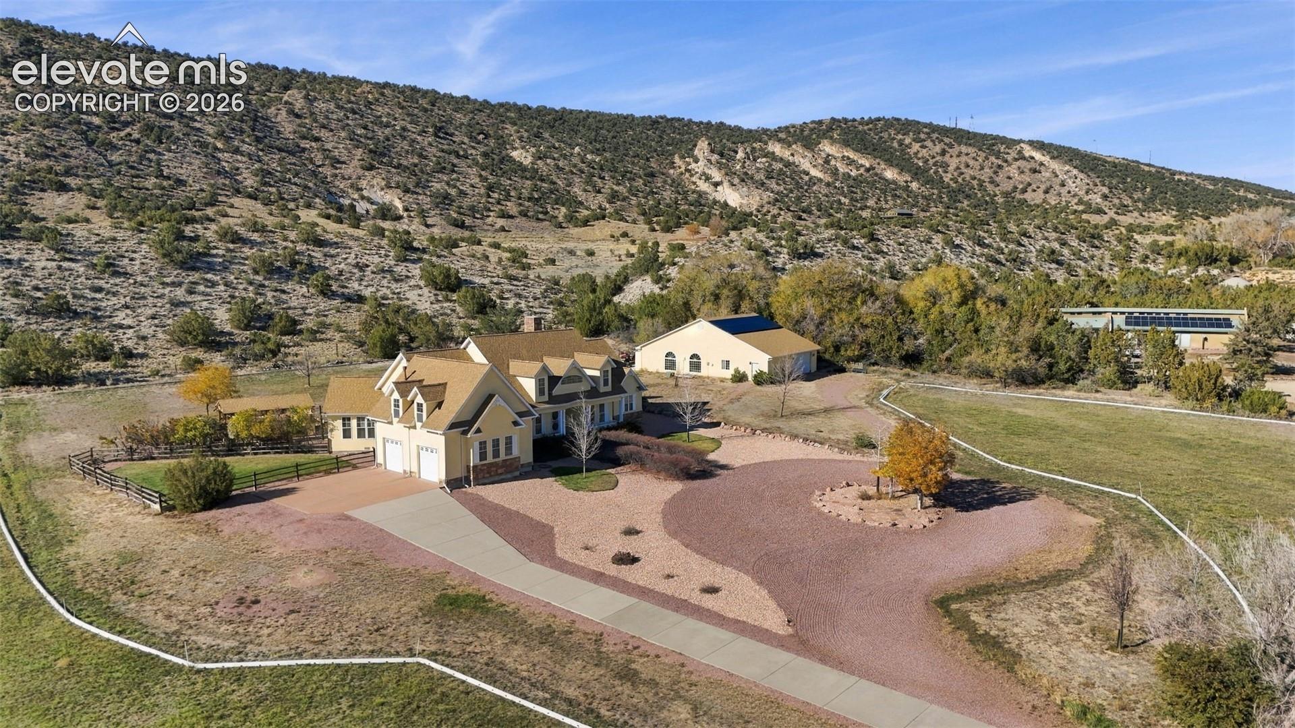
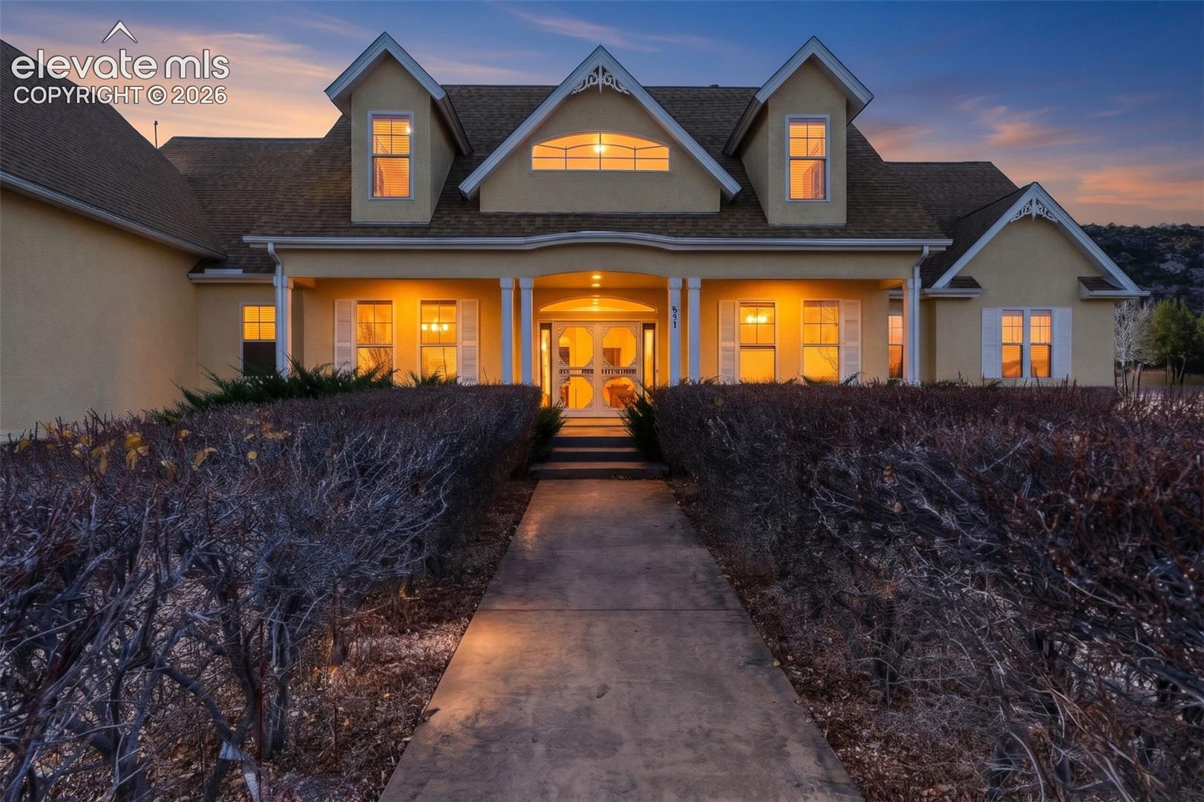
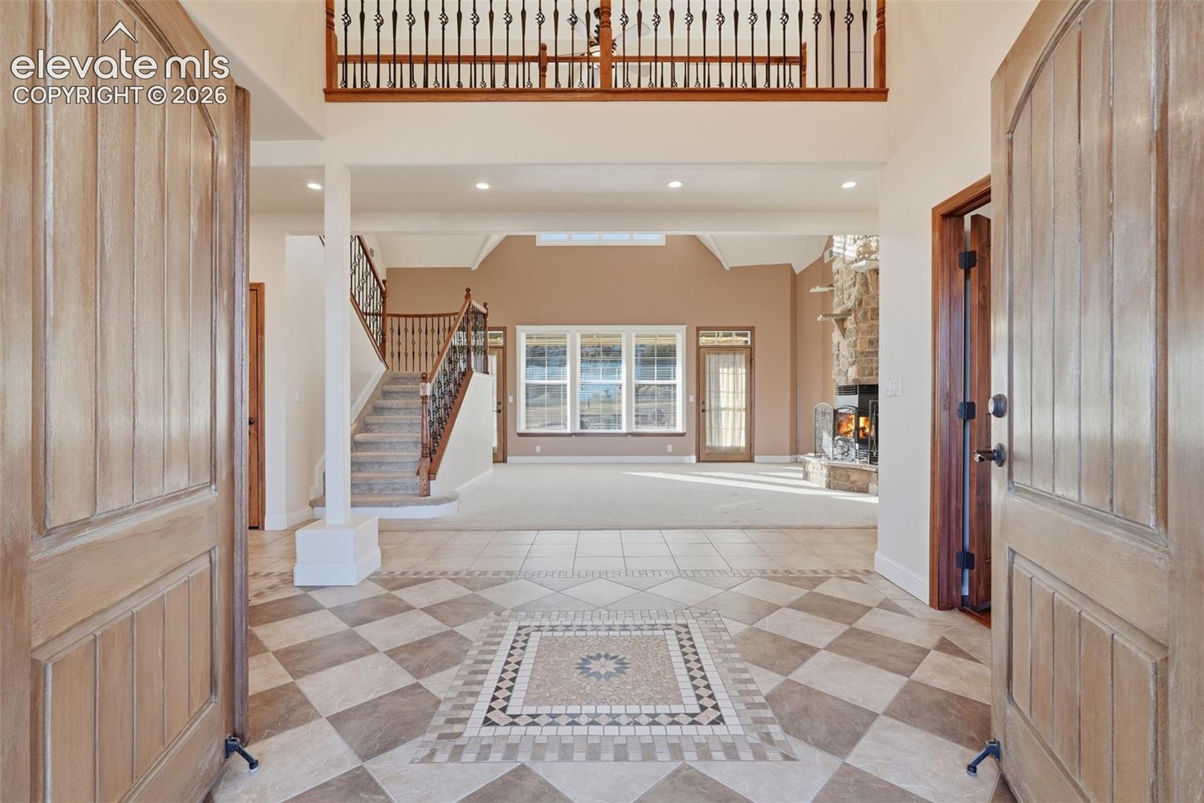
Colorado acreage, starry nights and room to spread out, all close to downtown Cañon City. Built by the builder as his retirement home, this 11.76-acre property offers Colorado living with the Rocky Mountains beginning in your backyard and adventure nearby, including whitewater rafting, the Royal Gorge Bridge and the Royal Gorge Route Railroad along the Arkansas River. Start your morning in the sunroom, spend the afternoon in the insulated 2,400-square-foot detached garage and workshop, and gather outside for dinner under the stars. Paid-off solar panels top the shop, which has two garage doors, dust collection and built-in compressed air. Professionally landscaped grounds include a sprinkler system and 15 ditch shares to irrigate six acres of alfalfa and hay. The covered outdoor kitchen features granite countertops, a bar, refrigerator, sink, wood-fired pizza oven, built-in Traeger smoker, gas grill and Santa Maria-style grill. The back patio features a hardwired retractable lighted SunSetter awning, water feature, dog run, fire pit and horseshoe pit. Newly painted exterior, and three roofs are new. Inside, radiant floor heat with six zones and solid wood doors bring comfort and character. The living room features built-in speakers and a two-story wood-burning stone fireplace. An office and formal dining room add flexibility, while the gourmet kitchen offers custom knotty alder cabinetry, a walk-in pantry, coffee station, Sub-Zero refrigerator, six-burner gas cooktop and casual dining nook. The main-floor primary suite is a private retreat with a gas fireplace, sitting area, two walk-in closets, five-piece bath with Jacuzzi tub and a private patio wired for speakers. A half bath, laundry and family room complete the main level. Upstairs, guests have a suite with a sitting area and full bath with Jacuzzi tub, plus an additional bedroom and full bath. A popcorn room leads to a media room wired for surround sound, with potential as a game room or bedroom. Come Tour!

Save
Ask
Tour
Hide
Share
Listing Snapshot
Price 
$1,099,999
Days On Site 
2 Days
Bedrooms 
4
Inside Area (SqFt) 
4,198 sqft
Total Baths 
4
Full Baths 
3
Partial Baths 
1
Lot Size 
11.73 Acres
Year Built 
2006
MLS Number 
1166492
Status 
Active
Property Tax 
$5,480.96
HOA/Condo/Coop Fees 
N/A
Sq Ft Source 
N/A
Friends & Family
Recent Activity
17 hours agoListing updated with changes from the MLS
yesterdayStatus changed to Active
3 days agoListing first seen on site
General Features
Acres 
11.73
Attached Garage 
Yes
Energy Features 
Solar
Garage 
Yes
Garage Spaces 
6
Parking 
RV Access/ParkingConcreteDrivewayGarage Door OpenerOversizedWorkshop in GarageAttachedDetached
Pets 
Cats OKDogs OK
Property Sub Type 
Single Family Residence
SqFt Above 
4198
SqFt Total 
4198
Style 
2 Story
Utilities 
Cable ConnectedElectricity ConnectedNatural Gas ConnectedNatural Gas Available
Water Source 
Public
Interior Features
Appliances 
Water SoftenerCooktopDishwasherDisposalOvenRangeRefrigeratorSelf Cleaning OvenMicrowave
Basement 
Crawl Space
Cooling 
Ceiling Fan(s)Central Air
Electric 
220 Volts in Kitchen220 Volts in Garage
Fireplace 
Yes
Fireplace Features 
See Remarks
Fireplaces 
2
Flooring 
CarpetCeramic TileWood
Heating 
Active SolarRadiant
Interior 
PantryBreakfast BarHigh Speed InternetVaulted Ceiling(s)Double Vanity
Laundry Features 
Main Level
Bathroom 
Dimensions - 11.0x15.0Level - Main
Bedroom 
Dimensions - 19.0x27.0Level - Upper
Dining Room 
Dimensions - 16.0x17.0Level - Main
Kitchen 
Dimensions - 20.0x24.0Level - MainFeatures - Breakfast Bar
Living Room 
Dimensions - 20.0x25.0Level - MainFeatures - See Remarks
Master Bedroom 
Dimensions - 18.0x14.0Level - Main
Office 
Dimensions - 12.0x15.0Level - Main
Other Room 
Save
Ask
Tour
Hide
Share
Exterior Features
Exterior 
Gas Grill
Lot Features 
LandscapedCul-De-Sac
Other Structures 
Workshop
Patio And Porch 
Covered
Road Frontage 
City Street
Roof 
Shingle
Community Features
Accessibility Features 
Accessible DoorsTherapeutic Whirlpool
MLS Area 
Coyote Ridge
School District 
Canon City RE-1
Financing Terms Available 
CashConventionalVA Loan
Horse Allowed 
Yes
Schools
School District
Canon City RE-1
Elementary School
Fremont
Middle School
Fremont
High School
Canon City
Listing courtesy of Real Broker, LLC DBA Real: [email protected]


The real estate listing information and related content displayed on this site is provided exclusively for consumers’ personal, non-commercial use and may not be used for any purpose other than to identify prospective properties consumers may be interested in purchasing. This information and related content is deemed reliable but is not guaranteed accurate by the Pikes Peak REALTOR® Services Corp d/b/a elevateMLS. Copyright 2026
Last checked: 2026-11-22 04:28 PM UTC

Neighborhood & Commute
Source: Walkscore
Save
Ask
Tour
Hide
Share