Save
Ask
Tour
Hide
Share
$396,000
1 Day On Site

7115 White Mountain Drive
Colorado Springs, CO 80915

For Sale|Single Family Residence|Active
3
Beds
2
Total Baths
1
Full Bath
1
Partial Bath
1,250
SqFt
$317
/SqFt
1972
Built
County:
El Paso
Listing courtesy of Serhant Colorado LLC: [email protected]
Call Now: (719) 576-4242
Is this the listing for you? We can help make it yours.
(719) 576-4242
7115 White Mountain Drive7115 White Mountain Drive7115 White Mountain Drive7115 White Mountain Drive
Save
Ask
Tour
Hide
Share

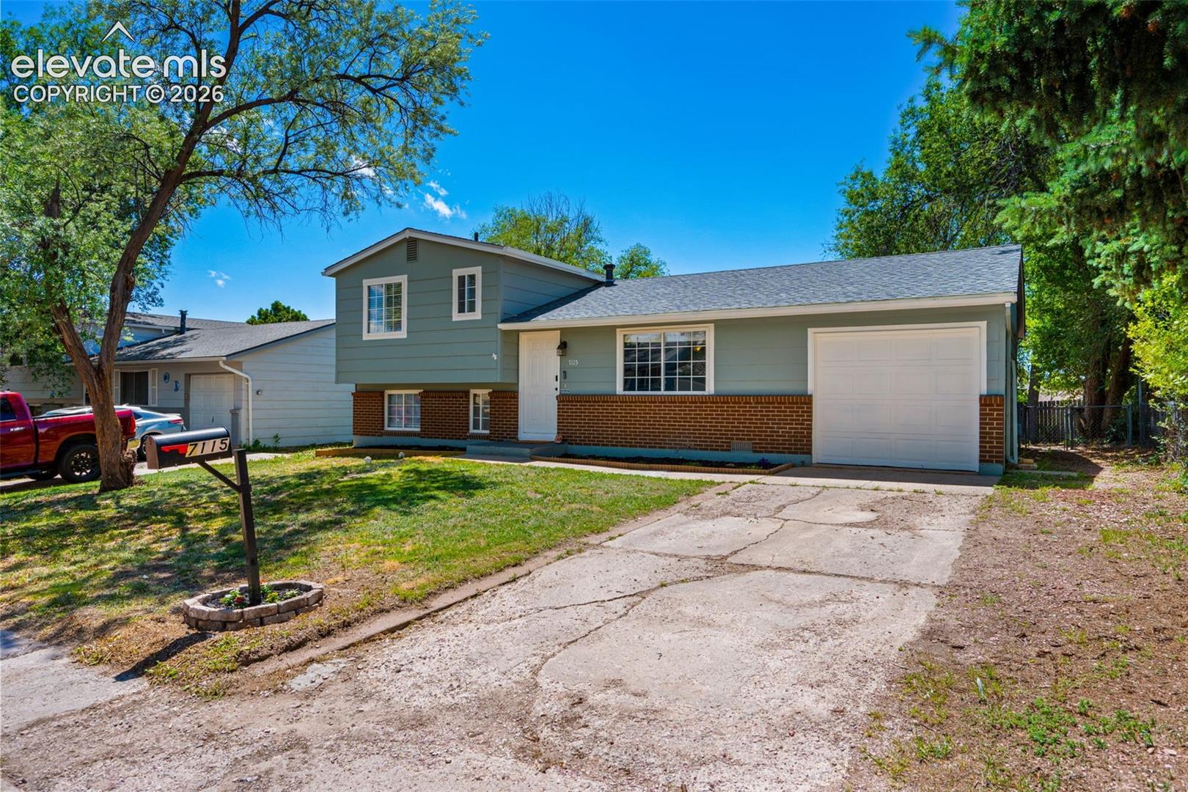
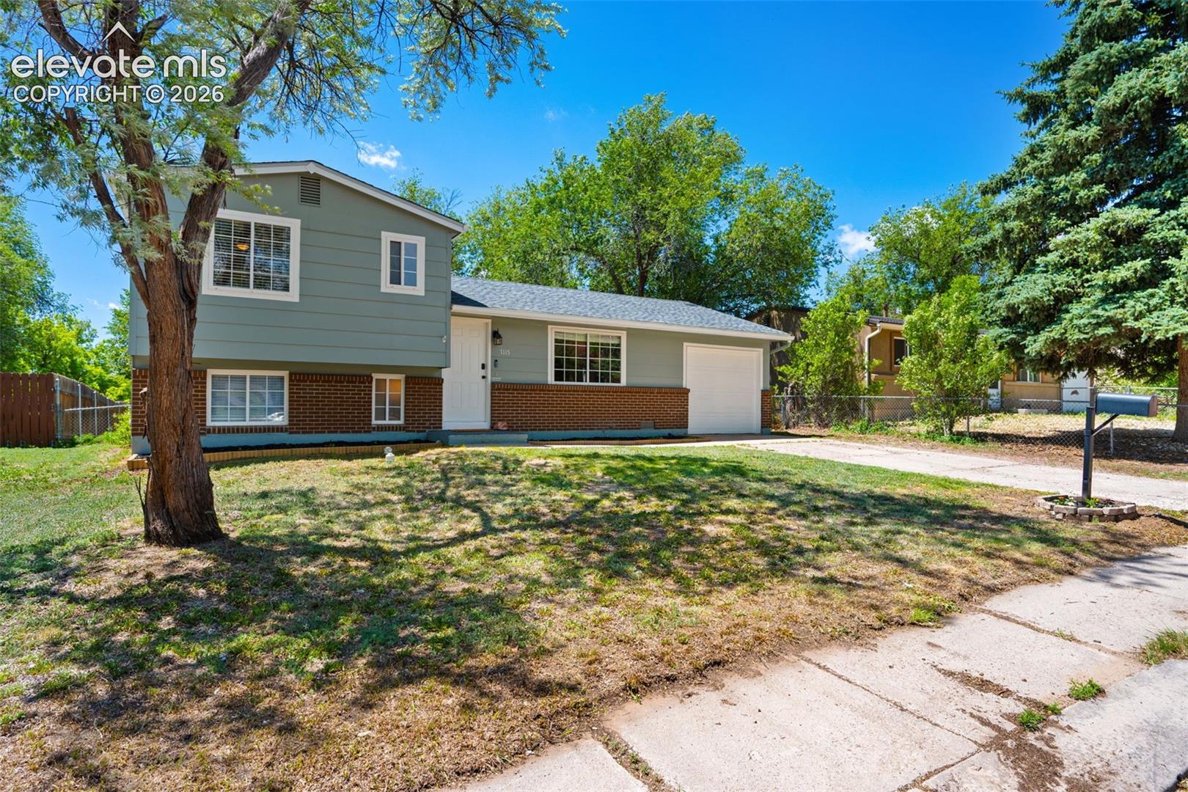
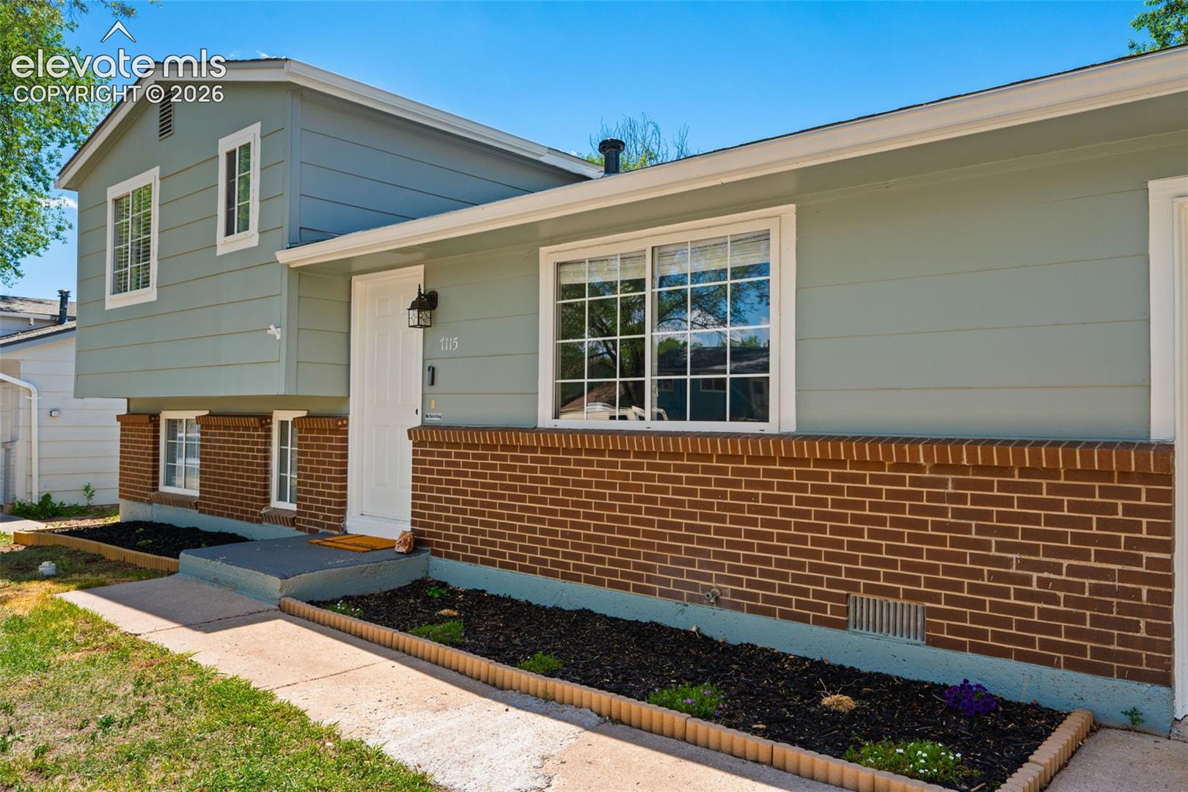
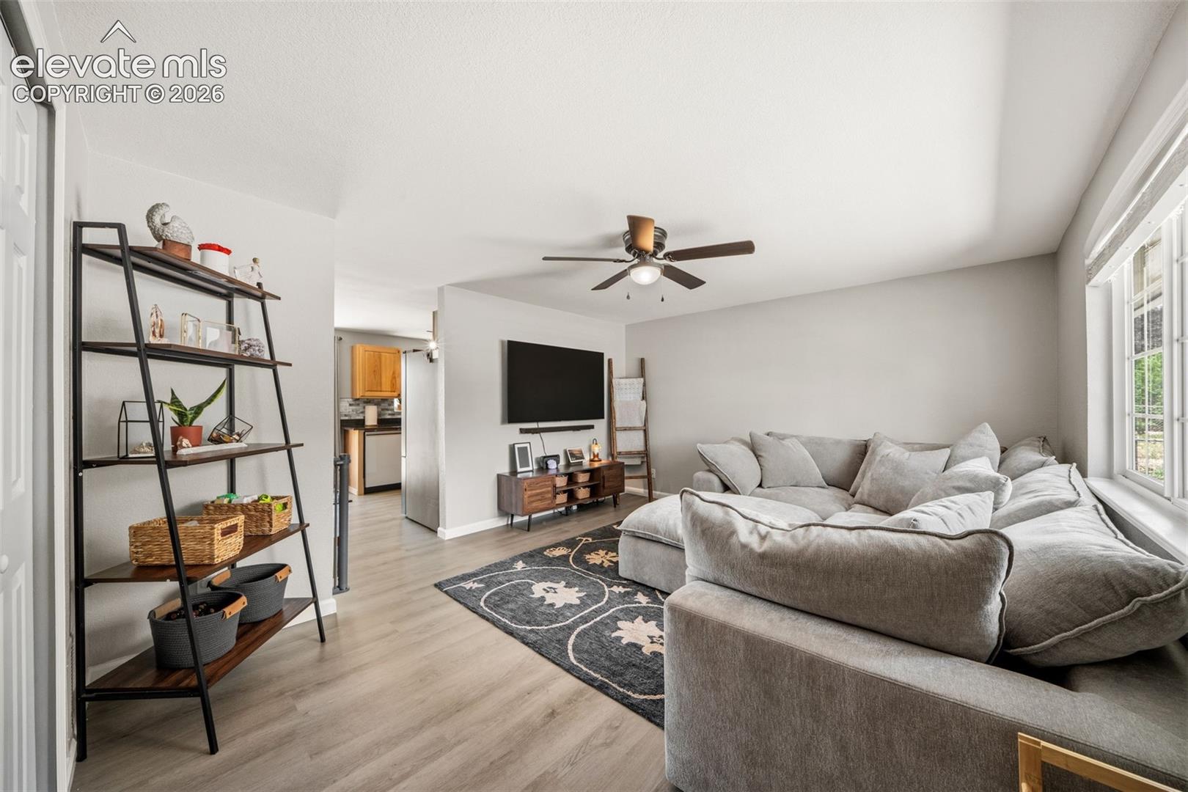
Well-maintained 3-bedroom, 2-bathroom tri-level home located in the established Cimarron Hills area of Colorado Springs. Conveniently positioned near Fort Carson, Peterson Space Force Base, Schriever Space Force Base, the Powers Corridor, shopping, dining, schools, and major commuter routes. This property offers a functional floor plan with multiple living areas, abundant natural light, and updates throughout. The kitchen features ample cabinetry, generous counter space, and opens to the dining area, creating an efficient layout for everyday living and entertaining. The lower-level family room provides additional flexible space suitable for a second living area, home office, or recreation room. Recent improvements include a radon mitigation system and a new roof installed in 2024, providing added value and peace of mind. Situated on a generously sized lot, the fully fenced backyard offers privacy and usable outdoor space, complete with a storage shed and room for outdoor living, gardening, or recreation. An oversized attached one-car garage provides additional storage and convenience. This move-in ready property presents an excellent opportunity for owner-occupants, military buyers, or investors seeking a well-maintained home in a centrally located Colorado Springs neighborhood with easy access to employment centers, military installations, and everyday amenities.

Save
Ask
Tour
Hide
Share
Listing Snapshot
Price 
$396,000
Days On Site 
1 Day
Bedrooms 
3
Inside Area (SqFt) 
1,250 sqft
Total Baths 
2
Full Baths 
1
Partial Baths 
1
Lot Size 
0.1377 Acres
Year Built 
1972
MLS® Number 
1281852
Status 
Active
Property Tax 
$1,268
HOA/Condo/Coop Fees 
N/A
Sq Ft Source 
N/A
Friends & Family
Recent Activity
yesterdayListing updated with changes from the MLS®
yesterdayListing first seen on site
General Features
Acres 
0.1377
Attached Garage 
Yes
Garage 
Yes
Garage Spaces 
1
Levels 
Three Or More
Parking 
ConcreteDrivewayGarage Door OpenerAttached
Property Sub Type 
Single Family Residence
SqFt Above 
857
SqFt Total 
1250
Style 
Tri-Level
Utilities 
Cable AvailableElectricity ConnectedNatural Gas ConnectedNatural Gas Available
Water Source 
Public
Interior Features
Appliances 
DishwasherDisposalRangeRefrigeratorVented Exhaust FanMicrowave
Basement 
Crawl Space
Cooling 
Ceiling Fan(s)
Fireplace 
Yes
Fireplace Features 
None
Fireplaces 
1
Flooring 
VinylCarpet
Heating 
Forced Air
Interior 
PantryHigh Speed Internet
Laundry Features 
Lower Level
Window Features 
Window Coverings
Bathroom 
Level - Upper
Bedroom 
Level - Upper
Family Room 
Level - Lower
Kitchen 
Level - Main
Laundry 
Level - Lower
Living Room 
Level - Main
Master Bedroom 
Level - Upper
Save
Ask
Tour
Hide
Share
Exterior Features
Fencing 
Back Yard
Lot Features 
LandscapedLevel
Patio And Porch 
Deck
Roof 
Shingle
View 
Mountain(s)
Waterview 
Mountain(s)
Windows/Doors 
Window Coverings
Community Features
Financing Terms Available 
AssumableCashConventionalFHAVA Loan
MLS Area 
Cimarron Hills
School District 
Colorado Springs 11
Schools
School District
Colorado Springs 11
Elementary School
Unknown
Middle School
Unknown
High School
Unknown
Listing courtesy of Serhant Colorado LLC: [email protected]


The real estate listing information and related content displayed on this site is provided exclusively for consumers’ personal, non-commercial use and may not be used for any purpose other than to identify prospective properties consumers may be interested in purchasing. This information and related content is deemed reliable but is not guaranteed accurate by the Pikes Peak REALTOR® Services Corp d/b/a elevateMLS. Copyright 2026
Last checked: 2026-09-02 04:40 AM UTC

Neighborhood & Commute
Source: Walkscore
Save
Ask
Tour
Hide
Share