Save
Ask
Tour
Hide
Share
$730,000
New Listing

4838 Preachers Hollow Trail
Colorado Springs, CO 80924

For Sale|Single Family Residence|Active
5
Beds
3
Total Baths
2
Full Baths
1
Partial Bath
3,577
SqFt
$204
/SqFt
2008
Built
County:
El Paso
Listing courtesy of Springs Premier Brokerage LLC: [email protected]
Call Now: (719) 576-4242
Is this the listing for you? We can help make it yours.
(719) 576-4242
4838 Preachers Hollow Trail4838 Preachers Hollow Trail4838 Preachers Hollow Trail4838 Preachers Hollow Trail
Save
Ask
Tour
Hide
Share

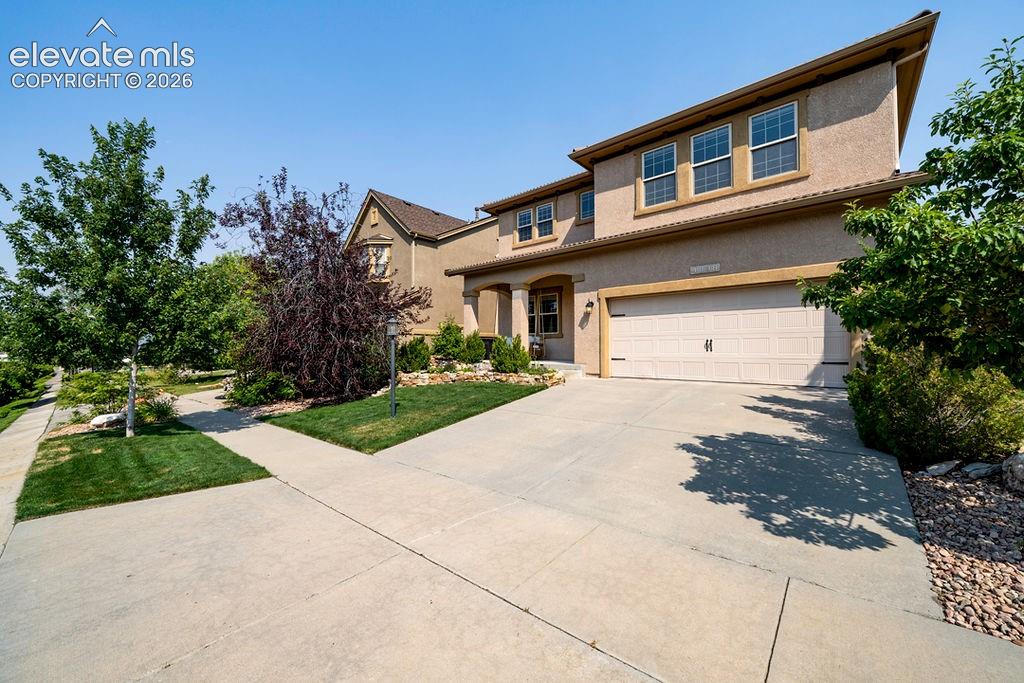
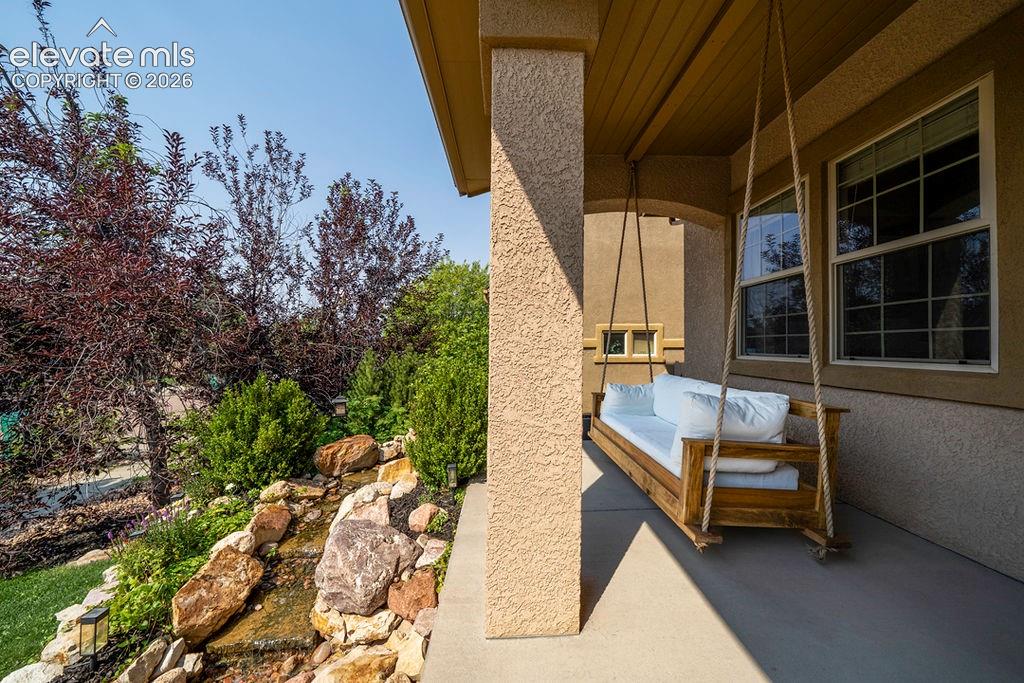
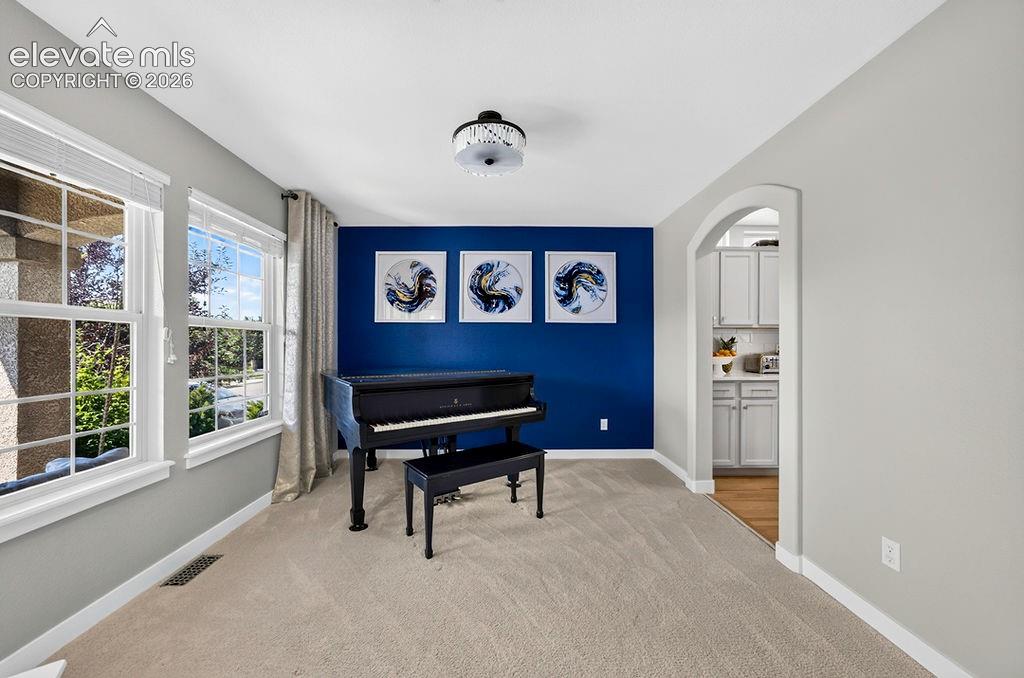
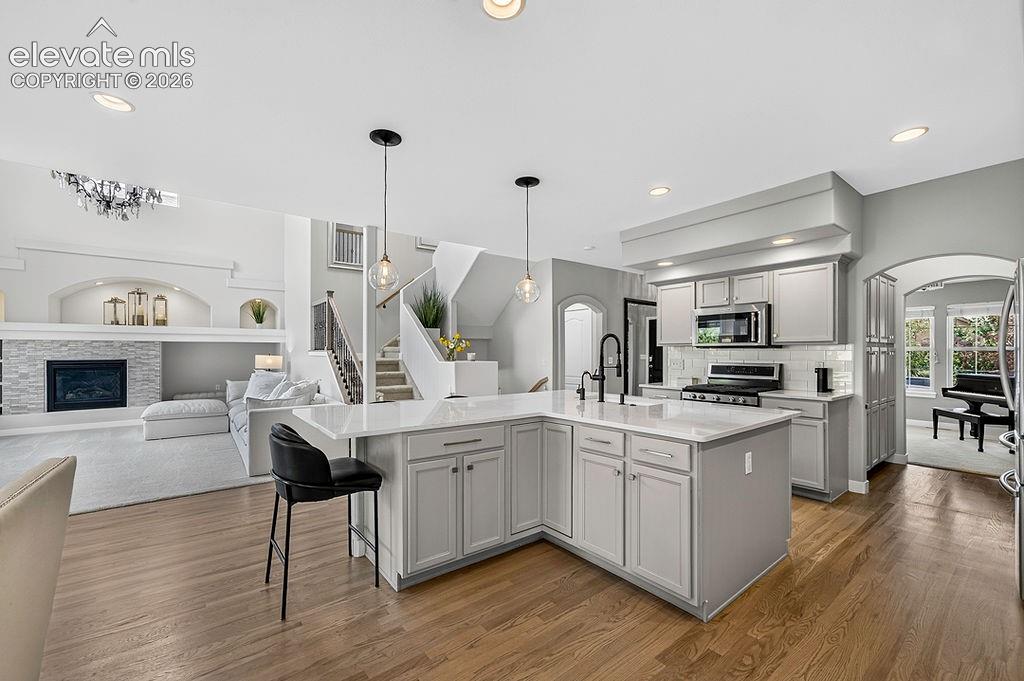
This gorgeous home has had updates from top to bottom including paint, carpet, refinished hardwood floors, a beautiful water feature off the covered front porch, a covered back patio with a built-in BBQ area, light fixtures and much more. The huge kitchen is open to the family room, dining area and walks out to the covered back patio. It features quartz counter tops, a huge center island, beautiful hardwood floors, instant hot water dispenser, gas range, and a large butler's pantry. The connected family has two story ceilings with a wall of windows, a gas fireplace, and newer carpet. The main level living room can also be used as an office or music room. The second story is very spacious offering three large bedrooms, two of which have walk-in closets plus the primary suite. The primary bedroom is connected to a large 5 piece bathroom with a doubled sided fireplace and a large walk-in closet. The second family room located in the basement has a third gas fireplace, wet bar and plenty of room to spread out. Also located on this level is the forth bedroom and fourth bath. This beautiful home is a joy to see.

Save
Ask
Tour
Hide
Share
Listing Snapshot
Price 
$730,000
Days On Site 
0 Days
Bedrooms 
5
Inside Area (SqFt) 
3,577 sqft
Total Baths 
3
Full Baths 
2
Partial Baths 
1
Lot Size 
0.1385 Acres
Year Built 
2008
MLS® Number 
1288376
Status 
Active
Property Tax 
$2,849.54
HOA/Condo/Coop Fees 
$133 monthly
Sq Ft Source 
N/A
Friends & Family
Recent Activity
33 minutes agoListing updated with changes from the MLS®
an hour agoListing first seen on site
General Features
Acres 
0.1385
Parking 
ConcreteDrivewayGarage Door OpenerTandem
Parking Spaces 
3
Property Sub Type 
Single Family Residence
SqFt Above 
2550
SqFt Total 
3692
Utilities 
Cable ConnectedElectricity ConnectedNatural Gas ConnectedNatural Gas Available
Water Source 
Public
Interior Features
Appliances 
DishwasherDisposalRangeRefrigeratorSelf Cleaning OvenMicrowave
Basement 
FullPartially Finished
Cooling 
Central Air
Fireplace 
Yes
Fireplace Features 
BasementGas
Fireplaces 
3
Flooring 
CarpetTileWood
Heating 
Forced Air
Interior 
High CeilingsDouble Vanity
Laundry Features 
Upper Level
Bathroom 
Level - Upper
Bedroom 
Dimensions - 13.0x13.0Level - Basement
Dining Room 
Dimensions - 19.0x11.0Level - Main
Family Room 
Dimensions - 18.0x15.0Level - Main
Kitchen 
Dimensions - 27.0x14.0Level - Main
Laundry 
Dimensions - 12.0x8.0Level - Upper
Living Room 
Dimensions - 12.0x10.0Level - Main
Master Bedroom 
Dimensions - 19.0x17.0Level - Upper
Other Room 
Dimensions - 35.0x21.0Level - Basement
Save
Ask
Tour
Hide
Share
Exterior Features
Fencing 
Back Yard
Lot Features 
LandscapedLevel
Patio And Porch 
Covered
Road Frontage 
City Street
Roof 
Shingle
Community Features
Association Amenities 
Clubhouse
Association Dues 
133
Community Features 
PoolPlayground
Financing Terms Available 
CashConventionalFHAVA Loan
HOA Fee Frequency 
Monthly
MLS Area 
Cordera
School District 
Academy-20
Schools
School District
Academy-20
Elementary School
Unknown
Middle School
Unknown
High School
Unknown
Listing courtesy of Springs Premier Brokerage LLC: [email protected]


The real estate listing information and related content displayed on this site is provided exclusively for consumers’ personal, non-commercial use and may not be used for any purpose other than to identify prospective properties consumers may be interested in purchasing. This information and related content is deemed reliable but is not guaranteed accurate by the Pikes Peak REALTOR® Services Corp d/b/a elevateMLS. Copyright 2026
Last checked: 2026-07-10 06:17 PM UTC

Neighborhood & Commute
Source: Walkscore
Save
Ask
Tour
Hide
Share