Save
Ask
Tour
Hide
Share
$400,000
New Listing

1759 Palmer Park Boulevard
Colorado Springs, CO 80909

For Sale|Single Family Residence|Active
4
Beds
2
Total Baths
2
Full Baths
2,185
SqFt
$183
/SqFt
1955
Built
County:
El Paso
Listing courtesy of HomeSmart: [email protected]
Call Now: (719) 576-4242
Is this the listing for you? We can help make it yours.
(719) 576-4242
1759 Palmer Park Boulevard1759 Palmer Park Boulevard1759 Palmer Park Boulevard1759 Palmer Park Boulevard
Save
Ask
Tour
Hide
Share

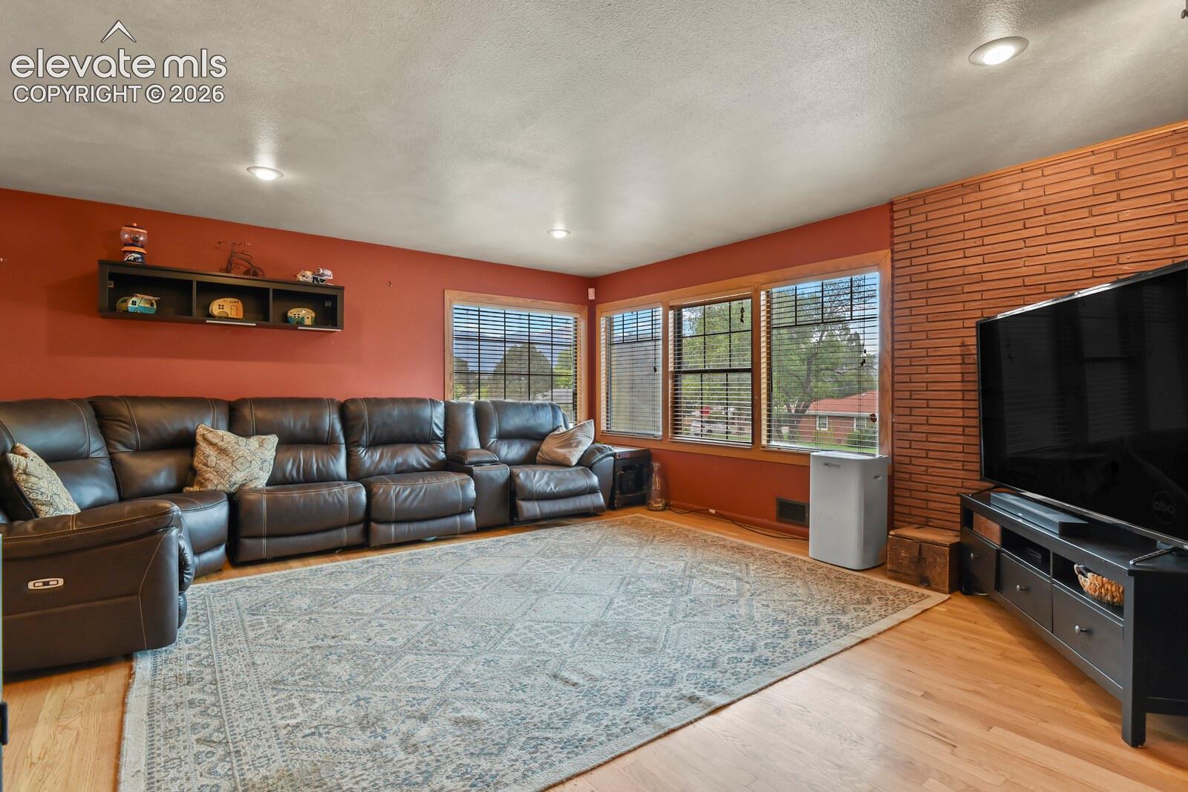
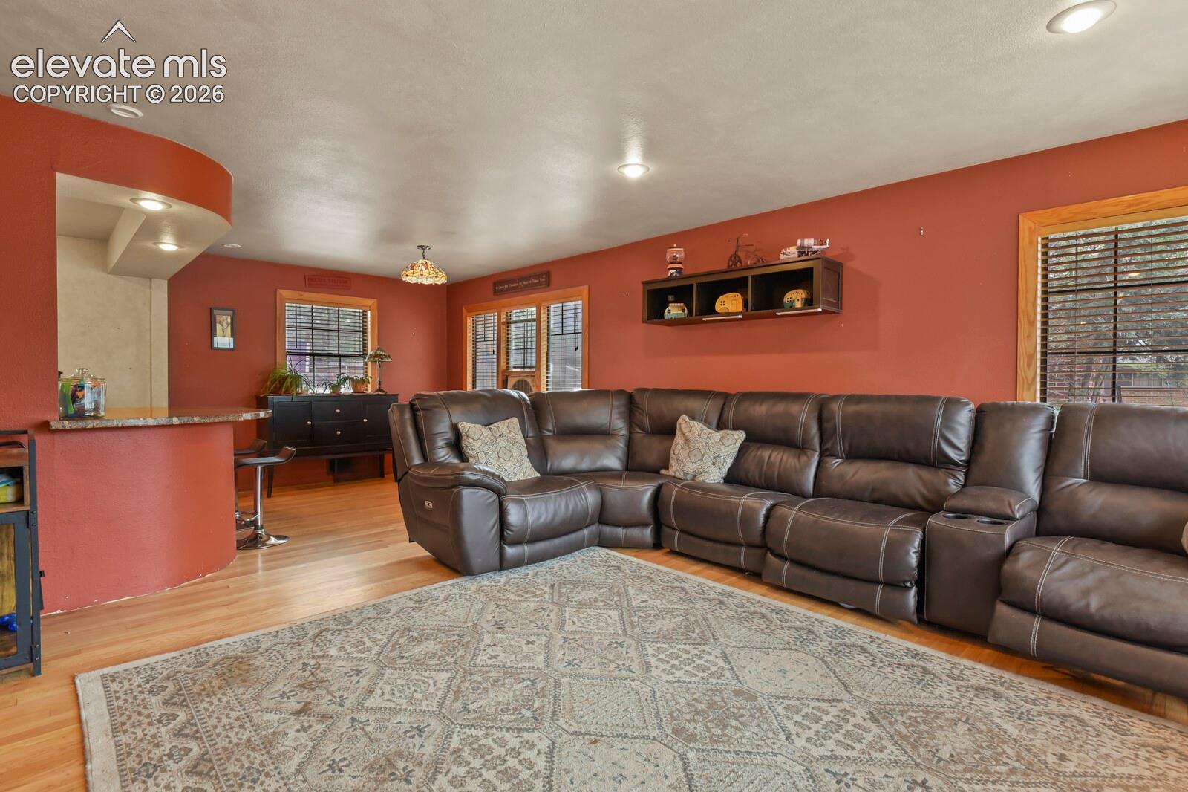
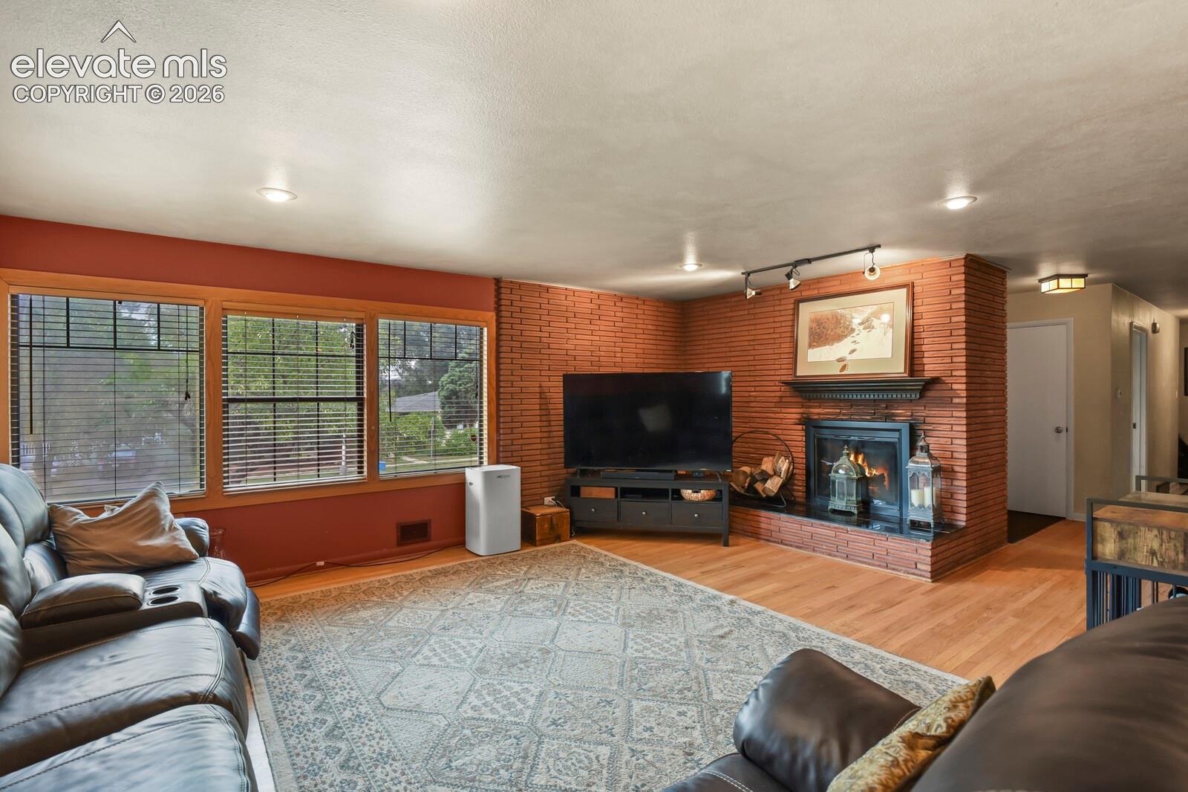
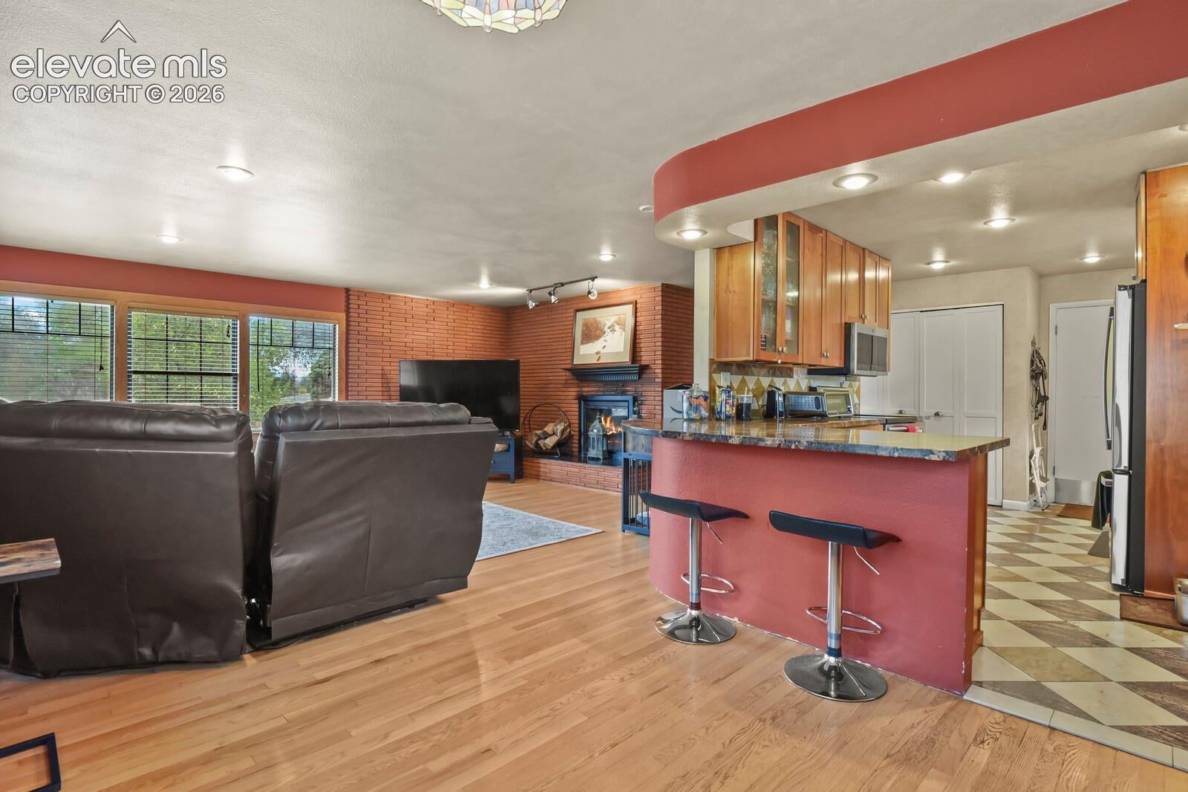
Mountain views • All-brick ranch with finished basement • Fenced backyard with new patio This ranch offers 4 bedrooms, 2 full bathrooms and 2,226 finished square feet on a lot just under one-quarter acre. Wood floors run throughout the home, and large windows bring natural light into the main living space. The kitchen features granite countertops, cherry cabinetry, stainless-steel appliances, a new refrigerator and a new microwave. Two wood-burning fireplaces create separate gathering spaces on the main and lower levels. One full bathroom includes a double vanity, soaking tub, separate shower and custom tilework. The finished basement provides flexible space for a recreation room, media area, home office, gym or additional living area. The fenced backyard includes a new patio, new rear fence, new stepping stones, two storage sheds and a separate hut/she shed that can function as studio, hobby or workspace. A two-car attached garage is complemented by additional parking accessed from the paved rear alley. Kawa Coffee is within walking distance, with biking access to Patty Jewett Golf Course, downtown Colorado Springs, Acacia Park, the U.S. Olympic & Paralympic Training Center and UCHealth Memorial Hospital Central.

Save
Ask
Tour
Hide
Share
Listing Snapshot
Price 
$400,000
Days On Site 
0 Days
Bedrooms 
4
Inside Area (SqFt) 
2,185 sqft
Total Baths 
2
Full Baths 
2
Partial Baths 
N/A
Lot Size 
0.185 Acres
Year Built 
1955
MLS® Number 
1391526
Status 
Active
Property Tax 
$1,458.25
HOA/Condo/Coop Fees 
N/A
Sq Ft Source 
N/A
Friends & Family
Recent Activity
7 hours agoListing updated with changes from the MLS®
7 hours agoListing first seen on site
General Features
Acres 
0.185
Attached Garage 
Yes
Garage 
Yes
Garage Spaces 
2
Parking 
RV Access/ParkingPavedDrivewayAttached
Property Sub Type 
Single Family Residence
SqFt Above 
1410
SqFt Total 
2226
Style 
Ranch
Utilities 
Cable ConnectedElectricity ConnectedNatural Gas ConnectedNatural Gas AvailablePhone Connected
Water Source 
Public
Interior Features
Appliances 
CooktopDishwasherDisposalDryerOvenRangeRefrigeratorWasherMicrowave
Basement 
FullPartially Finished
Cooling 
Ceiling Fan(s)
Fireplace 
Yes
Fireplace Features 
BasementWood Burning
Fireplaces 
2
Flooring 
CarpetTileWood
Heating 
Forced Air
Interior 
PantryHigh Speed Internet
Bathroom 
Dimensions - 7.0x9.0Level - Basement
Bedroom 
Dimensions - 11.0x10.0Level - Main
Dining Room 
Dimensions - 10.0x12.0Level - Main
Family Room 
Dimensions - 16.0x19.0Level - Basement
Kitchen 
Dimensions - 10.0x15.0Level - Main
Laundry 
Dimensions - 10.0x10.0Level - Basement
Living Room 
Dimensions - 19.0x16.0Level - Main
Master Bedroom 
Dimensions - 14.0x12.0Level - Main
Save
Ask
Tour
Hide
Share
Exterior Features
Exterior 
Storage
Fencing 
Full
Lot Features 
Landscaped
Other Structures 
Shed(s)
Roof 
Shingle
View 
Mountain(s)
Waterview 
Mountain(s)
Community Features
Association Amenities 
RV Parking
Financing Terms Available 
CashConventionalFHAVA Loan
MLS Area 
Crescent View
School District 
Colorado Springs 11
Schools
School District
Colorado Springs 11
Elementary School
Queen Palmer
Middle School
Galileo
High School
Palmer
Listing courtesy of HomeSmart: [email protected]


The real estate listing information and related content displayed on this site is provided exclusively for consumers’ personal, non-commercial use and may not be used for any purpose other than to identify prospective properties consumers may be interested in purchasing. This information and related content is deemed reliable but is not guaranteed accurate by the Pikes Peak REALTOR® Services Corp d/b/a elevateMLS. Copyright 2026
Last checked: 2026-09-02 04:40 AM UTC

Neighborhood & Commute
Source: Walkscore
Save
Ask
Tour
Hide
Share