Save
Ask
Tour
Hide
Share
$674,999
53 Days On Site

6750 Chief Road
Peyton, CO 80831

For Sale|Single Family Residence|Active
5
Beds
3
Total Baths
3
Full Baths
2,766
SqFt
$244
/SqFt
1997
Built
County:
El Paso
Listing courtesy of The Cutting Edge: [email protected]
Call Now: (719) 576-4242
Is this the listing for you? We can help make it yours.
(719) 576-4242
6750 Chief Road6750 Chief Road6750 Chief Road6750 Chief Road
Save
Ask
Tour
Hide
Share

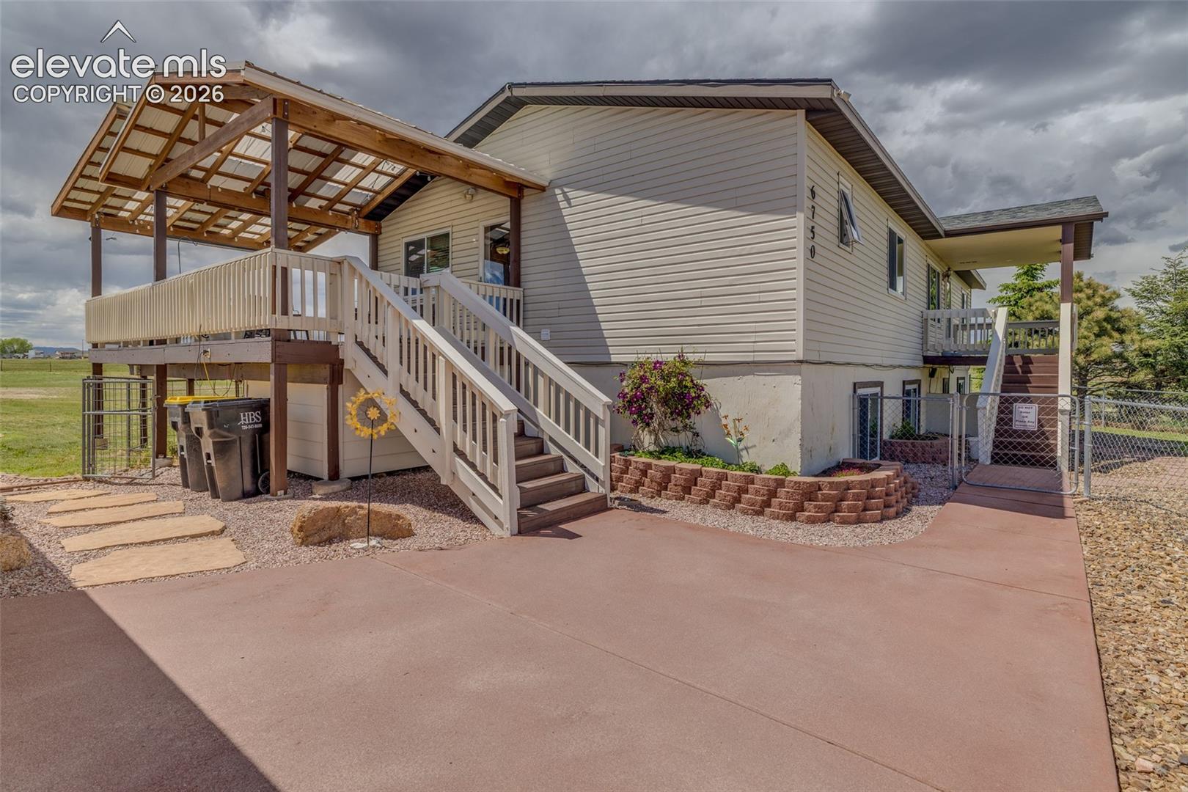
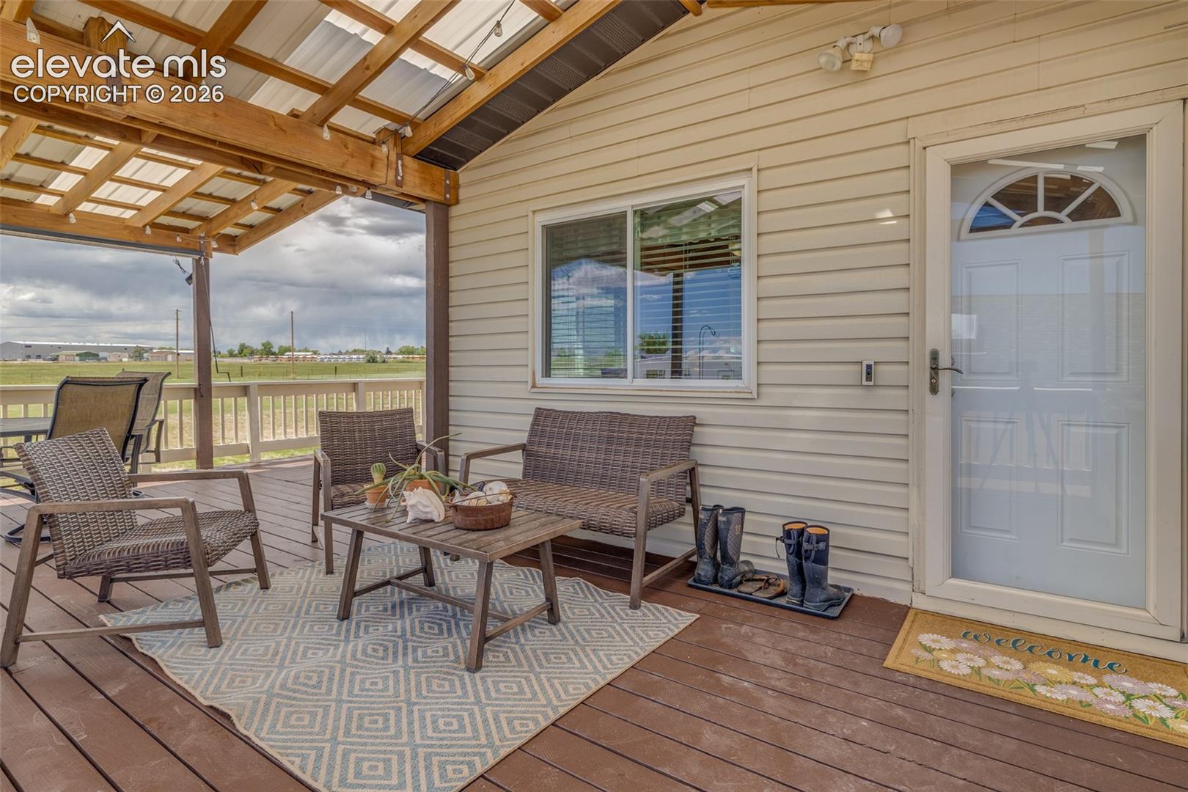
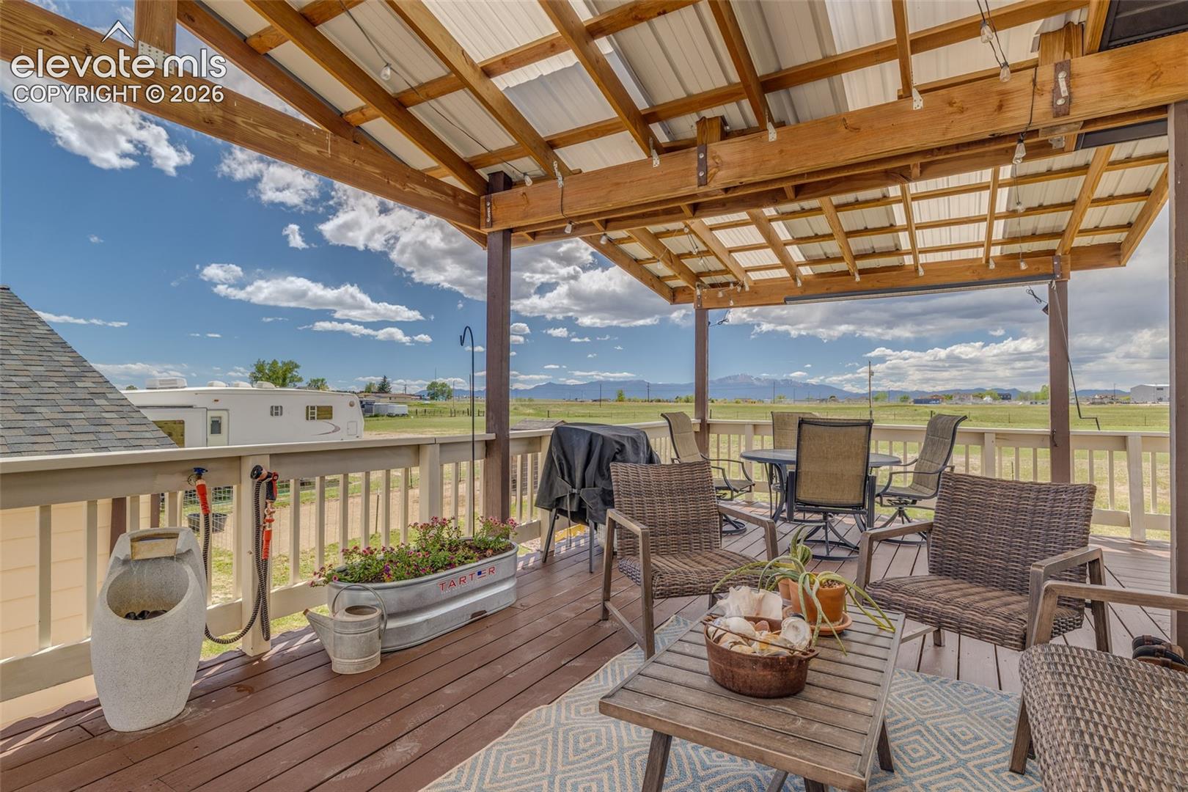
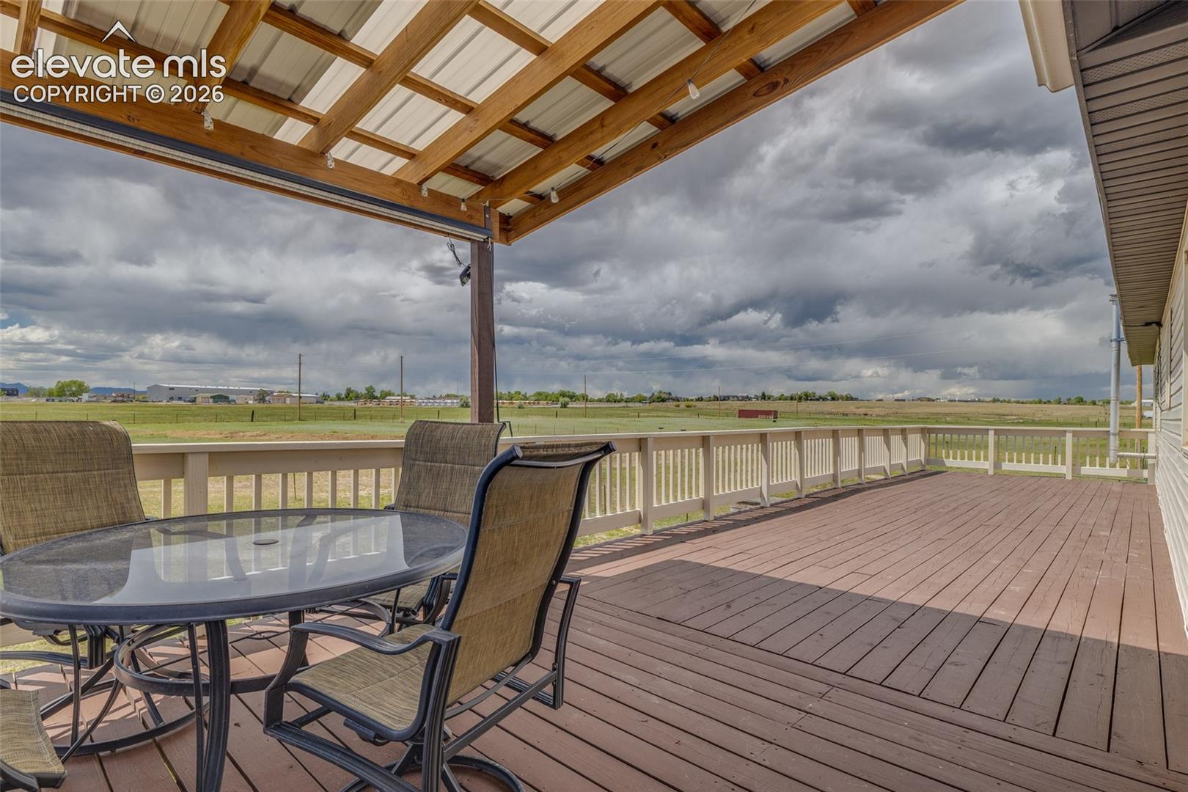
There was a time when the idyllic vision of a “home on the range” meant a distant drive (or even a horse-drawn carriage ride!) to the conveniences of city life—no longer. If you’ve imagined a horse property with wide-open spaces, five (electric) fenced acres, a stunning and unobstructed view of Pikes Peak from a gigantic partially covered deck, all on a quiet country road with grocery shopping, restaurants, and the bonus of Big R just minutes away, look no further. Watch the sun rise from the covered front porch and set from the covered back deck—country life is the good life! The kitchen, featuring copious cabinet space, a center island, pantry, breakfast bar, and beautiful slab granite countertops, is perfectly positioned between the breakfast nook and formal dining room, making large holiday gatherings an entertainer’s delight. The primary bedroom, thoughtfully separated from the secondary main-level bedrooms, features a five-piece bath with a large soaking tub and marble countertops. In the walk-out basement, the plush carpeting and expansive family room—freshly painted in the summer of 2025—create an outstanding space for relaxing or entertaining. The family room includes an entertainment center and a wood-burning stove. The pool table stays, and the quality sofa can stay as well. There is plenty of room to store and protect all the big-boy toys in the barn. The county classifies it as a “farm implement equipment/shop,” but whatever you call it, it’s huge! A new roof will be installed August 10 on the home only, other roofs are okay. A new leach field was completed first week of August!

Save
Ask
Tour
Hide
Share
Listing Snapshot
Price 
$674,999
Days On Site 
53 Days
Bedrooms 
5
Inside Area (SqFt) 
2,766 sqft
Total Baths 
3
Full Baths 
3
Partial Baths 
N/A
Lot Size 
5.07 Acres
Year Built 
1997
MLS® Number 
1399197
Status 
Active
Property Tax 
$2,569
HOA/Condo/Coop Fees 
N/A
Sq Ft Source 
N/A
Friends & Family
Recent Activity
21 hours agoListing updated with changes from the MLS®
4 days agoPrice changed to $674,999
2 months agoListing first seen on site
General Features
Acres 
5.07
Garage 
Yes
Garage Spaces 
4
Parking 
RV Access/ParkingGravelDrivewayOversizedCarportDetached
Property Sub Type 
Single Family Residence
SqFt Above 
1512
SqFt Total 
3024
Style 
Ranch
Utilities 
Electricity Connected
Water Source 
Well
Interior Features
Appliances 
DishwasherDryerRangeRefrigeratorWasherMicrowave
Basement 
FullPartially Finished
Cooling 
Ceiling Fan(s)
Fireplace 
Yes
Fireplace Features 
BasementPellet StoveWood Burning Stove
Fireplaces 
2
Flooring 
VinylCarpetCeramic Tile
Heating 
Forced AirWood Stove
Interior 
PantryBreakfast BarDouble Vanity
Laundry Features 
Main Level
Window Features 
Skylight(s)Window Coverings
Bathroom 
Level - Main
Bedroom 
Dimensions - 10.0x13.0Level - Main
Dining Room 
Dimensions - 11.0x14.0Level - Main
Family Room 
Dimensions - 13.0x41.0Level - Basement
Kitchen 
Dimensions - 11.0x26.0Level - MainFeatures - Breakfast Bar
Living Room 
Dimensions - 14.0x15.0Level - Main
Master Bedroom 
Dimensions - 12.0x13.0Level - Main
Save
Ask
Tour
Hide
Share
Exterior Features
Fencing 
Full
Lot Features 
LandscapedLevel
Other Structures 
Barn(s)
Patio And Porch 
Deck
Roof 
Shingle
View 
Mountain(s)
Waterview 
Mountain(s)
Windows/Doors 
Skylight(s)Window Coverings
Community Features
Financing Terms Available 
CashConventionalFHAVA Loan
Horse Allowed 
Yes
MLS Area 
Arrowhead Estates
School District 
District 49
Schools
School District
District 49
Elementary School
Unknown
Middle School
Unknown
High School
Unknown
Listing courtesy of The Cutting Edge: [email protected]


The real estate listing information and related content displayed on this site is provided exclusively for consumers’ personal, non-commercial use and may not be used for any purpose other than to identify prospective properties consumers may be interested in purchasing. This information and related content is deemed reliable but is not guaranteed accurate by the Pikes Peak REALTOR® Services Corp d/b/a elevateMLS. Copyright 2026
Last checked: 2026-08-10 12:51 PM UTC

Neighborhood & Commute
Source: Walkscore
Save
Ask
Tour
Hide
Share