Save
Ask
Tour
Hide
Share
$393,000
New Listing

6135 Wallowing Way
Colorado Springs, CO 80925

For Sale|Single Family Residence|Active
4
Beds
3
Total Baths
2
Full Baths
1
Partial Bath
1,994
SqFt
$197
/SqFt
2015
Built
County:
El Paso
Listing courtesy of Muldoon Associates Inc: [email protected]
Call Now: (719) 576-4242
Is this the listing for you? We can help make it yours.
(719) 576-4242
6135 Wallowing Way6135 Wallowing Way6135 Wallowing Way6135 Wallowing Way
Save
Ask
Tour
Hide
Share

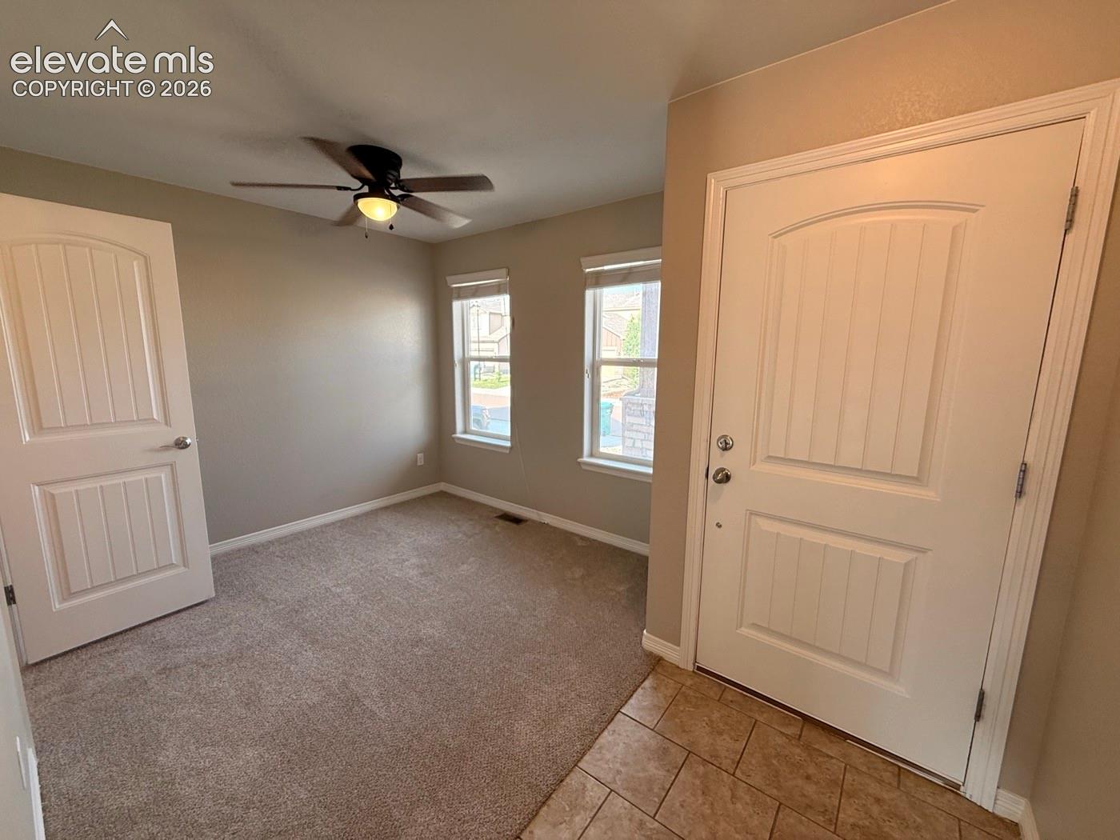
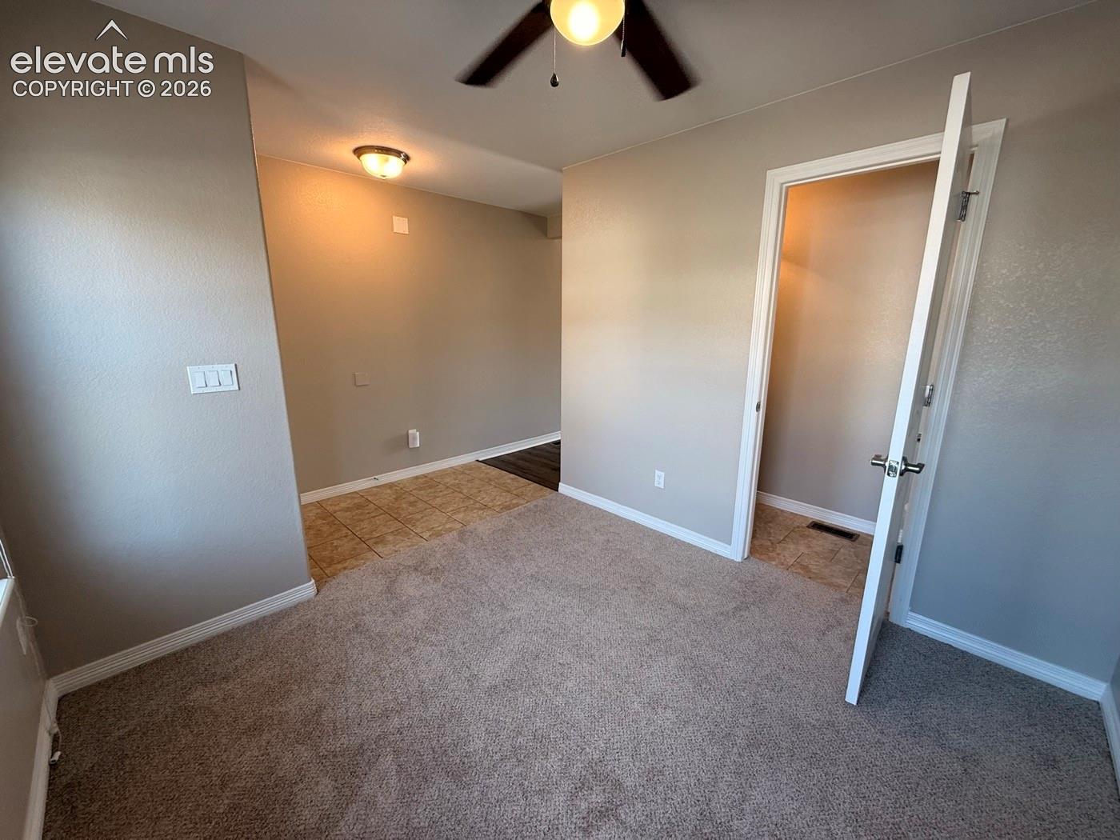
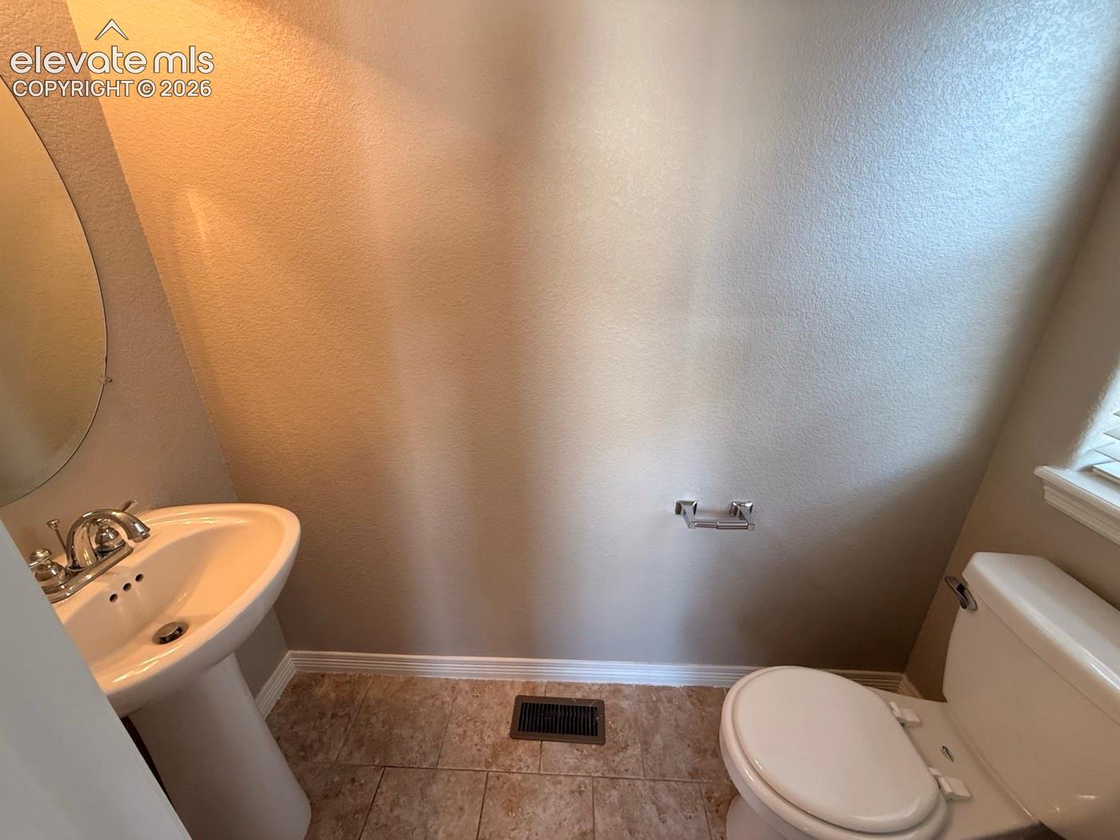
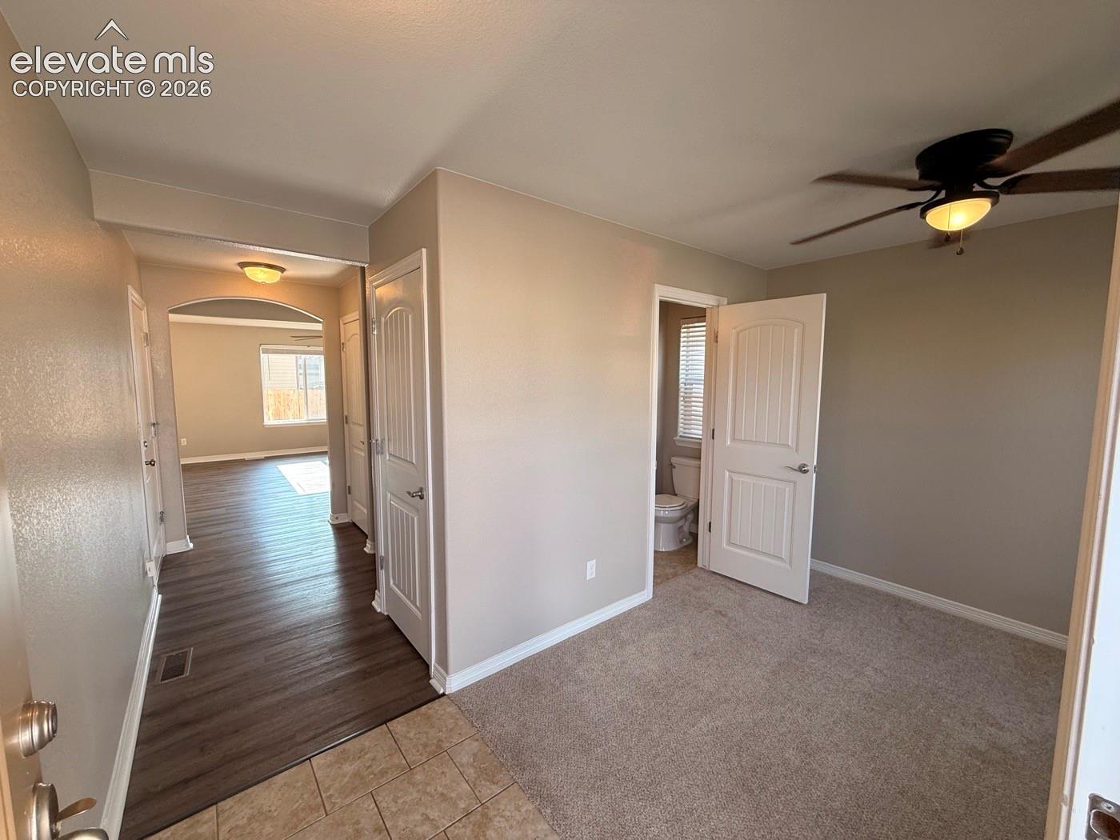
Welcome to this beautifully maintained two-story home in the desirable Lorson Ranch community, offering a thoughtfully designed floor plan with spacious living areas and exceptional functionality. From the moment you arrive, you'll appreciate the inviting curb appeal and well-kept condition of this wonderful home. The main level features a beautiful family room, or private office, located just off the entry, along with an adjacent half bath—perfect for working from home or accommodating guests. The heart of the home is the spacious open-concept kitchen, which flows seamlessly into the dining and living areas to create an inviting space for everyday living and entertaining. Upstairs, you'll find four generously sized bedrooms along with a conveniently located laundry room. The well-designed layout provides excellent separation between living and sleeping areas while maintaining a comfortable, open feel. The spacious primary suite is a true retreat, featuring vaulted ceilings and a luxurious 5-piece en-suite bathroom. Ideally located near the Mesa Ridge Parkway shopping area, a nearby school, parks, and Fort Carson, this home offers both convenience and an outstanding location. With its functional floor plan, well-maintained condition, and desirable Lorson Ranch setting, this home is ready for its next owner. Schedule your showing today and make this your new home!

Save
Ask
Tour
Hide
Share
Listing Snapshot
Price 
$393,000
Days On Site 
0 Days
Bedrooms 
4
Inside Area (SqFt) 
1,994 sqft
Total Baths 
3
Full Baths 
2
Partial Baths 
1
Lot Size 
0.0878 Acres
Year Built 
2015
MLS® Number 
1482213
Status 
Active
Property Tax 
$4,124.65
HOA/Condo/Coop Fees 
N/A
Sq Ft Source 
N/A
Friends & Family
Recent Activity
2 hours agoListing updated with changes from the MLS®
3 hours agoListing first seen on site
General Features
Acres 
0.0878
Attached Garage 
Yes
Garage 
Yes
Garage Spaces 
2
Parking 
ConcreteDrivewayAttached
Property Sub Type 
Single Family Residence
SqFt Above 
1994
SqFt Total 
1994
Style 
2 Story
Utilities 
Cable AvailableElectricity ConnectedNatural Gas ConnectedNatural Gas Available
Water Source 
Public
Interior Features
Appliances 
DishwasherDisposalDryerRangeRefrigeratorWasherMicrowave
Basement 
Crawl Space
Cooling 
Central Air
Electric 
220 Volts in Kitchen
Flooring 
VinylCarpetCeramic Tile
Heating 
Forced AirNatural Gas
Interior 
PantryHigh Speed InternetVaulted Ceiling(s)Double Vanity
Laundry Features 
Upper Level
Bathroom 
Level - Upper
Bedroom 
Dimensions - 11.0x10.0Level - Upper
Dining Room 
Dimensions - 13.0x9.0Level - Main
Family Room 
Dimensions - 9.0x9.0Level - Main
Kitchen 
Dimensions - 13.0x9.0Level - Main
Laundry 
Dimensions - 6.0x8.0Level - Upper
Living Room 
Dimensions - 16.0x16.0Level - Main
Master Bedroom 
Dimensions - 14.0x14.0Level - Upper
Save
Ask
Tour
Hide
Share
Exterior Features
Exterior 
Storage
Fencing 
Back Yard
Lot Features 
Level
Other Structures 
Shed(s)
Roof 
Shingle
Community Features
MLS Area 
Buffalo Crossing
School District 
Widefield-3
Financing Terms Available 
CashConventionalFHAVA Loan
Schools
School District
Widefield-3
Elementary School
Unknown
Middle School
Unknown
High School
Unknown
Listing courtesy of Muldoon Associates Inc: [email protected]


The real estate listing information and related content displayed on this site is provided exclusively for consumers’ personal, non-commercial use and may not be used for any purpose other than to identify prospective properties consumers may be interested in purchasing. This information and related content is deemed reliable but is not guaranteed accurate by the Pikes Peak REALTOR® Services Corp d/b/a elevateMLS. Copyright 2026
Last checked: 2026-09-09 09:16 PM UTC

Neighborhood & Commute
Source: Walkscore
Save
Ask
Tour
Hide
Share