Save
Ask
Tour
Hide
Share
$549,900
2 Days On Site

4560 Winthrop Way
Colorado Springs, CO 80920

For Sale|Single Family Residence|Active
4
Beds
4
Total Baths
3
Full Baths
1
Partial Bath
2,744
SqFt
$200
/SqFt
1987
Built
County:
El Paso
Listing courtesy of REMAX PROPERTIES: [email protected]
Call Now: (719) 576-4242
Is this the listing for you? We can help make it yours.
(719) 576-4242
4560 Winthrop Way4560 Winthrop Way4560 Winthrop Way4560 Winthrop Way
Save
Ask
Tour
Hide
Share

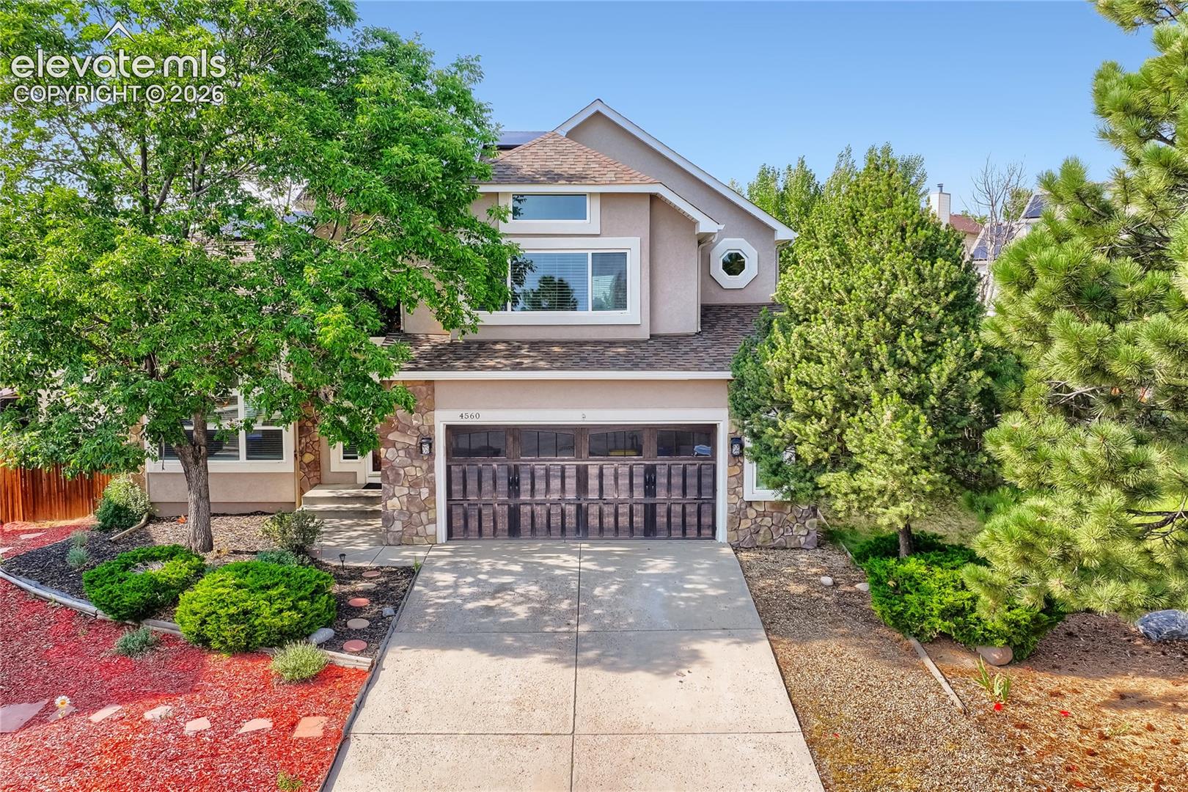
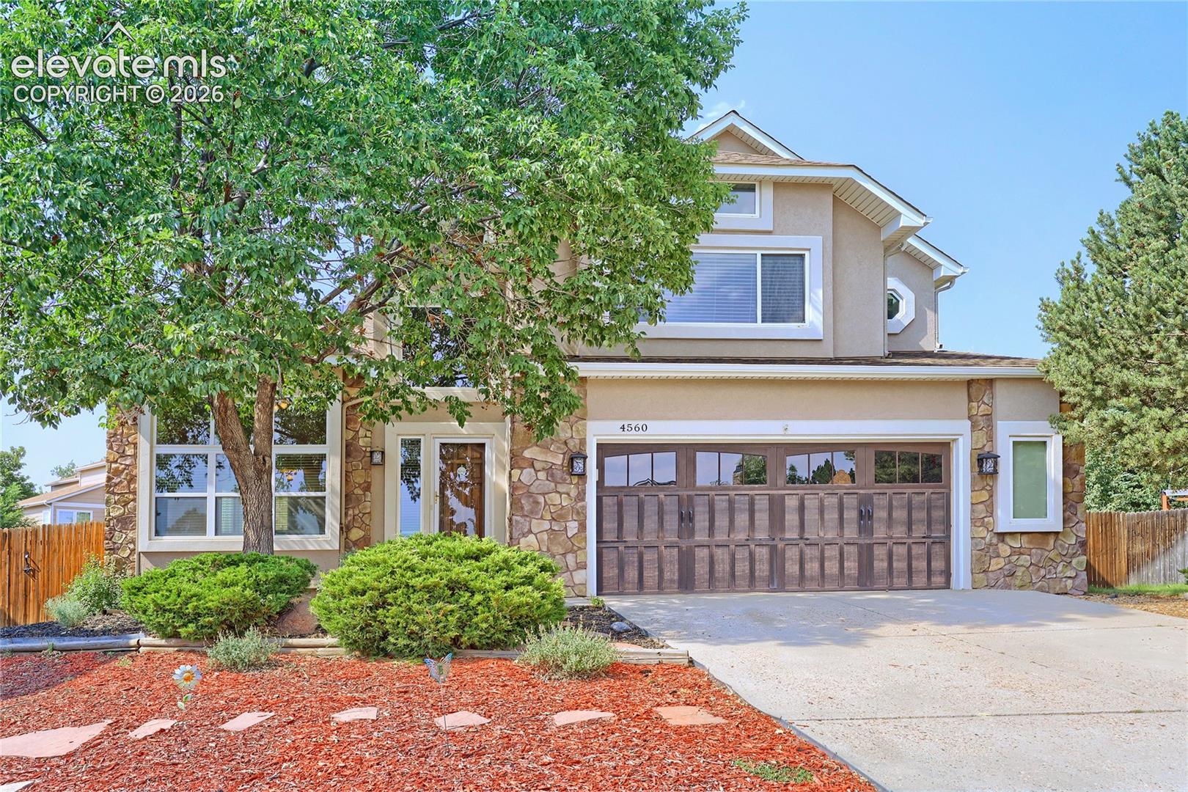
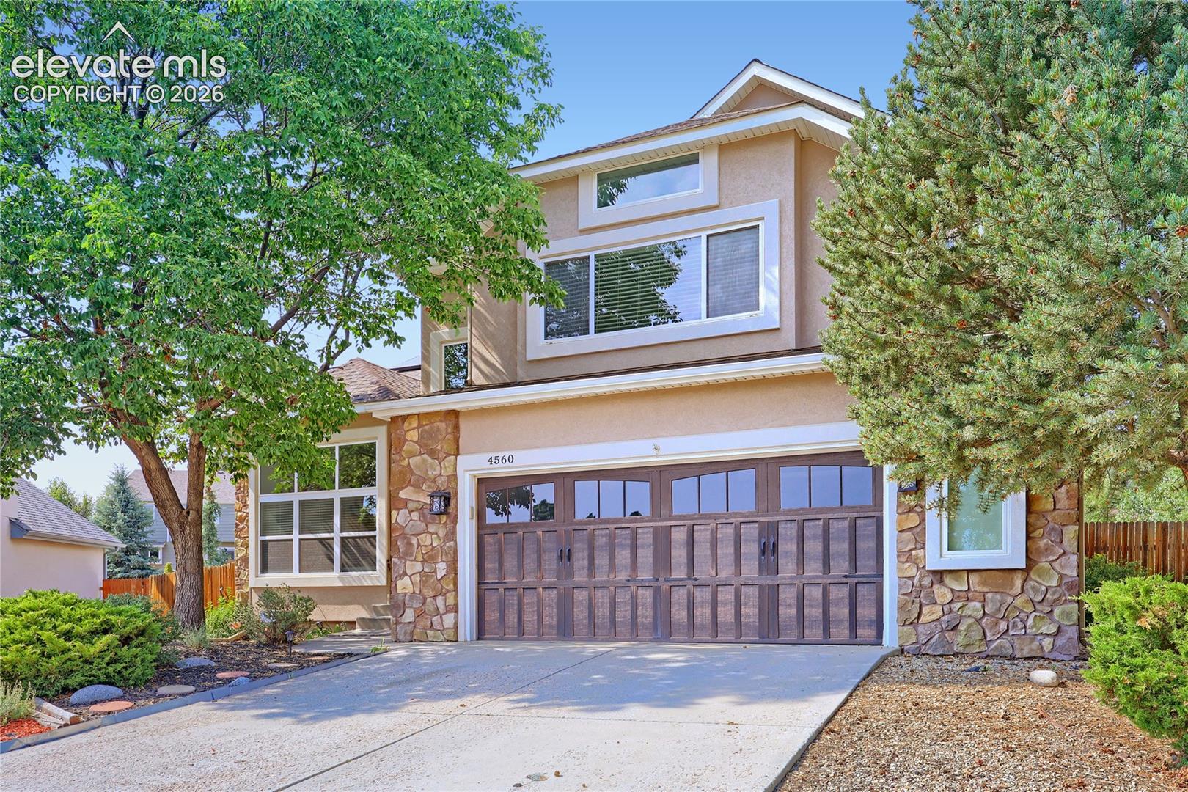
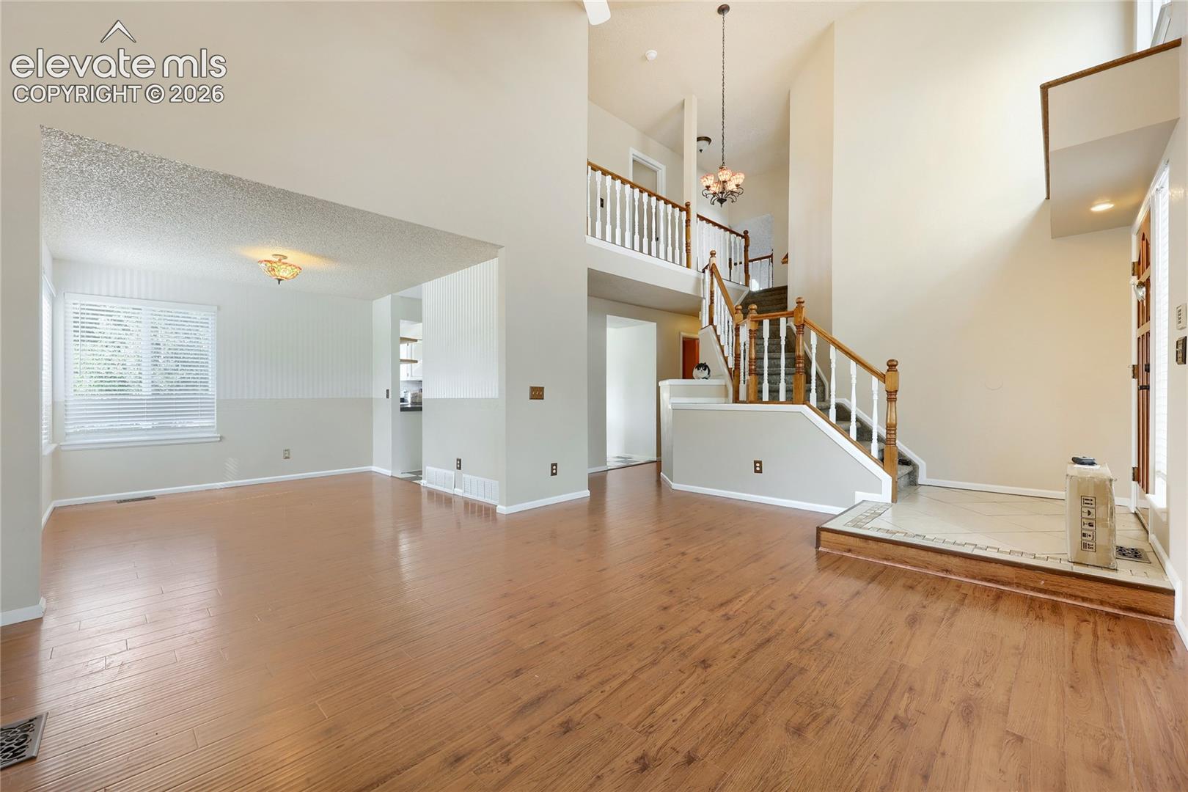
Charming 2-Story on a Private Cul-de-Sac – Award-Winning D20! Welcome home to this lovely 4-bedroom, 4-bath, 2-story stucco beauty tucked away on a private cul-de-sac in the heart of award-winning School District 20 — walking distance to all schools! Set on an expansive .39-acre fully fenced lot, this home offers space, privacy, and thoughtful updates throughout. Inside, you'll find a separate living room and family room, both showcasing rich wood floors, plus a cozy gas fireplace for those Colorado evenings. The updated kitchen is a true centerpiece, featuring granite tile counters, stainless steel appliances (including a new range and microwave), a spacious island, tile flooring, a tile backsplash, and a walkout to the large 20x30 wood deck — perfect for entertaining. Upstairs, retreat to the primary suite complete with an attached 5-piece bath and a walk-in closet cleverly hidden behind the mirror. Two additional bedrooms and the laundry room round out the upper level. The finished basement adds even more living space with a rec room (currently used as a 5th bedroom), a full bath, and a large crawlspace for all your storage needs. Additional features include central A/C, a radon mitigation system, and an efficient Enphase solar system for energy savings. The backyard is fully fenced with a large storage shed for extra convenience.

Save
Ask
Tour
Hide
Share
Listing Snapshot
Price 
$549,900
Days On Site 
2 Days
Bedrooms 
4
Inside Area (SqFt) 
2,744 sqft
Total Baths 
4
Full Baths 
3
Partial Baths 
1
Lot Size 
0.392 Acres
Year Built 
1987
MLS® Number 
1509898
Status 
Active
Property Tax 
$2,436.25
HOA/Condo/Coop Fees 
N/A
Sq Ft Source 
N/A
Friends & Family
Recent Activity
2 days agoListing updated with changes from the MLS®
3 days agoListing first seen on site
General Features
Acres 
0.392
Attached Garage 
Yes
Energy Features 
Solar
Garage 
Yes
Garage Spaces 
2
Parking 
Garage Door OpenerAttached
Property Sub Type 
Single Family Residence
SqFt Above 
1943
SqFt Below 
800
SqFt Total 
2744
Style 
2 Story
Utilities 
Electricity ConnectedNatural Gas ConnectedNatural Gas Available
Interior Features
Appliances 
DishwasherDisposalRefrigeratorMicrowave
Basement 
FullPartially FinishedFinished
Cooling 
Ceiling Fan(s)Central Air
Fireplace 
Yes
Fireplace Features 
Wood Burning
Fireplaces 
1
Flooring 
LaminateCarpetCeramic TileWood
Heating 
Forced Air
Interior 
Vaulted Ceiling(s)High CeilingsDouble Vanity
Laundry Features 
Upper Level
Bathroom 
Level - Main
Bedroom 
Dimensions - 11.0x12.0Level - Basement
Dining Room 
Dimensions - 11.0x10.0Level - Main
Family Room 
Dimensions - 14.0x13.0Level - Main
Kitchen 
Dimensions - 12.0x20.0Level - Main
Laundry 
Level - Upper
Living Room 
Dimensions - 14.0x16.0Level - Main
Master Bedroom 
Dimensions - 16.0x15.0Level - Upper
Other Room 
Dimensions - 17.0x16.0Level - Basement
Save
Ask
Tour
Hide
Share
Exterior Features
Exterior 
Storage
Fencing 
Back Yard
Lot Features 
Cul-De-SacLevel
Other Structures 
Shed(s)
Patio And Porch 
Deck
Roof 
Shingle
Community Features
Financing Terms Available 
CashConventionalFHAVA Loan
MLS Area 
Gatehouse Village At Briargate
School District 
Academy-20
Schools
School District
Academy-20
Elementary School
Unknown
Middle School
Unknown
High School
Unknown
Listing courtesy of REMAX PROPERTIES: [email protected]


The real estate listing information and related content displayed on this site is provided exclusively for consumers’ personal, non-commercial use and may not be used for any purpose other than to identify prospective properties consumers may be interested in purchasing. This information and related content is deemed reliable but is not guaranteed accurate by the Pikes Peak REALTOR® Services Corp d/b/a elevateMLS. Copyright 2026
Last checked: 2026-08-11 12:42 PM UTC

Neighborhood & Commute
Source: Walkscore
Save
Ask
Tour
Hide
Share