
2141 Legacy Ridge View 109Colorado Springs, CO 80910
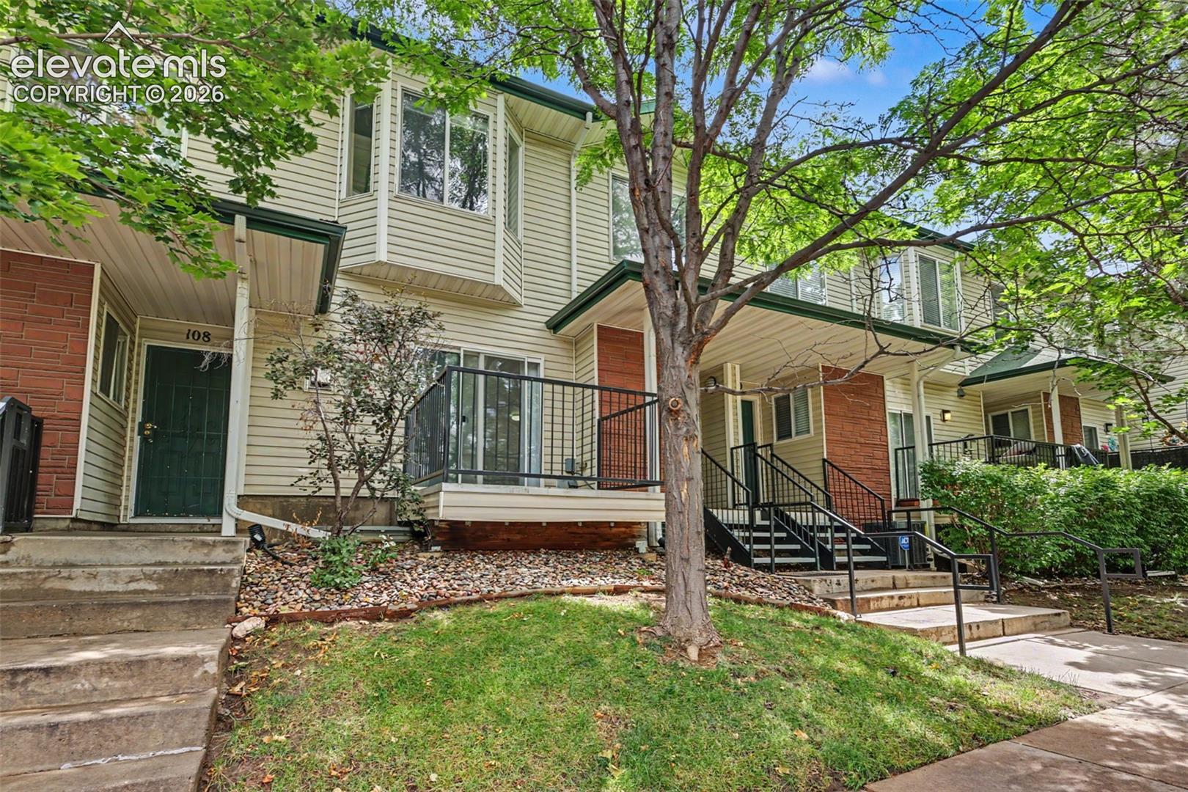
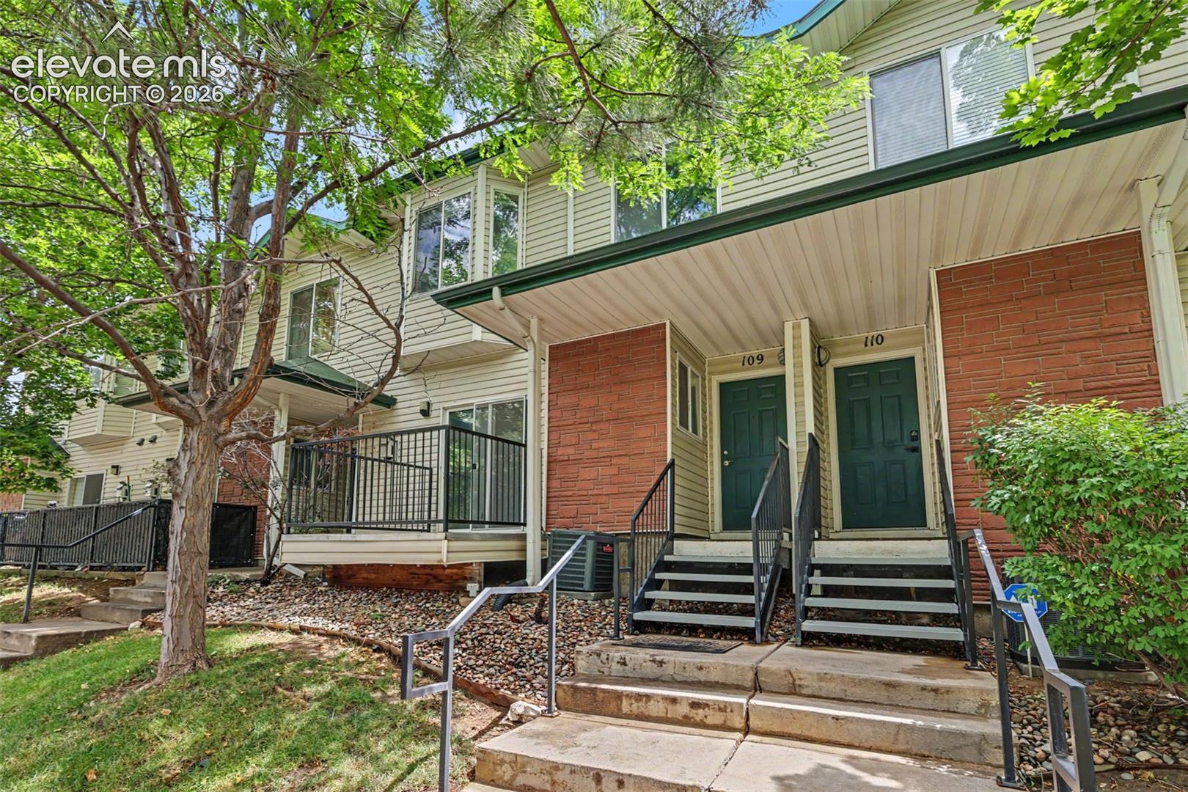
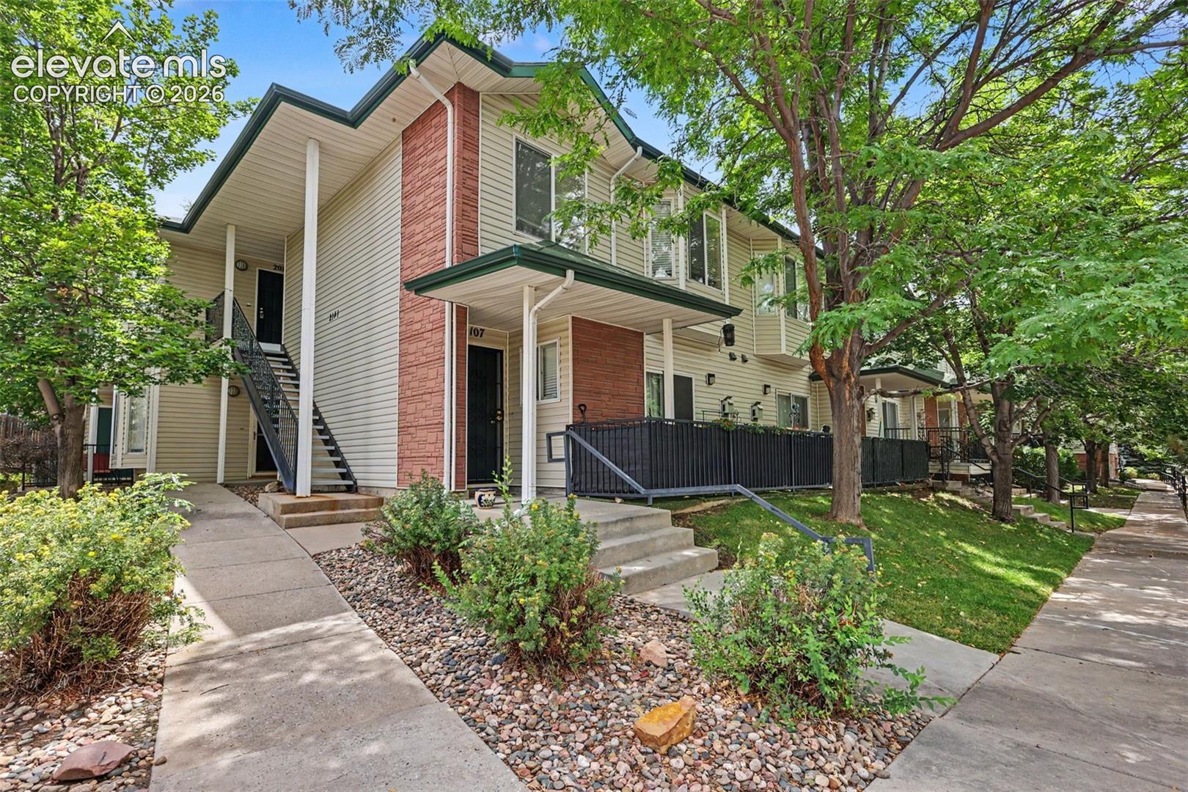
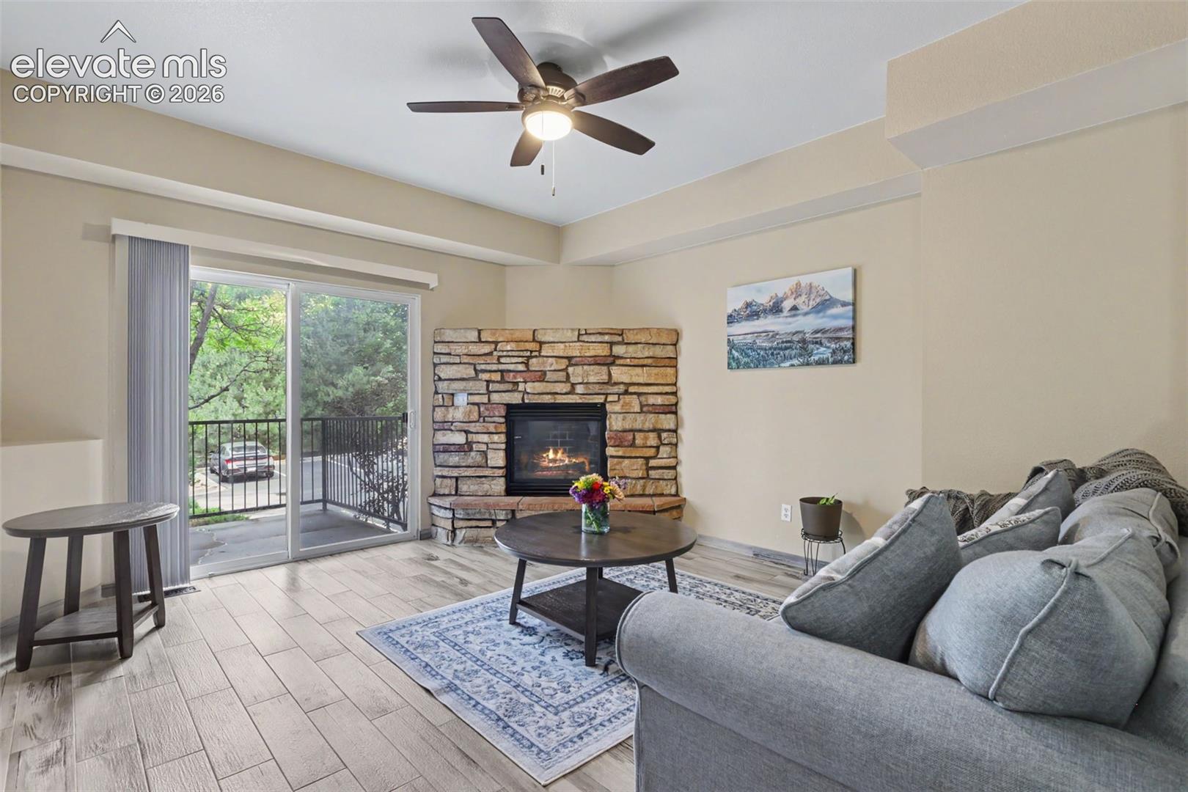
Welcome to **2141 Legacy Ridge #109**, a beautifully maintained, move-in ready condo offering low-maintenance living with thoughtful updates and flexible living space. Step inside to an inviting main level where natural light fills the open living area, anchored by a cozy corner gas fireplace featuring custom stacked stone and a decorative ledge perfect for greenery, seasonal décor, or accent lighting. The turnkey kitchen is equipped with matching **3-year-old black Frigidaire appliances**, including a glass-top range and a side-by-side refrigerator with filtered water and an ice maker. A conveniently located half bath on the main level is ideal for guests while keeping the upstairs living quarters private. Upstairs, you'll find two spacious bedrooms and a full bathroom, creating a comfortable retreat from the main living spaces. The permitted finished lower-level suite adds incredible versatility, offering the perfect space for a third bedroom, home office, gym, media room, or guest suite. Complete with durable tile flooring, a full bathroom, egress window, and privacy doors, this flexible space adapts to your lifestyle. Enjoy the convenience of an assigned parking space and the peace of mind that comes with a **paid-in-full roof assessment**, providing added financial value. Legacy Ridge's well-managed HOA covers water, sewer, trash, snow removal, landscaping, exterior maintenance, common area upkeep, the master insurance policy, backflow testing, tax and accounting services, and professional third-party management, allowing you to enjoy truly low-maintenance homeownership. Whether you're a first-time buyer, downsizing, or looking for an investment opportunity, this move-in ready home combines comfort, functionality, and exceptional value in a convenient Colorado Springs location.
| 24 hours ago | Listing updated with changes from the MLS® | |
| yesterday | Listing first seen on site |

The real estate listing information and related content displayed on this site is provided exclusively for consumers’ personal, non-commercial use and may not be used for any purpose other than to identify prospective properties consumers may be interested in purchasing. This information and related content is deemed reliable but is not guaranteed accurate by the Pikes Peak REALTOR® Services Corp d/b/a elevateMLS. Copyright 2026
Last checked: 2026-07-25 09:32 PM UTC