Save
Ask
Tour
Hide
Share
$792,000
New Listing

306 Sutherland Place
Manitou Springs, CO 80829

For Sale|Single Family Residence|Active
3
Beds
3
Total Baths
3
Full Baths
2,333
SqFt
$339
/SqFt
1965
Built
County:
El Paso
Listing courtesy of The Platinum Group: [email protected]
Call Now: (719) 576-4242
Is this the listing for you? We can help make it yours.
(719) 576-4242
306 Sutherland Place306 Sutherland Place306 Sutherland Place306 Sutherland Place
Save
Ask
Tour
Hide
Share

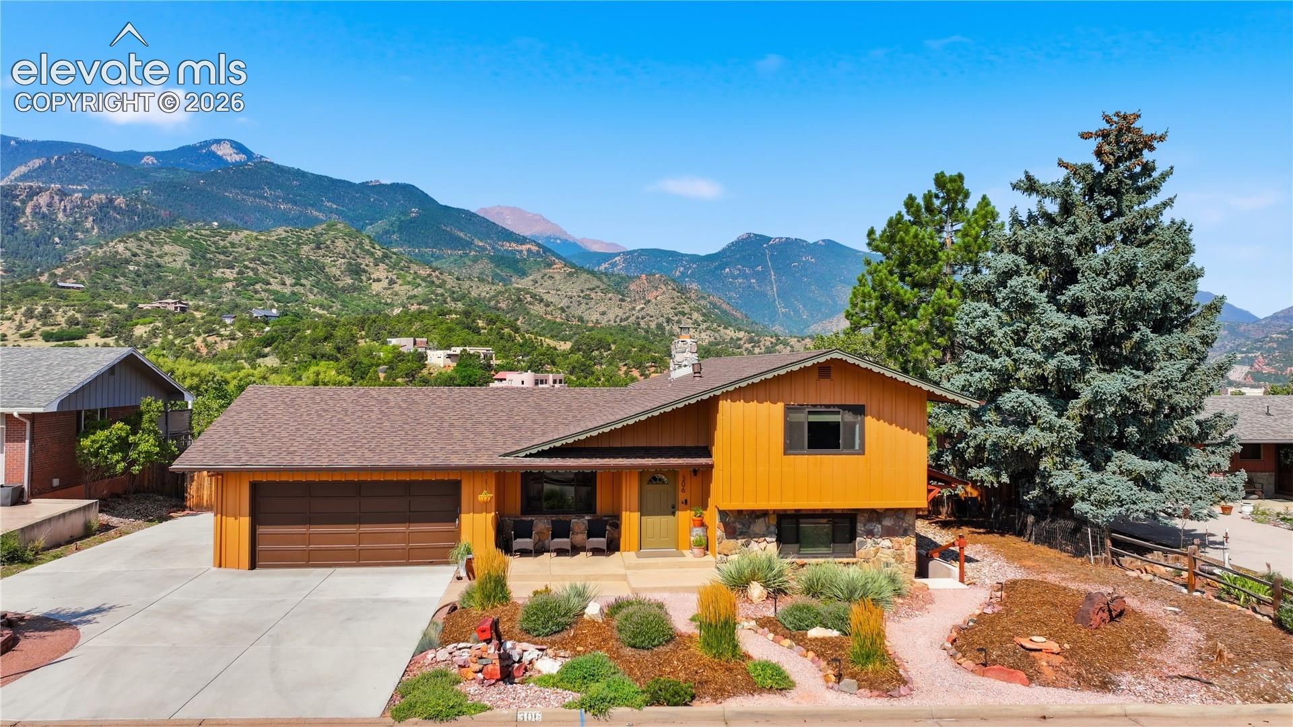
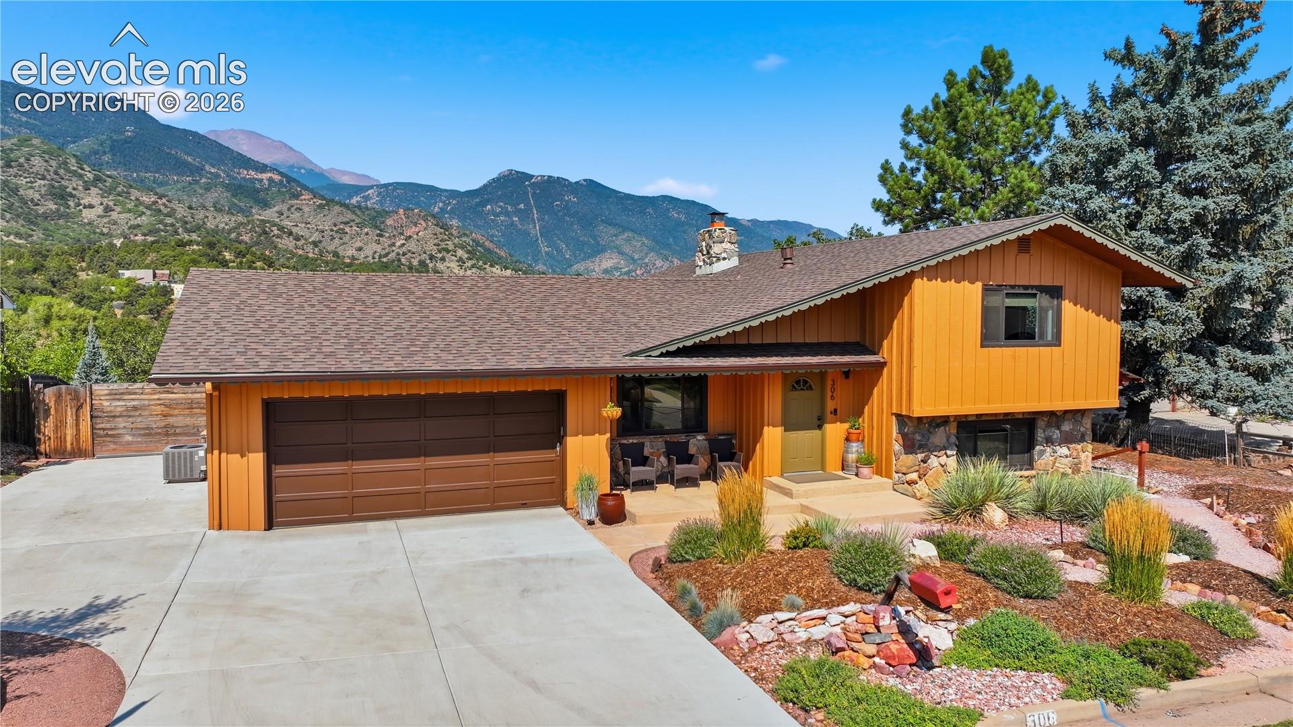
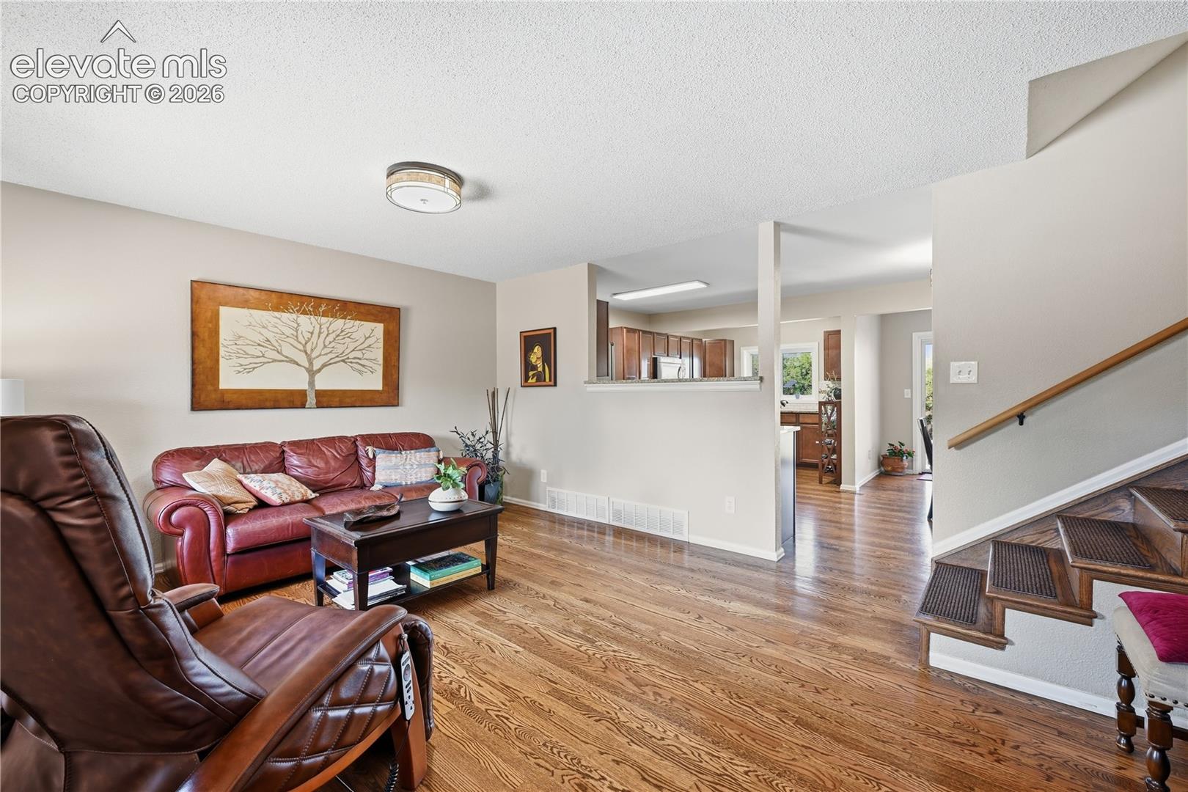
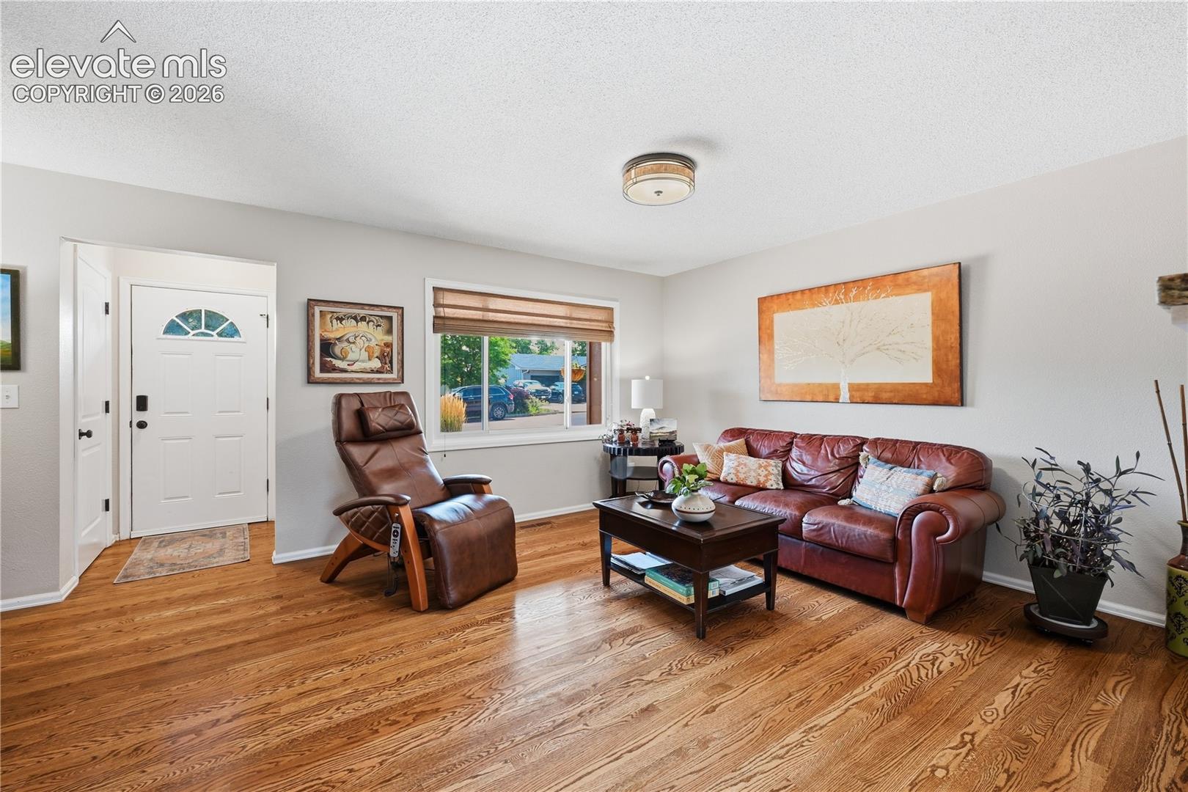
Perched in the Crystal Hills, Manitou Springs neighborhood with unobstructed views of Pikes Peak, this home has been thoughtfully updated where it counts, including a new roof, new gutters, fresh exterior paint (Aug 2026) , and recently poured concrete (2023) adding space for RV or additional vehicle parking, plus a large gate providing backyard access. Furnace, AC, Water Heater (2014). The primary bedroom takes in valley and Pikes Peak views with a private deck for morning coffee or evening sunsets. The main level features hardwood flooring throughout installed in 2017, and the kitchen and dining area have been updated for everyday living and entertaining. Downstairs, the lower-level family room centers on a rock, wood-burning fireplace and walks out to a back patio, and a front-facing lower-level bedroom has its own separate entrance. At the base of the interior stairs, a door built to look like a bookshelf closes off the lower level, which includes a kitchenette and a combo washer/dryer, offering built-in flexibility for a private guest suite, home office suite, or income-producing rental unit, subject to City of Manitou Springs zoning and licensing requirements. The level also includes space with potential for a 4th bedroom. Off the garage, an all-season room offers flexible space for a home office, potential solarium, or yoga/exercise and meditation retreat. Crystal Hills connects directly to the Intemann Trail and Red Rocks Open Space, with Garden of the Gods just five minutes away and downtown Manitou Springs, known for year-round events and outdoor music, a short drive down the hill. The .29-acre lot offers extra privacy and room to take in the views. Homes on the west rim of Crystal Hills Neighborhood do not come available often, come experience what this home has to offer.

Save
Ask
Tour
Hide
Share
Listing Snapshot
Price 
$792,000
Days On Site 
0 Days
Bedrooms 
3
Inside Area (SqFt) 
2,333 sqft
Total Baths 
3
Full Baths 
3
Partial Baths 
N/A
Lot Size 
0.2927 Acres
Year Built 
1965
MLS® Number 
1569954
Status 
Active
Property Tax 
$3,429.92
HOA/Condo/Coop Fees 
N/A
Sq Ft Source 
N/A
Friends & Family
Recent Activity
18 hours agoListing updated with changes from the MLS®
24 hours agoListing first seen on site
General Features
Acres 
0.2927
Attached Garage 
Yes
Garage 
Yes
Garage Spaces 
2
Levels 
Three Or More
Parking 
RV Access/ParkingConcreteDrivewayGarage Door OpenerAttached
Property Sub Type 
Single Family Residence
SqFt Above 
1533
SqFt Total 
2333
Style 
Tri-Level
Utilities 
Cable AvailableElectricity ConnectedNatural Gas ConnectedNatural Gas Available
Interior Features
Appliances 
DishwasherDisposalDryerRefrigeratorSelf Cleaning OvenWasherMicrowave
Basement 
Walk-Out Access
Cooling 
Ceiling Fan(s)
Fireplace 
Yes
Fireplace Features 
Wood Burning
Fireplaces 
1
Flooring 
VinylCarpetCeramic TileWood
Heating 
BaseboardForced AirNatural Gas
Interior 
Breakfast BarHigh Speed Internet
Laundry Features 
In Garage
Window Features 
Window Coverings
Bathroom 
Level - Upper
Bedroom 
Dimensions - 12.0x12.0Level - Upper
Dining Room 
Dimensions - 10.0x10.0Level - Main
Family Room 
Dimensions - 27.0x15.0Level - Lower
Kitchen 
Dimensions - 15.0x15.0Level - MainFeatures - Breakfast Bar
Living Room 
Dimensions - 17.0x13.0Level - Main
Master Bedroom 
Dimensions - 26.0x14.0Level - Upper
Other Room 
Dimensions - 10.0x14.0Level - MainFeatures - See Remarks
Save
Ask
Tour
Hide
Share
Exterior Features
Fencing 
Back Yard
Lot Features 
Landscaped
Patio And Porch 
Deck
Roof 
Shingle
View 
Mountain(s)
Waterview 
Mountain(s)
Windows/Doors 
Window Coverings
Community Features
Accessibility Features 
Accessible Stairway
Financing Terms Available 
CashConventionalFHAVA Loan
MLS Area 
Crystal Hills
School District 
Manitou Springs-14
Schools
School District
Manitou Springs-14
Elementary School
Manitou Springs
Middle School
Manitou Springs
High School
Manitou Springs
Listing courtesy of The Platinum Group: [email protected]


The real estate listing information and related content displayed on this site is provided exclusively for consumers’ personal, non-commercial use and may not be used for any purpose other than to identify prospective properties consumers may be interested in purchasing. This information and related content is deemed reliable but is not guaranteed accurate by the Pikes Peak REALTOR® Services Corp d/b/a elevateMLS. Copyright 2026
Last checked: 2026-08-11 12:42 PM UTC

Neighborhood & Commute
Source: Walkscore
Save
Ask
Tour
Hide
Share