
10615 Outfit DriveColorado Springs, CO 80925
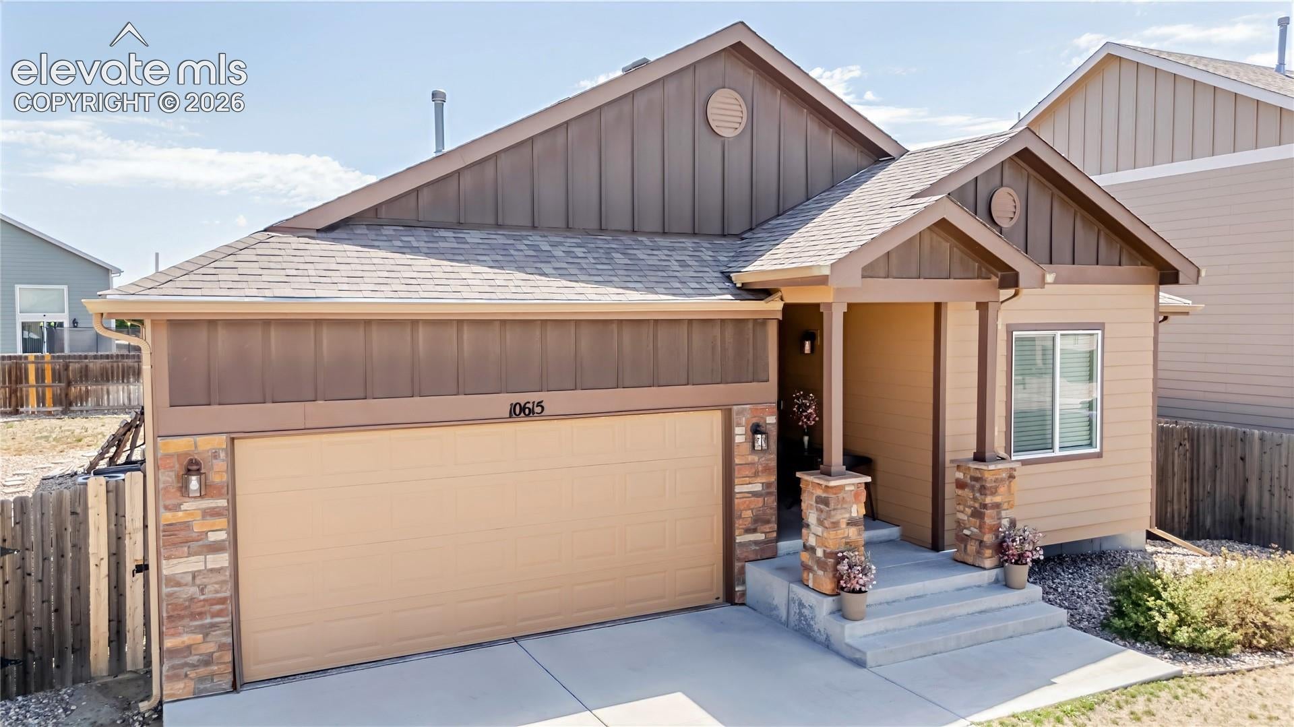
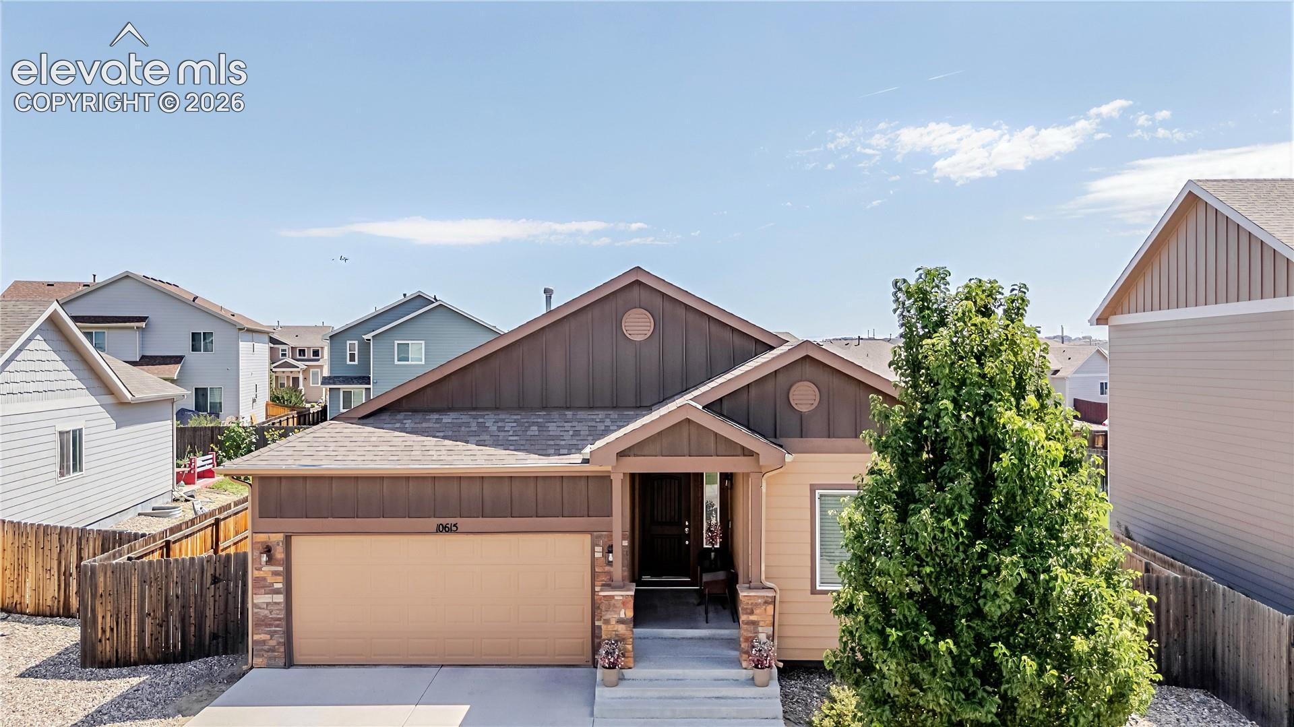
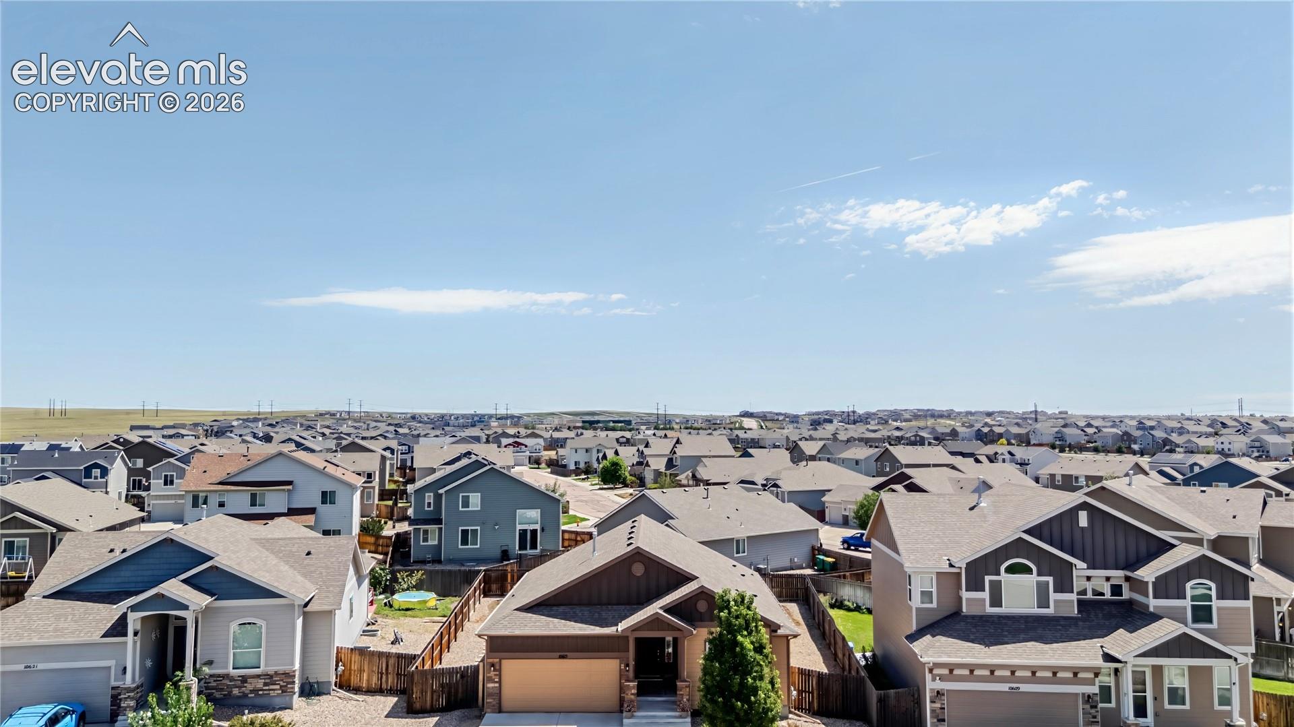
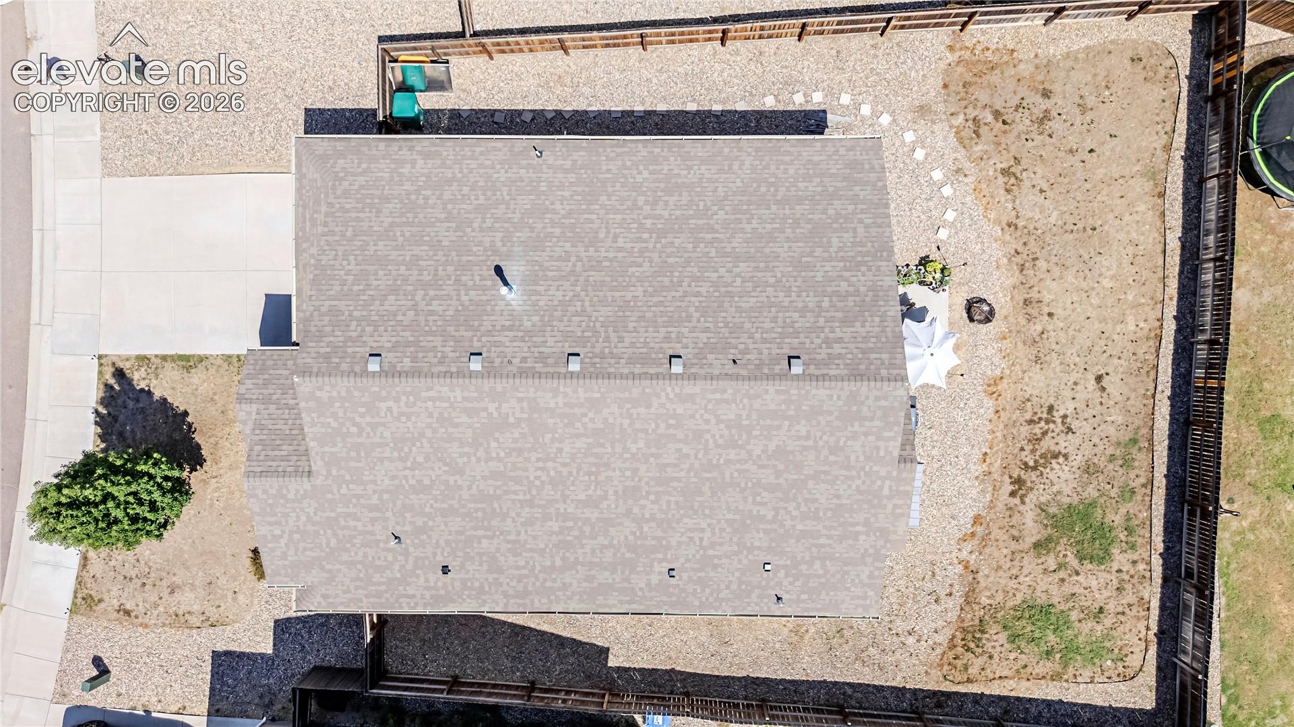
ASSUMABLE LOAN OPPORTUNITY!! Welcome to this spacious 5-bedroom, 3-bath ranch-style home in the desirable Lorson Ranch community! Qualified buyers may have the opportunity to assume the seller’s existing loan with an interest rate of approximately 4.86% and an estimated gap of only $35,000. Current monthly payment is approximately $3,569, including principal, interest, taxes, and insurance. HOME FEATURES: Inside, one of the standout features is the hard-to-find ranch layout with three bedrooms on the main level. The bright, open-concept floor plan is filled with natural light and offers a comfortable flow for everyday living and entertaining. Beautiful hardwood floors extend throughout the main living areas, while the kitchen features granite countertops, generous cabinet and prep space, and an open connection to the dining and living areas. The main level includes three generously sized bedrooms, including a spacious primary suite, along with two full bathrooms. Downstairs, the finished basement provides an incredible amount of additional living space with a huge recreation/family room—perfect for movie nights, a game room, home gym, or entertaining. Two additional spacious bedrooms and a full bathroom provide plenty of flexibility for guests, a home office, or multi-generational living. Located in popular Lorson Ranch, the home offers convenient access to schools, parks, major roadways, Fort Carson, and Peterson Space Force Base. The planned Village at Lorson Ranch is expected to bring additional shopping, dining, services, and everyday conveniences to the area as the community continues to grow. With 5 bedrooms, 3 full bathrooms, three main-level bedrooms, abundant living space, and a potentially assumable loan at approximately 4.86%, this home offers a combination of space, flexibility, location, and financing opportunity that is hard to find.
| yesterday | Listing updated with changes from the MLS® | |
| 3 weeks ago | Price changed to $550,000 | |
| a month ago | Listing first seen on site |

The real estate listing information and related content displayed on this site is provided exclusively for consumers’ personal, non-commercial use and may not be used for any purpose other than to identify prospective properties consumers may be interested in purchasing. This information and related content is deemed reliable but is not guaranteed accurate by the Pikes Peak REALTOR® Services Corp d/b/a elevateMLS. Copyright 2026
Last checked: 2026-10-12 12:37 AM UTC