Save
Ask
Tour
Hide
Share
$1,150,000
13 Days On Site

3455 J D Johnson Road
Peyton, CO 80831

For Sale|Single Family Residence|Active
3
Beds
3
Total Baths
1
Full Bath
2
Partial Baths
2,478
SqFt
$464
/SqFt
1995
Built
County:
El Paso
Listing courtesy of Midkiff & Associates, LLC: [email protected]
Call Now: (719) 576-4242
Is this the listing for you? We can help make it yours.
(719) 576-4242
3455 J D Johnson Road3455 J D Johnson Road3455 J D Johnson Road3455 J D Johnson Road
Save
Ask
Tour
Hide
Share

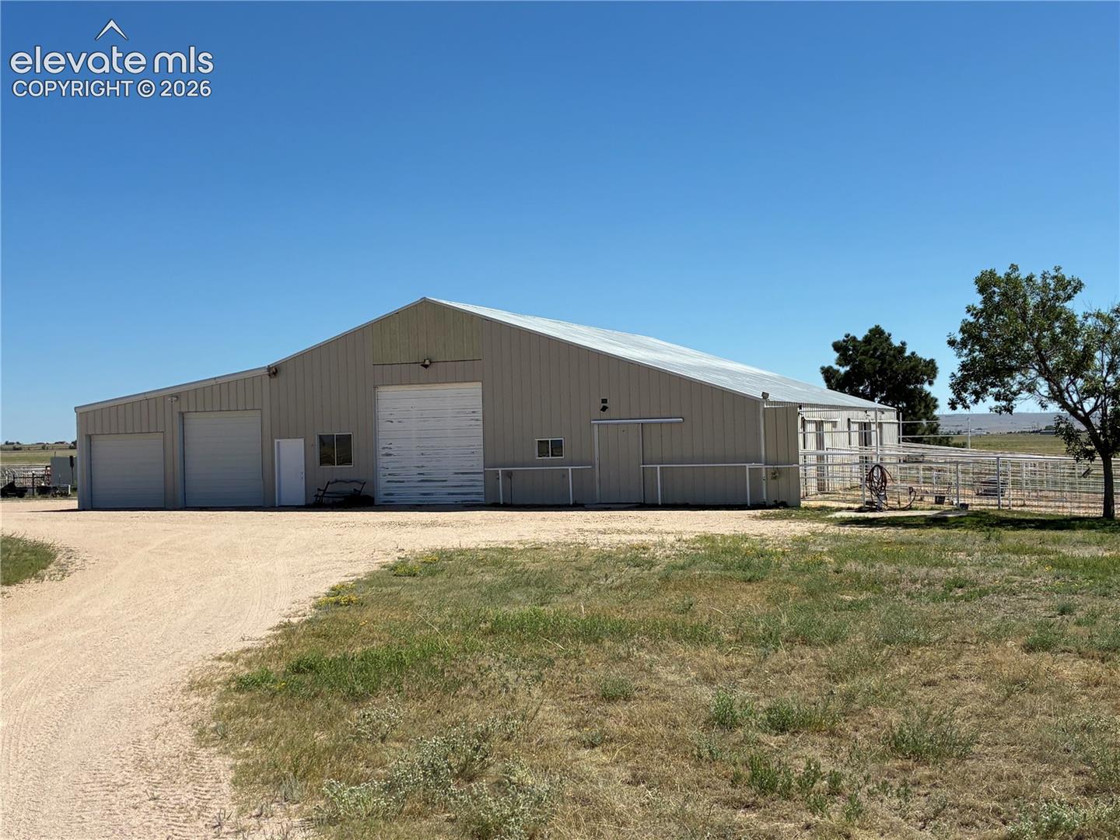
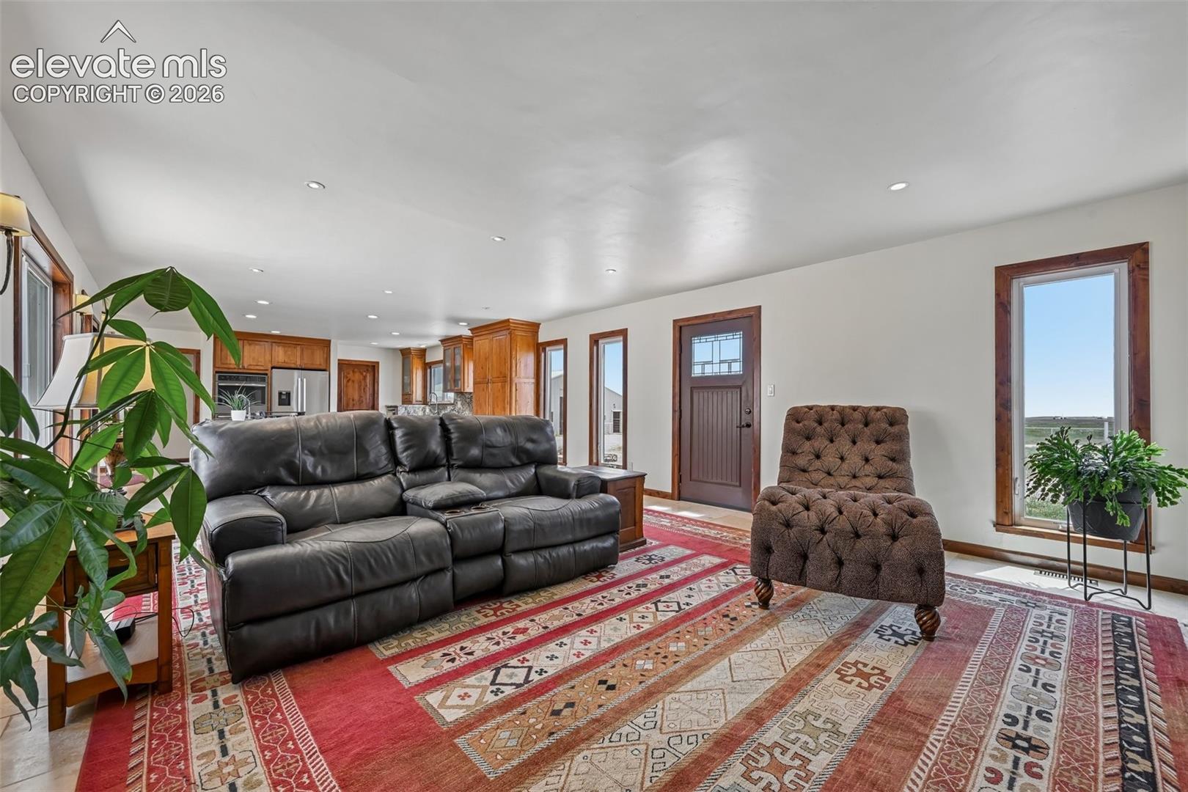
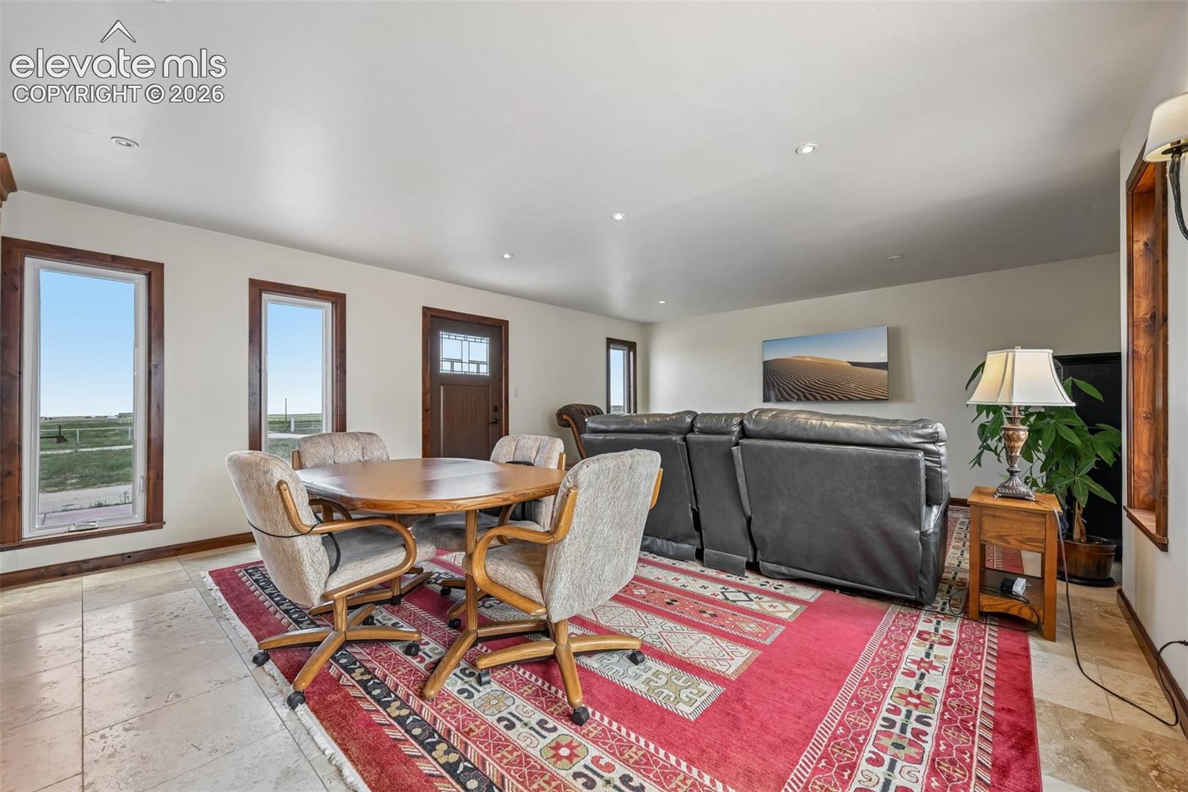
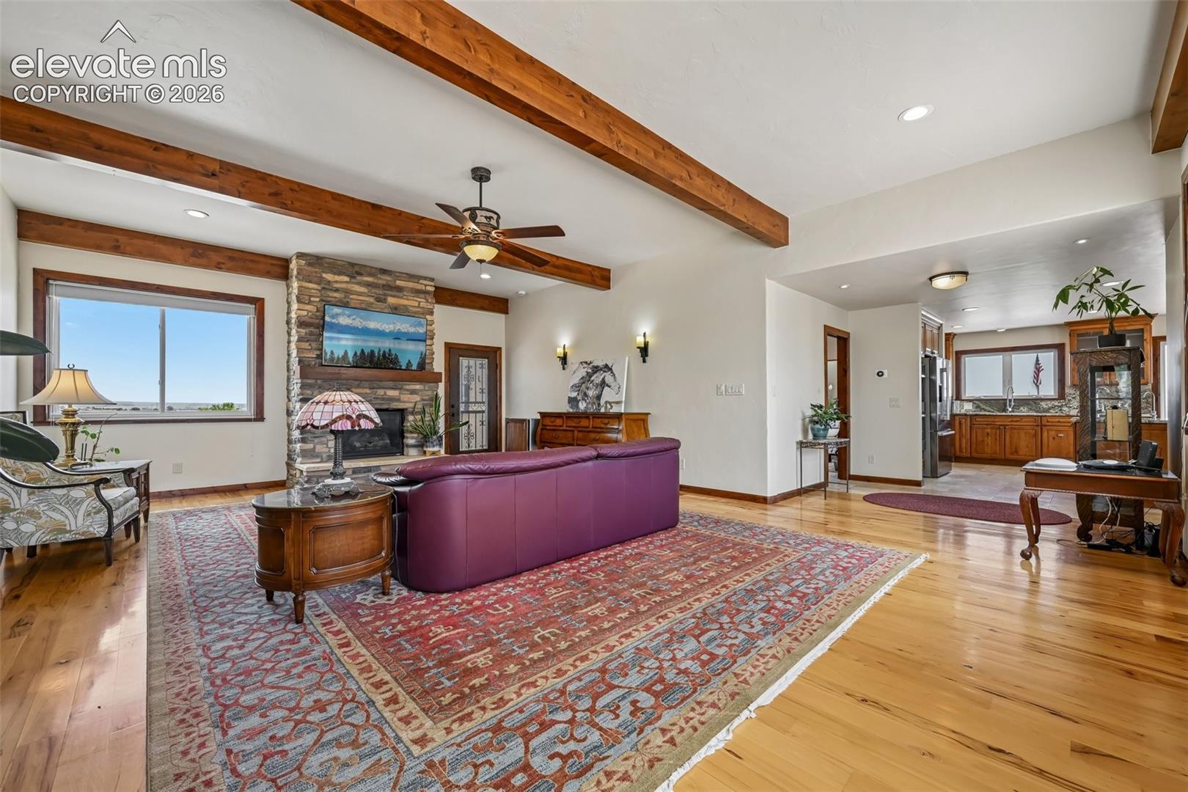
This ranch-style estate is a rare opportunity for livestock enthusiasts, trainers or those seeking the freedom of country living with views and barn set up for welding-workshop with office and bunk space. Pens and fencing designed by Mike Doyle feature an impressive setup with gates to manipulate livestock movement. 6 stall barn with outdoor runs, full sized outdoor roping arena with cow holding pens, extensive pipe and cable fencing, tack room, hay storage, welding vent hood and compressor. Fenced and cross fenced, stud pens, two round training pens, arena announcers stand and more. Extra parking and equipment storage in barn. Attached garage is 25 x 23.5 ft. The residence offers 3 bedrooms plus office and is extensively updated with new kitchen, 2 AC units, newer furnace, newer windows, new knotty alder doors throughout, hickory and travertine floors, new bathrooms, motorized cover on courtyard. Family room accented with beamed ceiling and gas fireplace walks out to two patios. This layout of this home is ready for you to personalize to your vision! Mature tree stand and garden space with lots of raised beds ready for veggies. Young peach and apple trees on property. Great property to show, great property to own!

Save
Ask
Tour
Hide
Share
Listing Snapshot
Price 
$1,150,000
Days On Site 
13 Days
Bedrooms 
3
Inside Area (SqFt) 
2,478 sqft
Total Baths 
3
Full Baths 
1
Partial Baths 
2
Lot Size 
40.02 Acres
Year Built 
1995
MLS® Number 
1646860
Status 
Active
Property Tax 
$2,859
HOA/Condo/Coop Fees 
N/A
Sq Ft Source 
N/A
Friends & Family
Recent Activity
3 days agoListing updated with changes from the MLS®
2 weeks agoListing first seen on site
General Features
Acres 
40.02
Attached Garage 
Yes
Garage 
Yes
Garage Spaces 
4
Parking 
Garage Door OpenerRV GarageHeated GarageWorkshop in GarageAttachedDetached
Property Sub Type 
Single Family Residence
SqFt Above 
2478
SqFt Total 
2478
Style 
Ranch
Utilities 
Electricity ConnectedPropaneOther
Water Source 
Well
Interior Features
Appliances 
DishwasherDisposalDouble OvenDryerRefrigeratorSelf Cleaning OvenWasherRangeVented Exhaust Fan
Basement 
Crawl Space
Cooling 
Ceiling Fan(s)Central Air
Electric 
220 Volts in Kitchen
Fireplace Features 
Gas
Flooring 
CarpetCeramic TileStoneWood
Heating 
Forced AirPropane
Interior 
PantryHigh Speed InternetBeamed CeilingsHigh Ceilings
Laundry Features 
Main Level
Window Features 
Window Coverings
Bathroom 
Level - Main
Bedroom 
Dimensions - 15.0x12.0Level - Main
Family Room 
Dimensions - 26.0x19.0Level - Main
Kitchen 
Dimensions - 25.0x16.0Level - Main
Laundry 
Level - Main
Living Room 
Dimensions - 17.0x14.0Level - Main
Master Bedroom 
Dimensions - 15.0x14.0Level - Main
Office 
Dimensions - 11.0x12.0Level - Main
Other Room 
Dimensions - 23.0x25.0Level - MainFeatures - See Remarks
Save
Ask
Tour
Hide
Share
Exterior Features
Exterior 
Storage
Lot Features 
LandscapedMeadowWooded
Other Structures 
Barn(s)WorkshopStable(s)Shed(s)Other
Road Frontage 
County Road
Roof 
Other
View 
Mountain(s)
Waterview 
Mountain(s)
Windows/Doors 
Window Coverings
Community Features
Financing Terms Available 
CashConventionalVA Loan
Horse Allowed 
Yes
MLS Area 
Union
School District 
Ellicott-22
Schools
School District
Ellicott-22
Elementary School
Ellicott
Middle School
Ellicott
High School
Ellicott
Listing courtesy of Midkiff & Associates, LLC: [email protected]


The real estate listing information and related content displayed on this site is provided exclusively for consumers’ personal, non-commercial use and may not be used for any purpose other than to identify prospective properties consumers may be interested in purchasing. This information and related content is deemed reliable but is not guaranteed accurate by the Pikes Peak REALTOR® Services Corp d/b/a elevateMLS. Copyright 2026
Last checked: 2026-08-10 12:56 PM UTC

Neighborhood & Commute
Source: Walkscore
Save
Ask
Tour
Hide
Share