
10562 Columbite HeightsColorado Springs, CO 80908
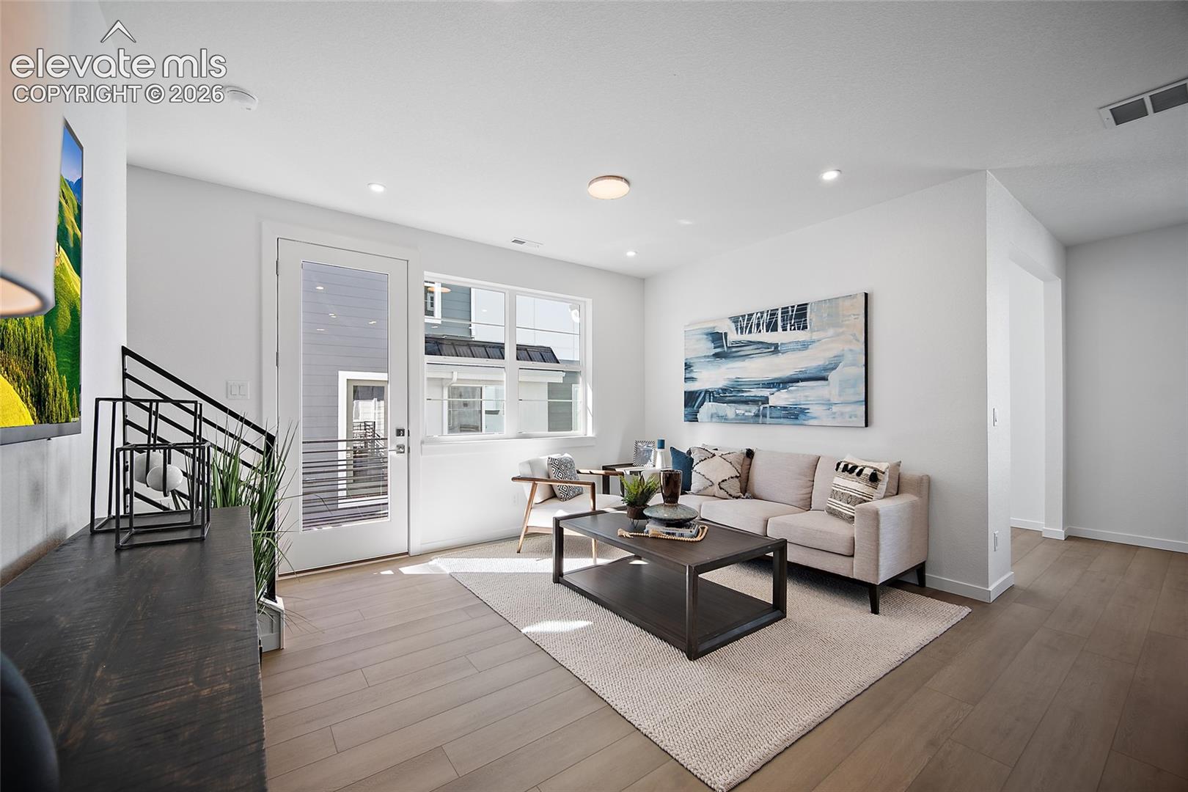
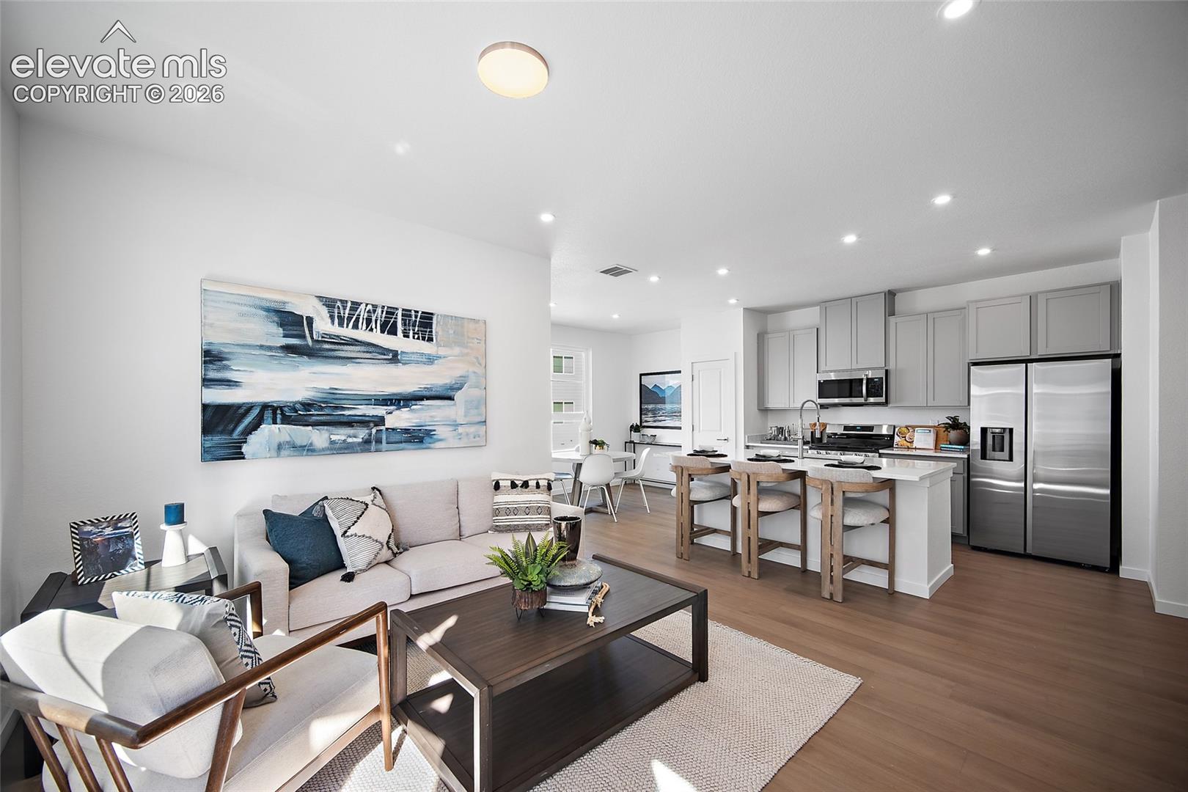
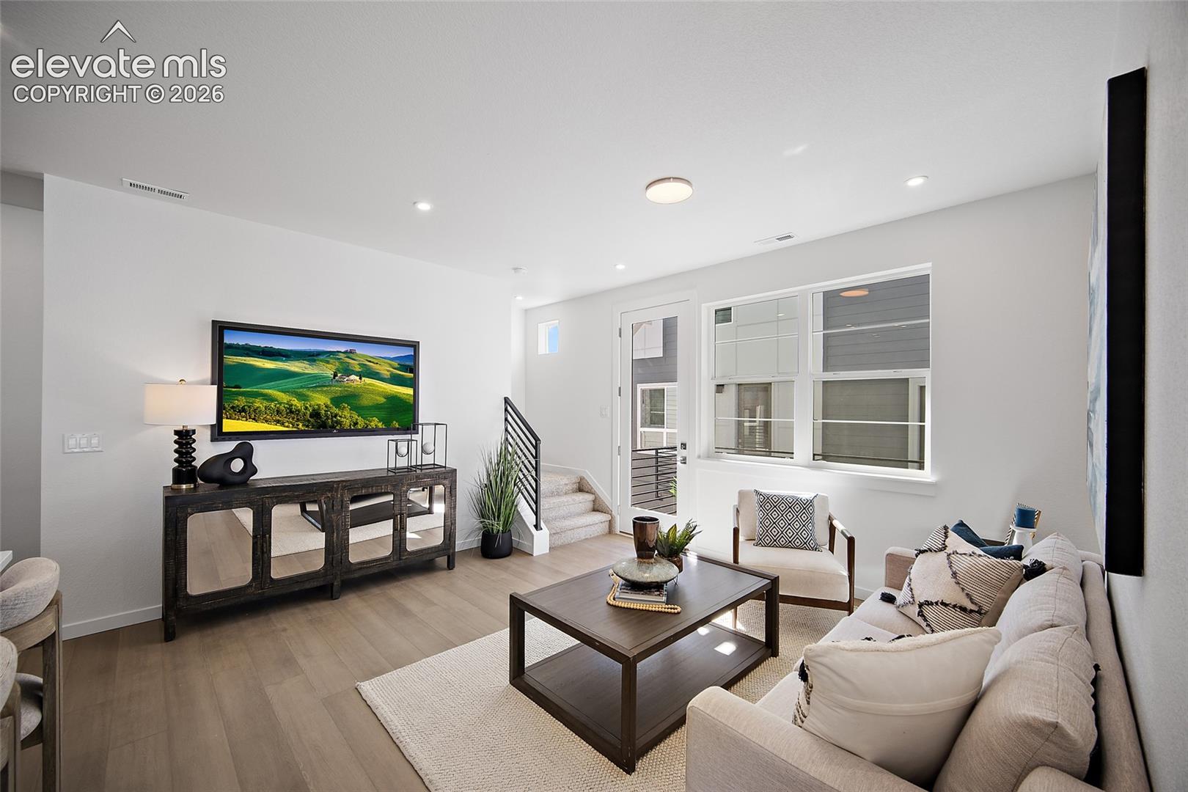
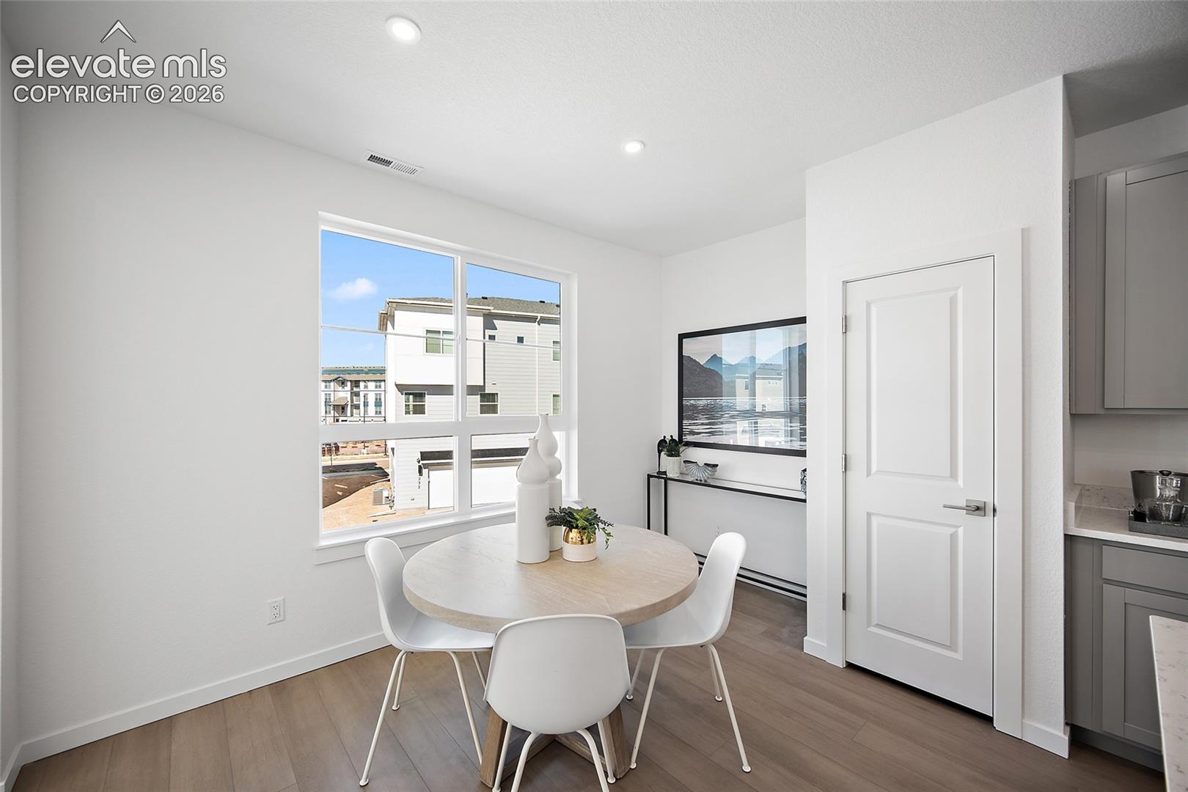
Discover the Jolene, a corner-unit three-story townhome featuring the Grand Lake interior package, a versatile bonus room, balcony, and an oversized two-car garage. Thoughtfully designed for modern living, this home offers functional spaces, stylish finishes, and a walkable location near dining, shopping, and everyday conveniences in Colorado Springs. The main level features an open-concept layout where the kitchen serves as the centerpiece with a large island overlooking the dining area and spacious living room. A balcony extends the living space outdoors, while a flex room is ideal for a home office, fitness area, hobby space, or additional lounge. A convenient half bath completes this level. The upper level includes a spacious primary suite with a walk-in closet and private bath featuring dual vanities. Two additional bedrooms each include walk-in closets and share a full bathroom. The laundry area is also located on this floor for added convenience. The entry level welcomes you with a private front patio and access to the oversized two-car garage with extra storage space. Located in The Commons at Victory Ridge, this home is just minutes from I-25, Interquest Parkway, Scheels, restaurants, shopping, and entertainment, offering easy access to everyday amenities while maintaining a low-maintenance lifestyle.
| yesterday | Listing updated with changes from the MLS® | |
| yesterday | Listing first seen on site |

The real estate listing information and related content displayed on this site is provided exclusively for consumers’ personal, non-commercial use and may not be used for any purpose other than to identify prospective properties consumers may be interested in purchasing. This information and related content is deemed reliable but is not guaranteed accurate by the Pikes Peak REALTOR® Services Corp d/b/a elevateMLS. Copyright 2026
Last checked: 2026-07-24 09:50 PM UTC
Did you know? You can invite friends and family to your search. They can join your search, rate and discuss listings with you.