Save
Ask
Tour
Hide
Share
$230,000
New Listing

2621 Hearthwood Lane
Colorado Springs, CO 80917

For Sale|Townhouse|Active
2
Beds
2
Total Baths
1
Full Bath
1
Partial Bath
1,003
SqFt
$229
/SqFt
1979
Built
County:
El Paso
Listing courtesy of Access Real Estate Professionals Inc: [email protected]
Call Now: (719) 576-4242
Is this the listing for you? We can help make it yours.
(719) 576-4242
2621 Hearthwood Lane2621 Hearthwood Lane2621 Hearthwood Lane2621 Hearthwood Lane
Save
Ask
Tour
Hide
Share

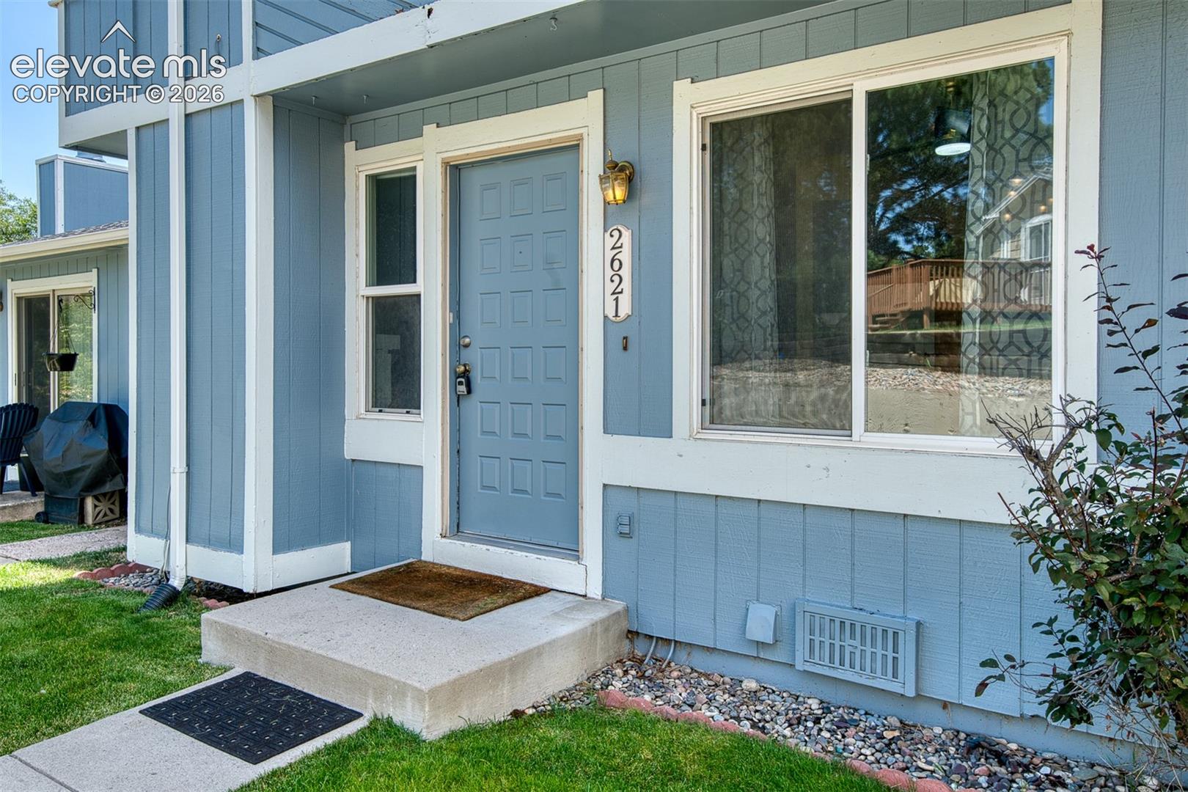
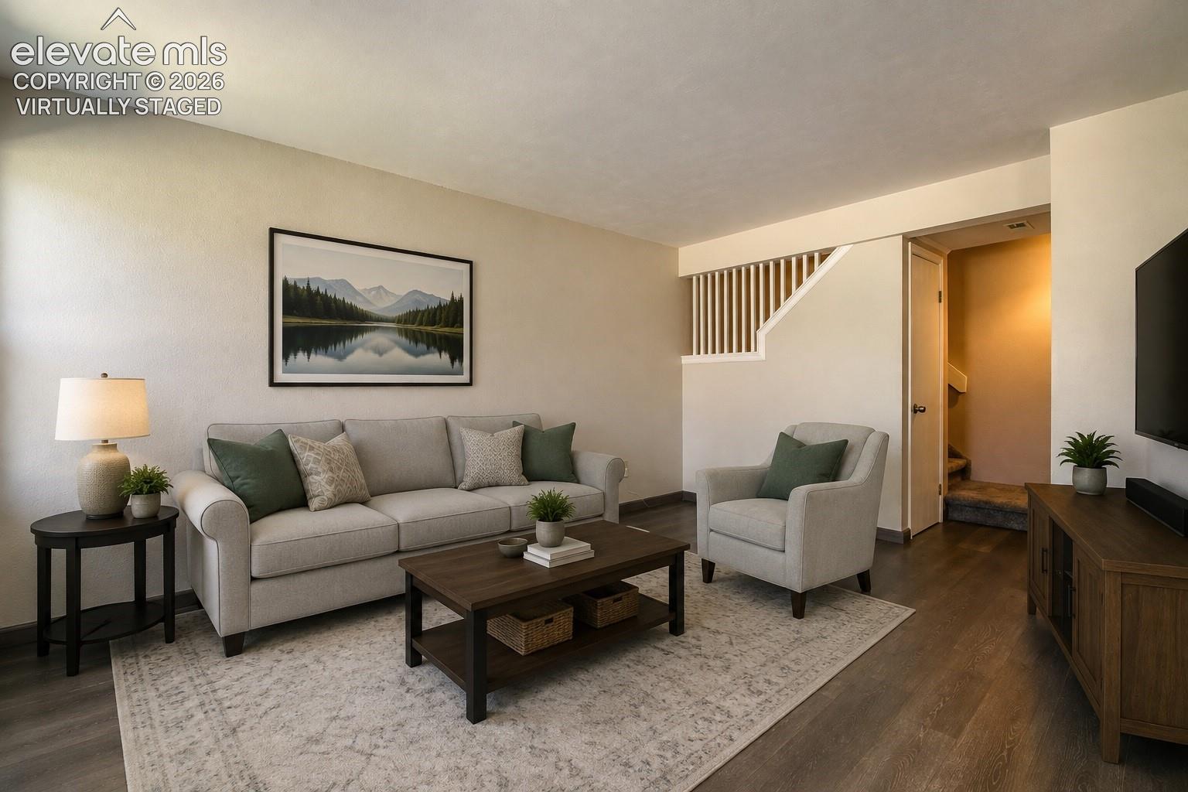
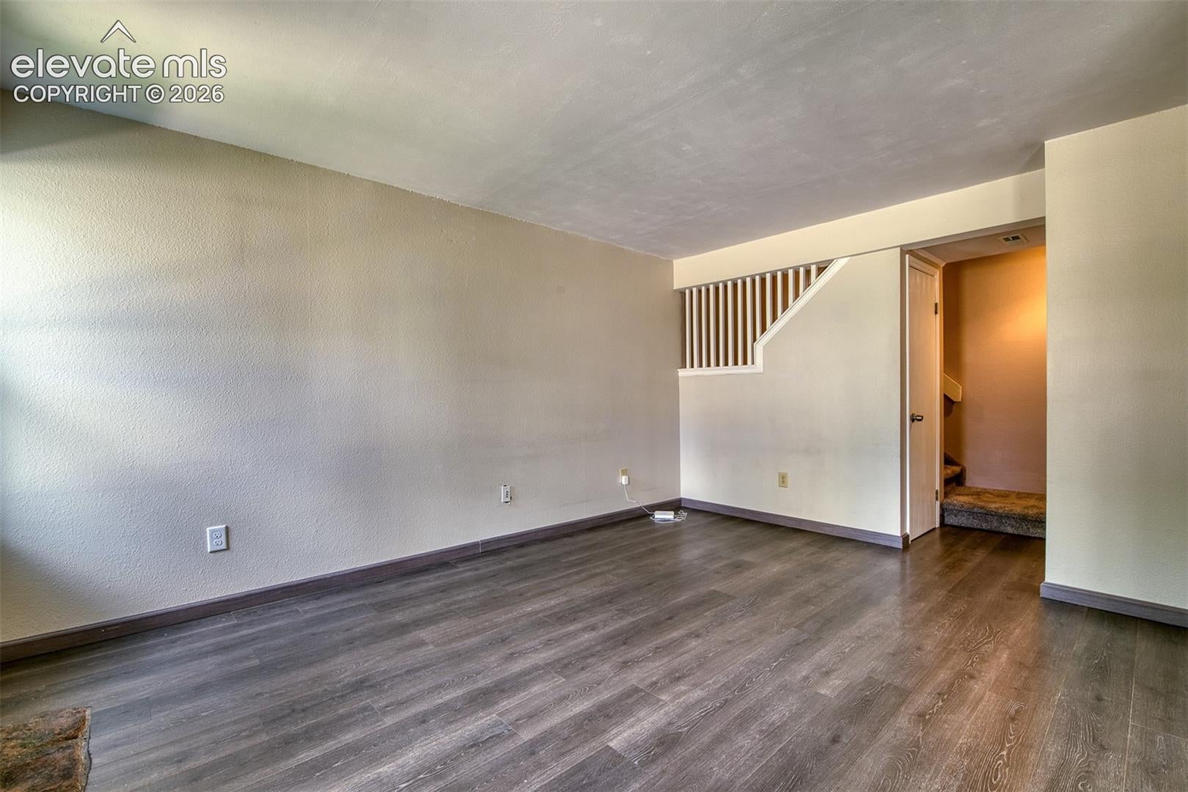
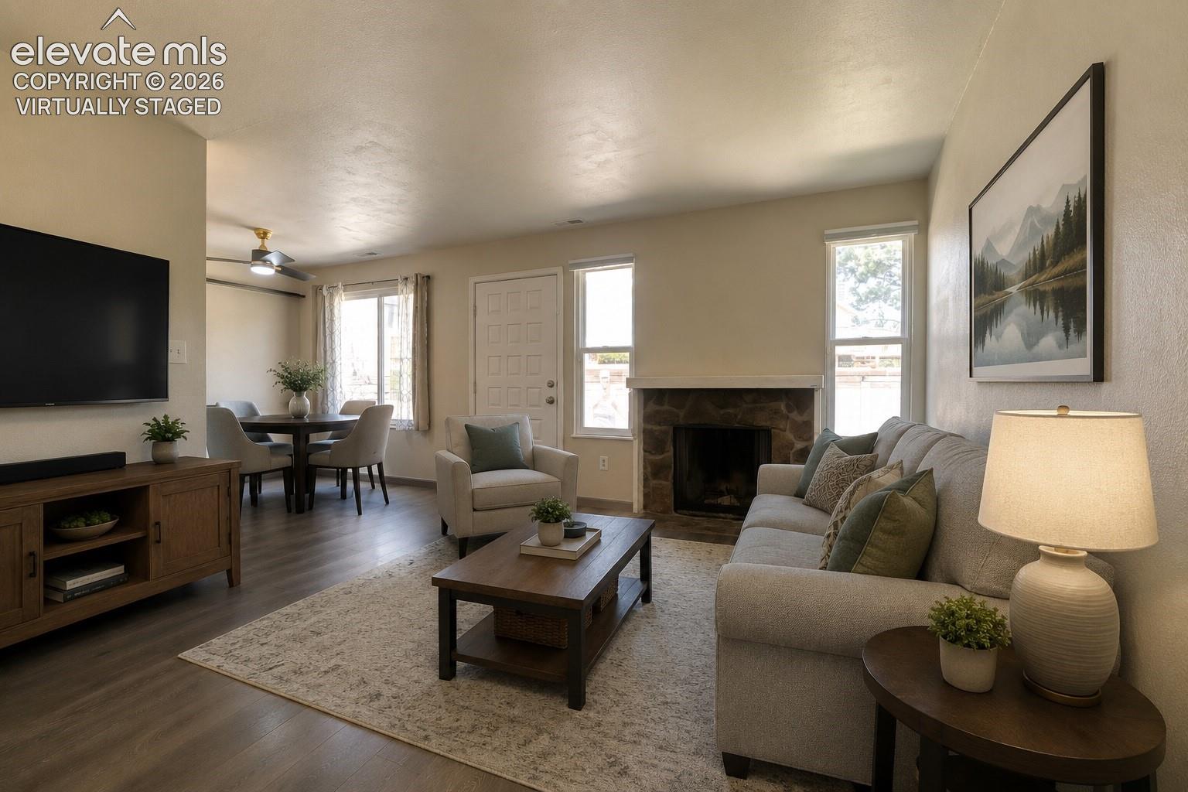
Short Sale – Sold As-Is. Welcome to this super nice townhome located in a quiet, well-maintained complex. This 2-bedroom, 2-bathroom home offers low-maintenance living with LVP flooring throughout the main and upper levels. A covered carport is conveniently connected directly to the unit. The kitchen features butcher block countertops and under-cabinet lighting, while an upgraded furnace and water heater provide added peace of mind. The main level includes a convenient half bath. Upstairs, you'll find a spacious owner's suite with an adjoining bathroom and a second bedroom, both featuring walk-in closets. Additional storage is provided by a handy shelf and hall closet. A great opportunity to own a comfortable, low-maintenance home in a peaceful setting! The complex has lots of open space and this home is adjacent to a walking path that runs through the neighborhood. Convenient to shopping, schools and restaurants.

Save
Ask
Tour
Hide
Share
Listing Snapshot
Price 
$230,000
Days On Site 
0 Days
Bedrooms 
2
Inside Area (SqFt) 
1,003 sqft
Total Baths 
2
Full Baths 
1
Partial Baths 
1
Lot Size 
0.011 Acres
Year Built 
1979
MLS® Number 
1797248
Status 
Active
Property Tax 
$816.14
HOA/Condo/Coop Fees 
$300 monthly
Sq Ft Source 
N/A
Friends & Family
Recent Activity
15 hours agoListing updated with changes from the MLS®
16 hours agoListing first seen on site
General Features
Acres 
0.011
Garage 
Yes
Garage Spaces 
1
Parking 
Carport
Property Sub Type 
Townhouse
SqFt Above 
1003
SqFt Total 
1003
Style 
2 Story
Utilities 
Electricity ConnectedNatural Gas ConnectedNatural Gas Available
Water Source 
Public
Interior Features
Appliances 
DishwasherOvenRangeRefrigerator
Basement 
Crawl Space
Fireplace 
Yes
Fireplaces 
1
Flooring 
Carpet
Heating 
Forced Air
Laundry Features 
Main Level
Bathroom 
Level - Upper
Bedroom 
Dimensions - 9.0x11.0Level - Upper
Dining Room 
Dimensions - 7.0x6.0Level - Main
Kitchen 
Dimensions - 8.0x8.0Level - Main
Living Room 
Dimensions - 12.0x15.0Level - Main
Master Bedroom 
Dimensions - 11.0x14.0Level - Upper
Save
Ask
Tour
Hide
Share
Exterior Features
Lot Features 
Level
Roof 
Shingle
Community Features
Association Dues 
300
Financing Terms Available 
CashConventionalFHAVA Loan
HOA Fee Frequency 
Monthly
MLS Area 
Hearthwood
School District 
Colorado Springs 11
Schools
School District
Colorado Springs 11
Elementary School
Unknown
Middle School
Unknown
High School
Unknown
Listing courtesy of Access Real Estate Professionals Inc: [email protected]


The real estate listing information and related content displayed on this site is provided exclusively for consumers’ personal, non-commercial use and may not be used for any purpose other than to identify prospective properties consumers may be interested in purchasing. This information and related content is deemed reliable but is not guaranteed accurate by the Pikes Peak REALTOR® Services Corp d/b/a elevateMLS. Copyright 2026
Last checked: 2026-08-15 08:15 AM UTC

Neighborhood & Commute
Source: Walkscore
Save
Ask
Tour
Hide
Share