
209 N 4th StreetCripple Creek, CO 80813
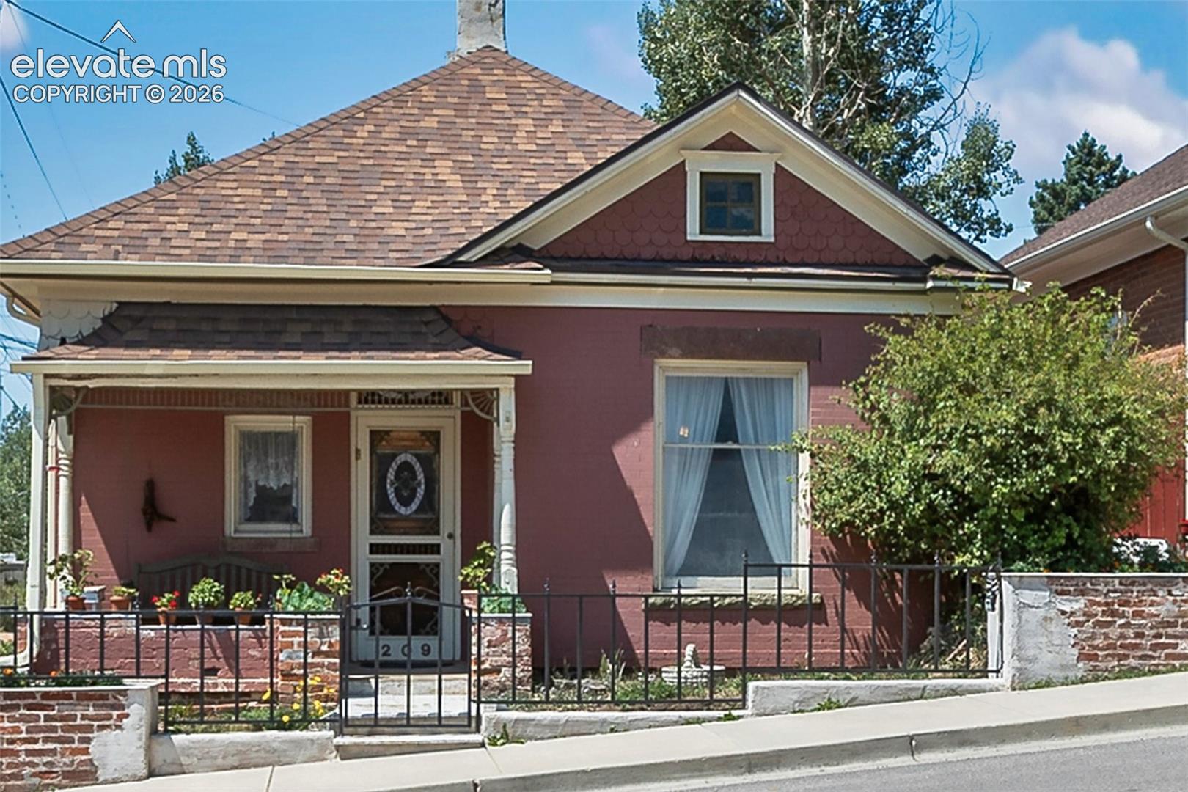
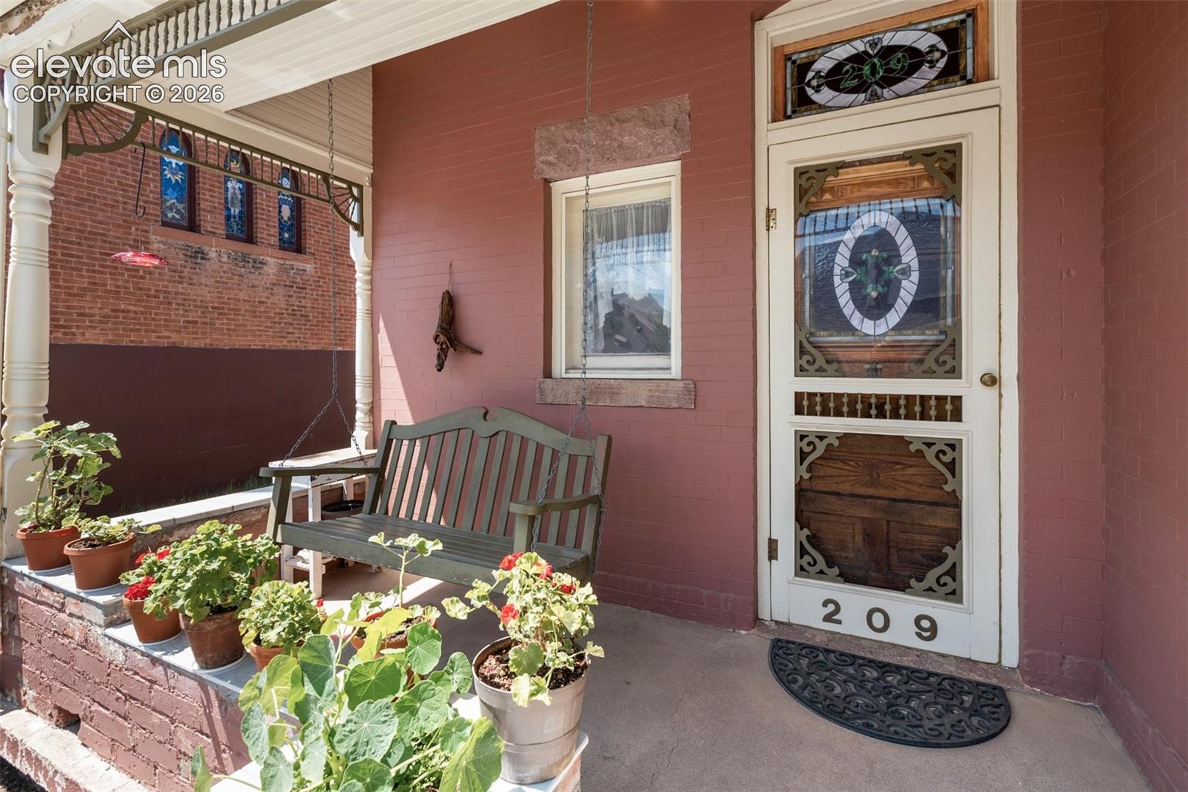
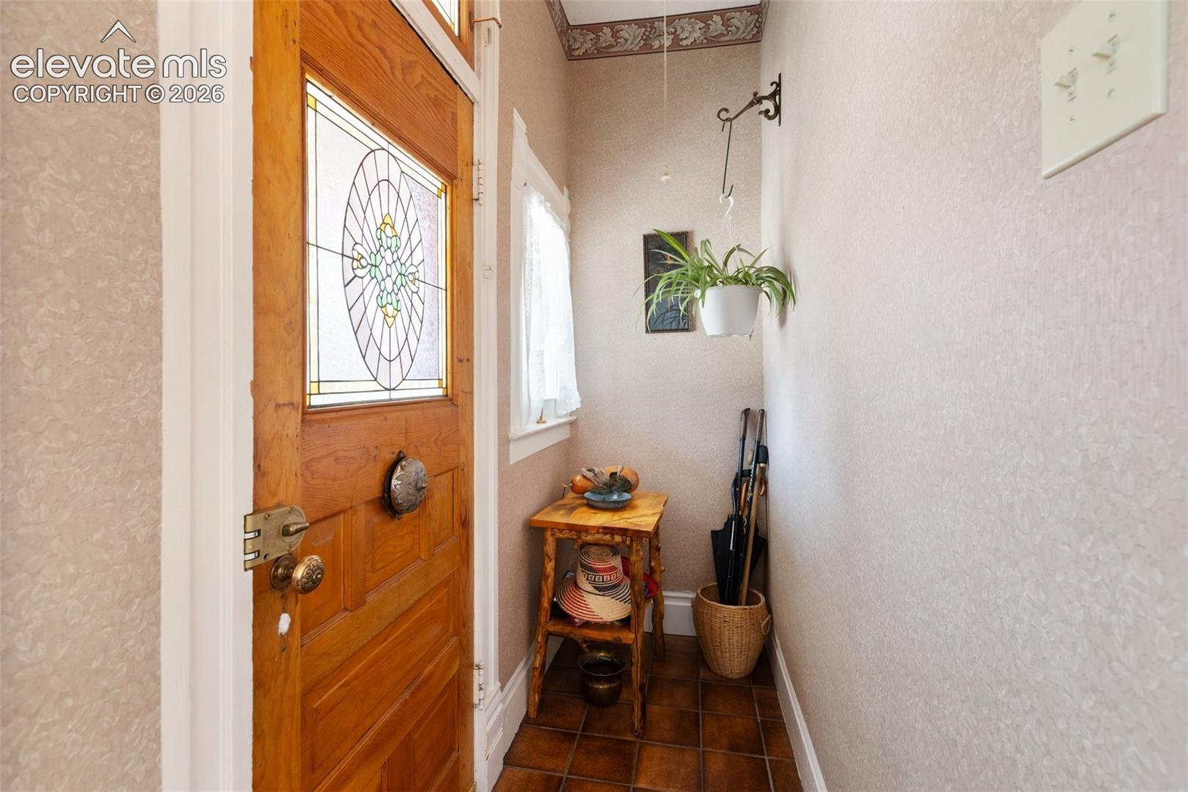
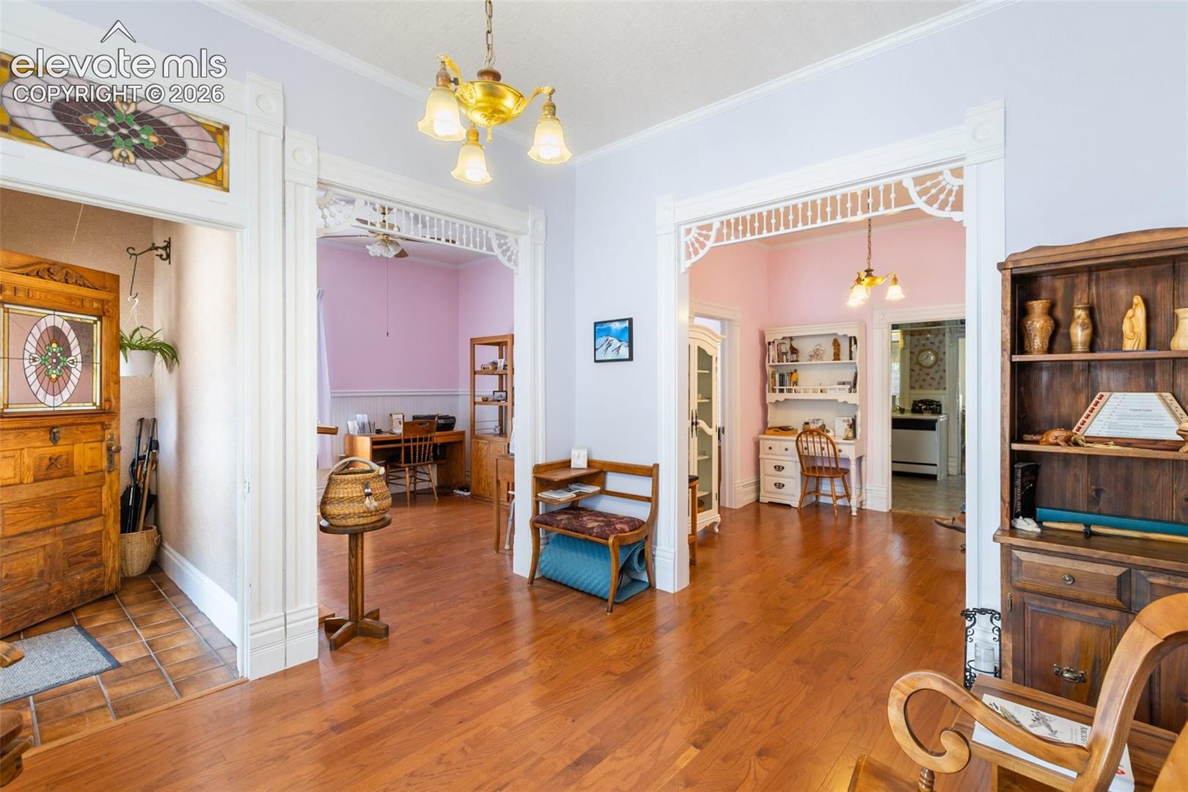
Historic character begins at the curb of this distinctive former church rectory in Cripple Creek. A covered front porch, brick accents, marble topped planters and a granite walkway create a welcoming first impression, while a newer roof and gutters add practical value. Inside, approximately 10 foot ceilings, tall windows, wide baseboards, detailed ceiling trim, decorative millwork and beautiful fretwork reflect the home’s history. Warm wood flooring carries through the light filled living and dining areas. One private bedroom is joined by a second bedroom space opened to the living room through a wide entrance, offering flexibility as an office, sitting room, guest area or future bedroom. The kitchen features an easy configuration with tile flooring, white cabinetry, beadboard detailing and comfortable workspace. A window overlooking the enclosed rear porch adds light and connects the adjoining spaces. Just beyond the kitchen, the tiled bath features a classic clawfoot tub. The enclosed porch provides laundry space, cabinets and additional storage. Step outside to the partially fenced back yard and charming cottage garden area with a shed behind the home. A detached accessory dwelling unit adds additional opportunities for guests, storage, or your creative plans. The open sleeping and living area, three quarter bath, newer LVP flooring and cabinetry for future kitchen potential is ready for your own personal use ideas. Located near the heart of historic Cripple Creek, this unique property offers authentic architectural detail and flexible living spaces along with an opportunity for its next owner to become part of its continuing story.
| 18 hours ago | Listing updated with changes from the MLS® | |
| 18 hours ago | Listing first seen on site |

The real estate listing information and related content displayed on this site is provided exclusively for consumers’ personal, non-commercial use and may not be used for any purpose other than to identify prospective properties consumers may be interested in purchasing. This information and related content is deemed reliable but is not guaranteed accurate by the Pikes Peak REALTOR® Services Corp d/b/a elevateMLS. Copyright 2026
Last checked: 2026-08-11 12:53 PM UTC