
16353 Blue Yonder ViewMonument, CO 80132
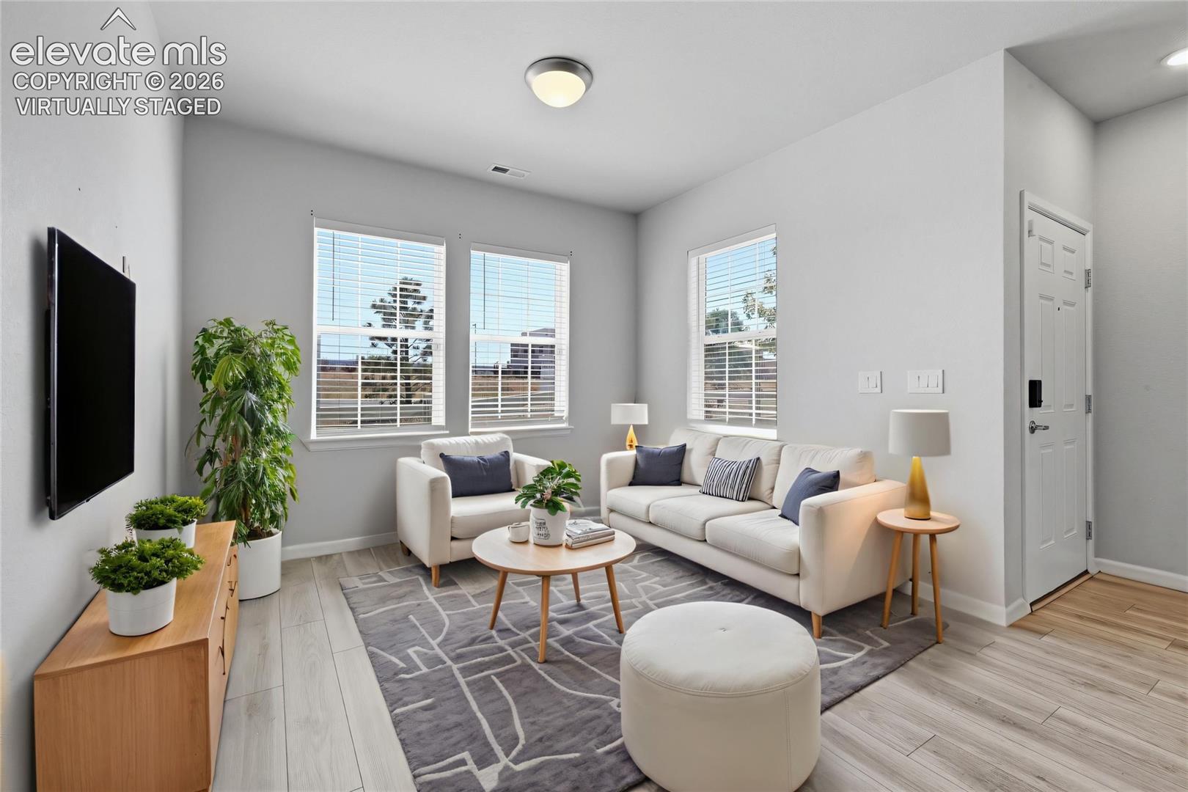
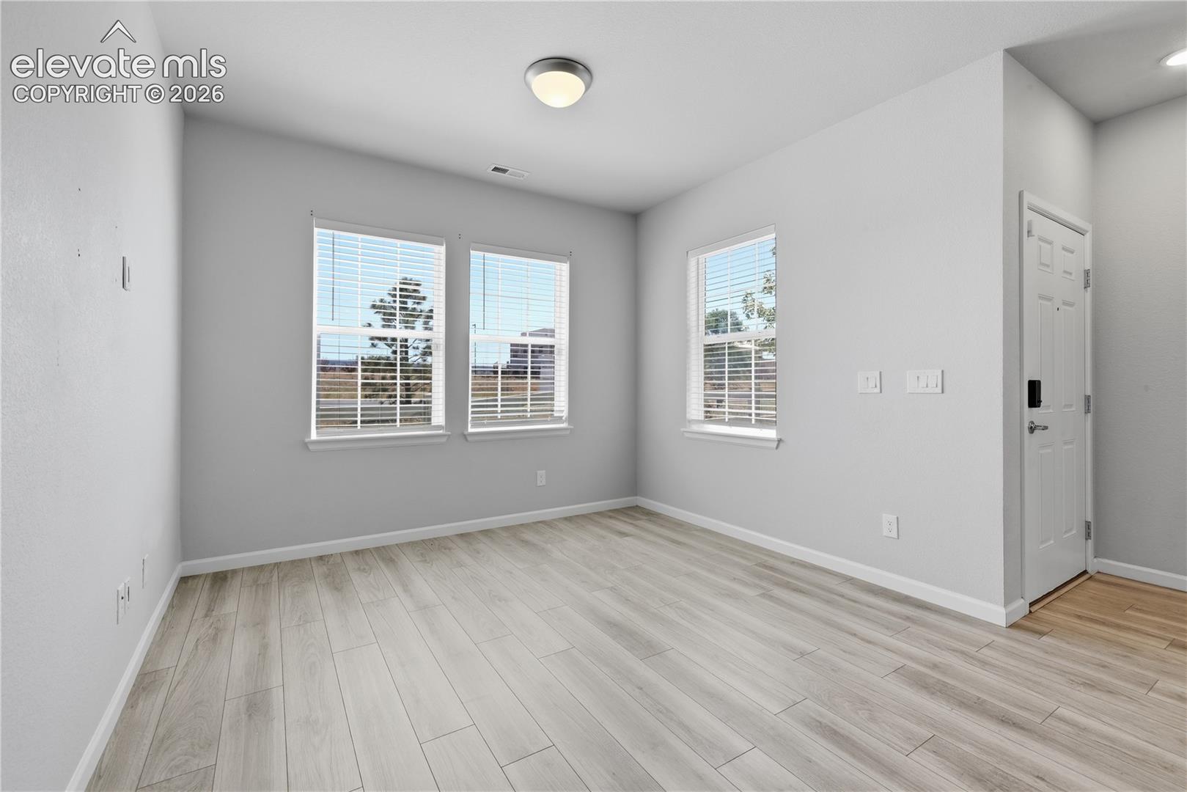
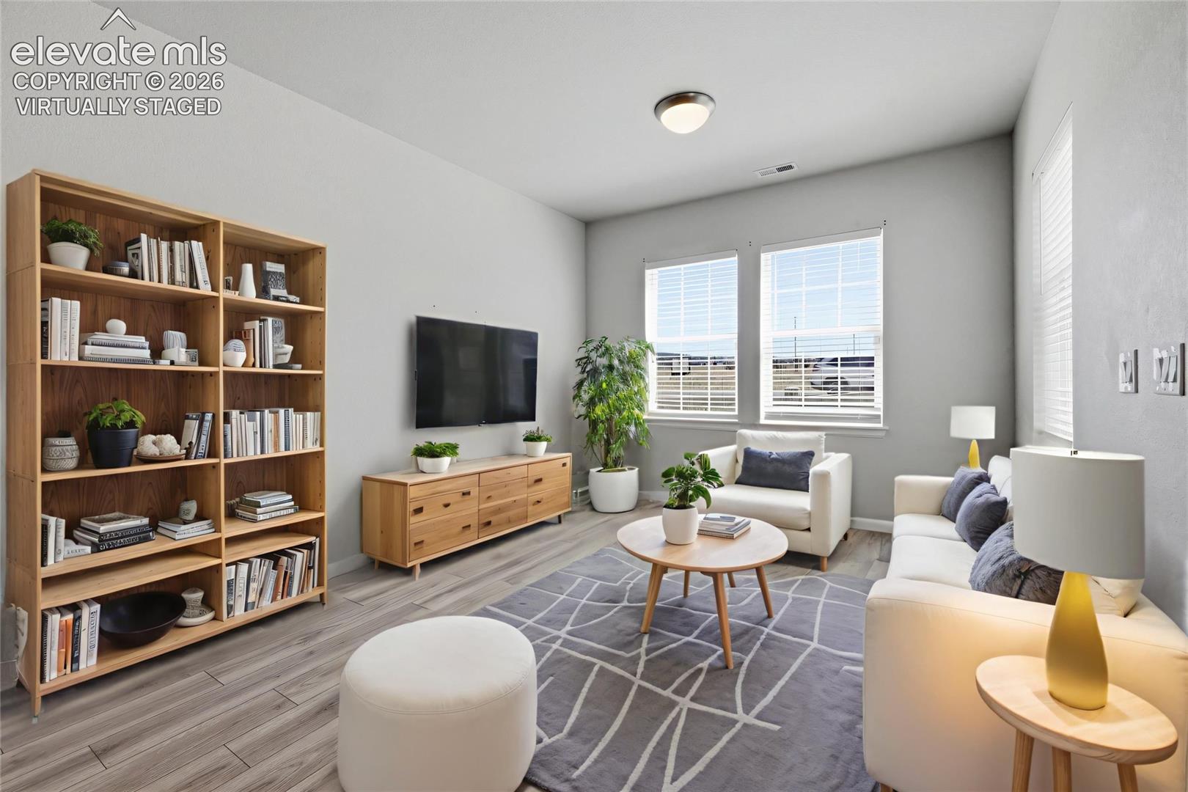
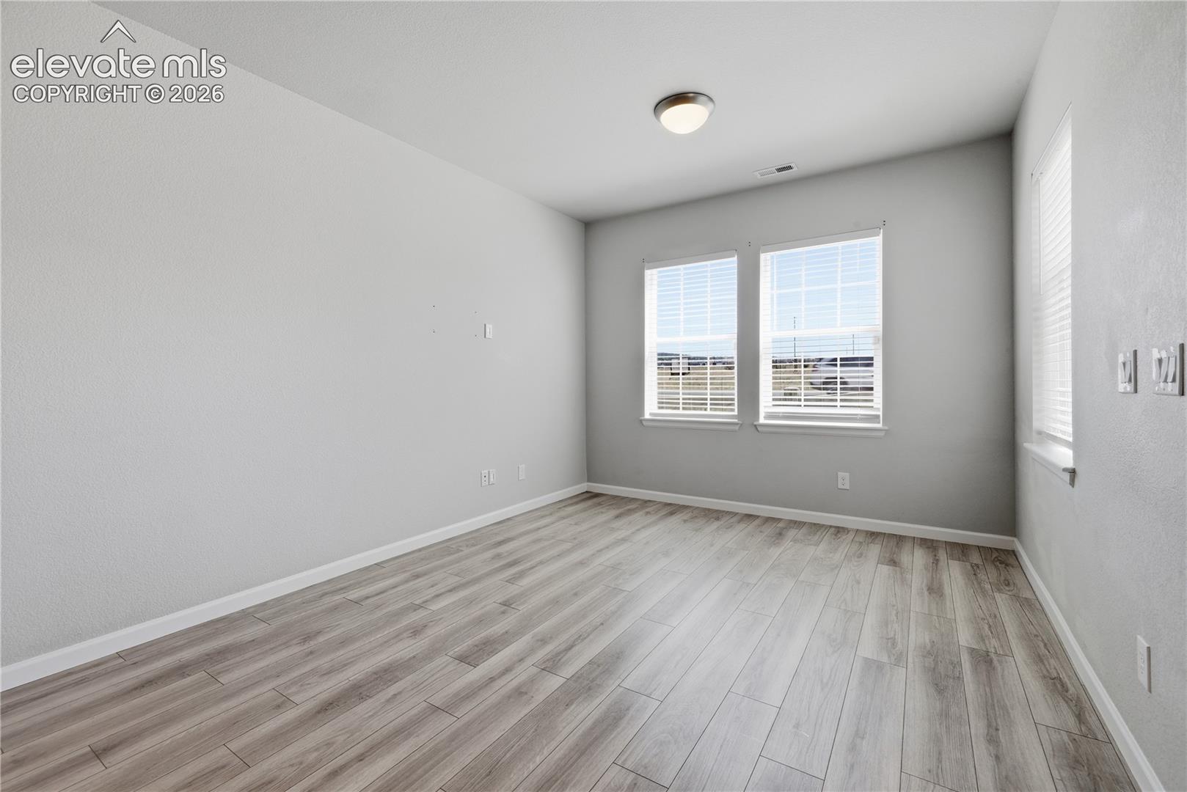
Welcome to 16353 Blue Yonder View in Monument, where Colorado living meets everyday comfort. From the moment you step inside, you'll appreciate the light-filled open floor plan, soaring ceilings, and thoughtfully designed living spaces that are ideal for both entertaining and everyday life. Luxury vinyl plank runs throughout the main level, while the gourmet kitchen serves as the heart of the home, featuring abundant cabinetry, generous prep space, and seamless flow into the dining and great room. Updated appliances and backsplash add to the appeal, as well as already installed blinds. Step outside to enjoy Colorado's incredible lifestyle from the front outdoor living area. Whether you're hosting summer gatherings, enjoying morning coffee, or taking in spectacular sunsets over the mountains, this home offers an unforgettable backdrop. Upstairs, the spacious primary has an en suite bath with a walk in shower and walk in closet. The laundry room is conveniently located between the other two secondary bedrooms in the upstairs hallway. Located in one of Monument's most desirable communities, you'll enjoy easy access to award-winning District 38 schools, the Santa Fe hiking and biking trail across the street, and walking distance to downtown Monument. Parks, shopping, dining, and convenient access to both Colorado Springs and Denver. Everything within minutes.
| yesterday | Listing updated with changes from the MLS® | |
| yesterday | Listing first seen on site |

The real estate listing information and related content displayed on this site is provided exclusively for consumers’ personal, non-commercial use and may not be used for any purpose other than to identify prospective properties consumers may be interested in purchasing. This information and related content is deemed reliable but is not guaranteed accurate by the Pikes Peak REALTOR® Services Corp d/b/a elevateMLS. Copyright 2026
Last checked: 2026-07-25 09:32 PM UTC