Save
Ask
Tour
Hide
Share
$565,000
New Listing

1148 Park View Road
Woodland Park, CO 80863

Single Family Residence|Pending
4
Beds
4
Total Baths
1
Full Bath
3
Partial Baths
1,512
SqFt
$374
/SqFt
1972
Built
County:
Teller
Listing courtesy of Coldwell Banker Beyond: [email protected]
Call Now: (719) 576-4242
Is this the listing for you? We can help make it yours.
(719) 576-4242
1148 Park View Road1148 Park View Road1148 Park View Road1148 Park View Road
Save
Ask
Tour
Hide
Share

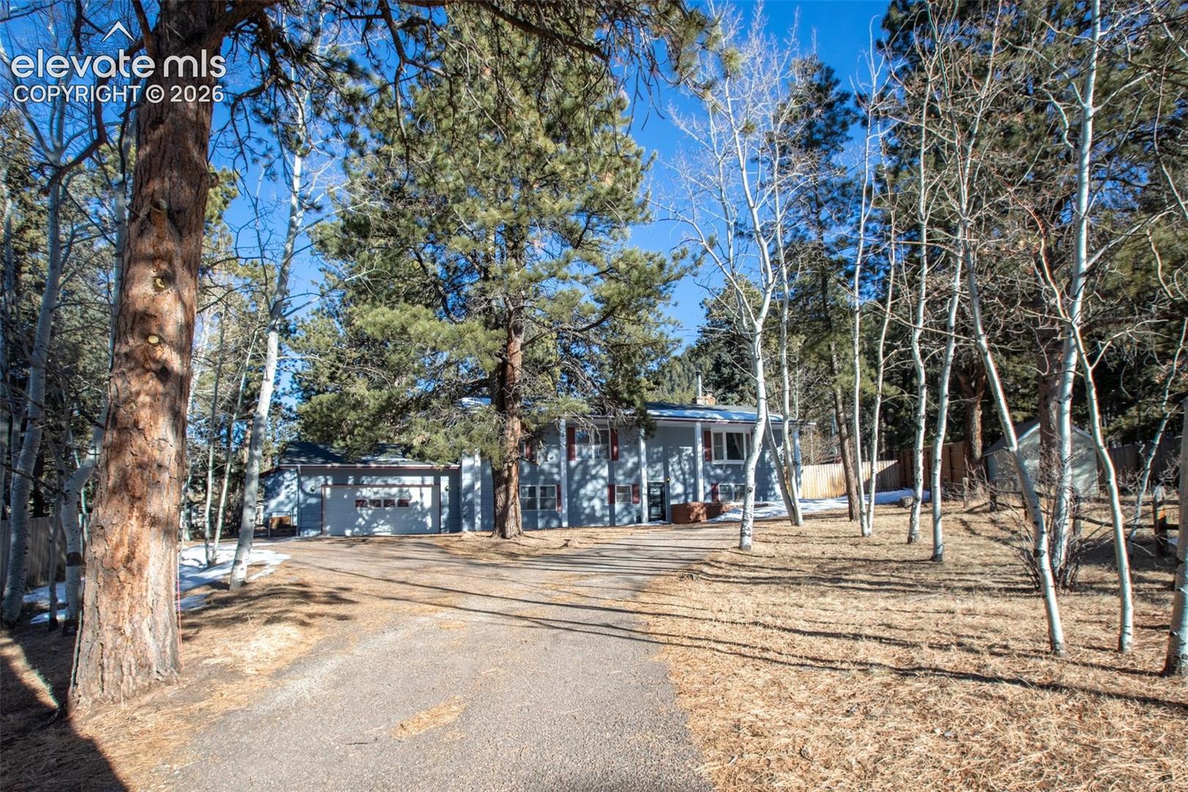
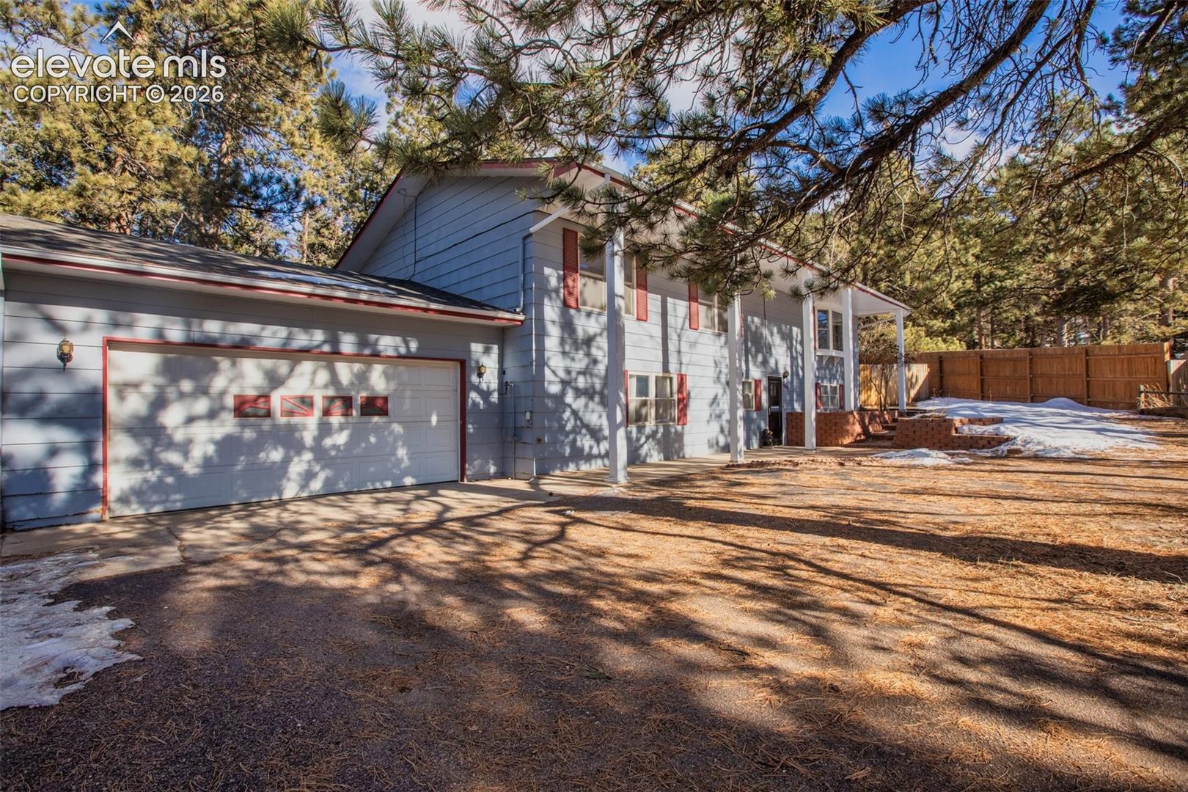
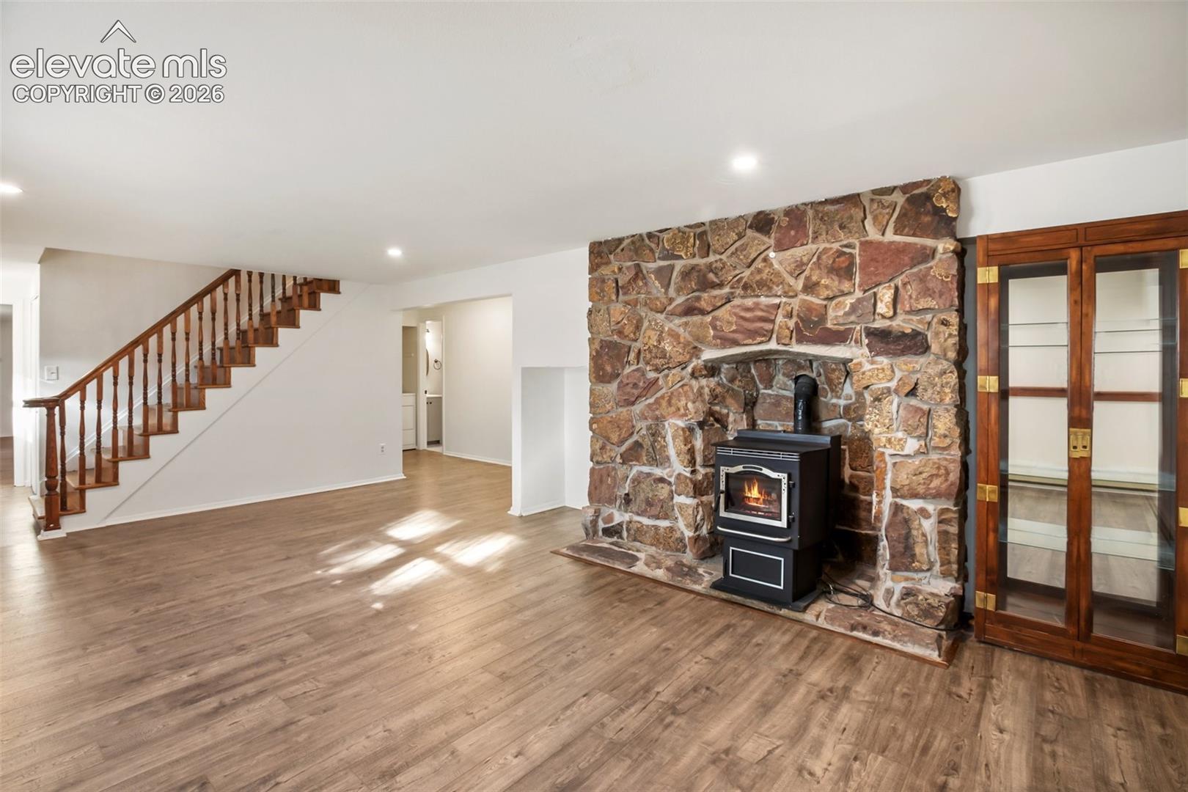
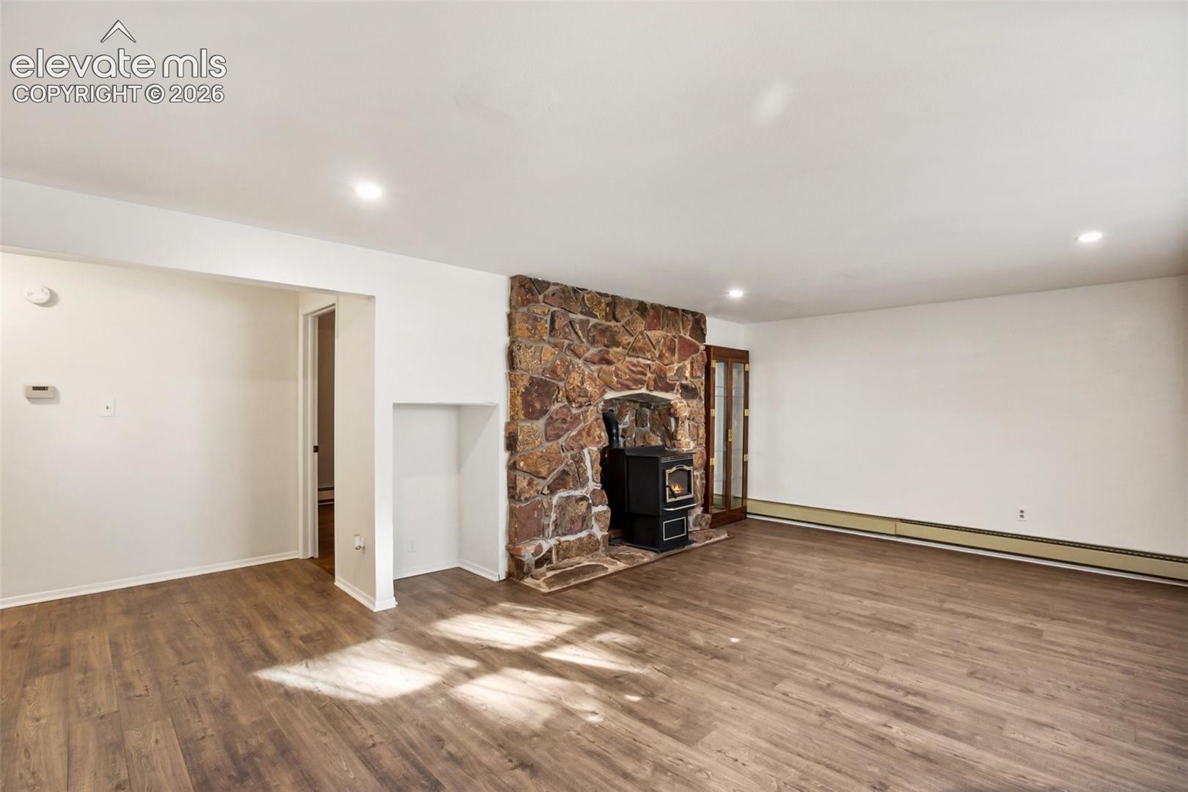
Welcome to this spacious property that boasts a fantastic level driveway, providing easy access and plenty of parking for you and your guests. With 4 generous bedrooms and 3 bathrooms, this home offers ample space for family living and entertaining. Imagine sipping your morning coffee while taking in the mountain scenery! The interior presents a wonderful opportunity to add your personal touch and style. With two fireplaces—one pellet and one wood—you'll have the perfect ambiance for those chilly Colorado evenings. Additionally, this property includes a detached workshop in the backyard, ideal for hobbyists or anyone needing extra storage space. The convenience of a 2-car attached garage adds to the practicality of this home, making it easy to keep your vehicles protected from the elements. With lots of extra room for activities, this home is not just a place to live; it's a lifestyle waiting to be embraced.

Save
Ask
Tour
Hide
Share
Listing Snapshot
Price 
$565,000
Days On Site 
0 Days
Bedrooms 
4
Inside Area (SqFt) 
1,512 sqft
Total Baths 
4
Full Baths 
1
Partial Baths 
3
Lot Size 
0.4 Acres
Year Built 
1972
MLS® Number 
2028094
Status 
Pending
Property Tax 
$3,398.54
HOA/Condo/Coop Fees 
N/A
Sq Ft Source 
N/A
Friends & Family
Recent Activity
2 hours agoListing updated with changes from the MLS®
4 hours agoListing first seen on site
General Features
Acres 
0.4
Attached Garage 
Yes
Garage 
Yes
Garage Spaces 
3
Parking 
PavedDrivewayWorkshop in GarageAttachedDetached
Property Sub Type 
Single Family Residence
SqFt Above 
3044
SqFt Total 
3044
Style 
Ranch
Utilities 
Electricity ConnectedNatural Gas ConnectedNatural Gas Available
Water Source 
Public
Interior Features
Appliances 
DishwasherDisposalOvenRangeRefrigeratorMicrowave
Basement 
Walk-Out Access
Cooling 
Ceiling Fan(s)
Electric 
220 Volts in Kitchen
Fireplace Features 
BasementPellet StoveWood Burning
Flooring 
LaminateTileWood
Heating 
BaseboardHot WaterNatural Gas
Interior 
Vaulted Ceiling(s)High Ceilings
Laundry Features 
In Basement
Bathroom 
Level - Basement
Bedroom 
Dimensions - 12.0x12.0Level - Main
Dining Room 
Dimensions - 12.0x16.0Level - Main
Family Room 
Dimensions - 18.0x22.0Level - Basement
Kitchen 
Dimensions - 11.0x14.0Level - Main
Laundry 
Dimensions - 2.0x6.0Level - Basement
Living Room 
Dimensions - 15.0x25.0Level - Main
Master Bedroom 
Dimensions - 12.0x14.0Level - Main
Other Room 
Dimensions - 6.0x6.0Level - BasementFeatures - Storage
Save
Ask
Tour
Hide
Share
Exterior Features
Fencing 
Back Yard
Lot Features 
Cul-De-SacLevelSlopedWooded
Other Structures 
Workshop
Patio And Porch 
Deck
Road Frontage 
City Street
Roof 
Shingle
View 
Mountain(s)
Waterview 
Mountain(s)
Community Features
MLS Area 
Forest Edge Park
School District 
Woodland Park RE2
Financing Terms Available 
CashConventionalFHAVA Loan
Roads 
Paved
Schools
School District
Woodland Park RE2
Elementary School
Columbine
Middle School
Woodland Park
High School
Woodland Park
Listing courtesy of Coldwell Banker Beyond: [email protected]


The real estate listing information and related content displayed on this site is provided exclusively for consumers’ personal, non-commercial use and may not be used for any purpose other than to identify prospective properties consumers may be interested in purchasing. This information and related content is deemed reliable but is not guaranteed accurate by the Pikes Peak REALTOR® Services Corp d/b/a elevateMLS. Copyright 2026
Last checked: 2026-09-09 09:21 PM UTC

Neighborhood & Commute
Source: Walkscore
Save
Ask
Tour
Hide
Share