
11335 Wakely RoadColorado Springs, CO 80908
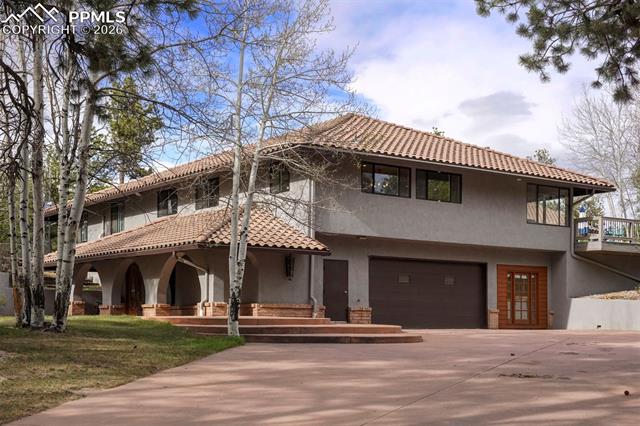
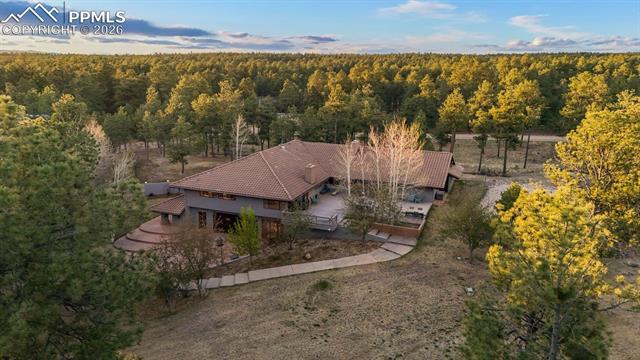
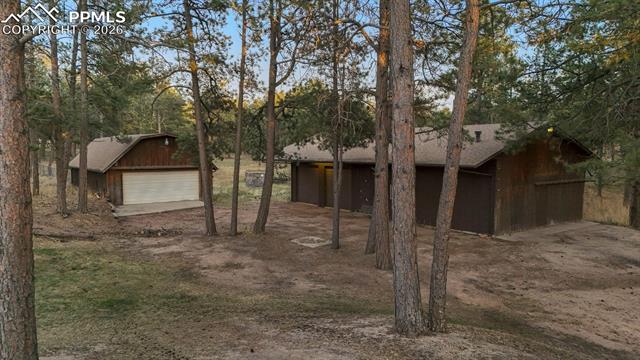
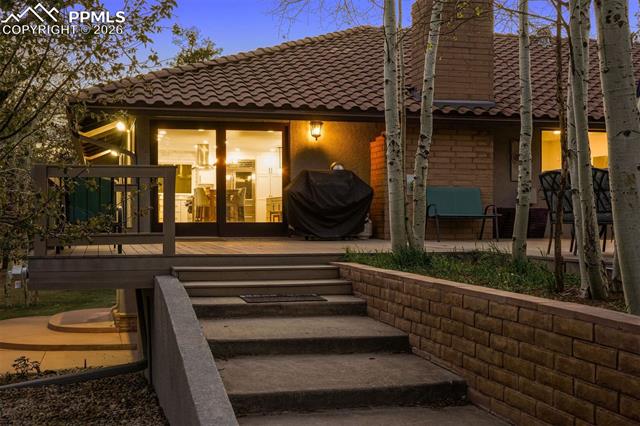
Sought after southwest Black Forest location including two lots on over 5 acres. Stunning fully updated custom home w/ over 5,600 square feet (4,500 sq ft on the main level), 40x25 barn, 60x30 RV garage/workshop, indoor 20,000 gallon pool and hot tub in a 35x35 entertaining area w/ sauna, wood burning fireplace and 3/4 bath which exits to a massive 30x41 composite party deck. Two lots included in the purchase gives the ability to build a full size secondary home on the vacant parcel or the ability to sell separately. The home has been fully renovated w/ new kitchen, baths, laundry room, windows, lighting, plumbing fixtures, flooring and freshly painted interior and exterior. Gourmet kitchen w/ two islands, a Subzero refrigerator, dishwasher, wine fridge, Quartz counters, commercial grade double oven w/ gas cook-top, commercial hood, high quality cabinetry, recessed lighting and marble backsplash. Massive primary suite w/ wood burning fireplace, access to the pool room, walk-in closet, remodeled bath w/ double vanity, backlit mirror, oversized shower and standalone tub. Three large additional bedrooms on the main level as well as two additional full baths that are fully remodeled w/ beautiful finishes. Finished lower level has a multitude of uses and its own exterior access and bath with space to convert into an apartment, additional bedrooms, theater room or home office. Expansive laundry room completely remodeled w/ utility sink, walk-out to side yard and abundance of cabinetry and counter space. Entire acreage is fenced and gated w/ beautiful park like landscaped grounds, towering mature trees, sand volleyball court, stately stone pillar entrance w/ hand forged iron gate and lighting. Low maintenance stucco and stone exterior with tile roof. Concrete driveway w/ tons of room for parking. Award winning School District 20. No HOA. Zoned for horses and other animals.
| 23 hours ago | Listing updated with changes from the MLS® | |
| 2 months ago | Listing first seen on site |

The real estate listing information and related content displayed on this site is provided exclusively for consumers’ personal, non-commercial use and may not be used for any purpose other than to identify prospective properties consumers may be interested in purchasing. This information and related content is deemed reliable but is not guaranteed accurate by the Pikes Peak REALTOR® Services Corp d/b/a elevateMLS. Copyright 2026
Last checked: 2026-08-17 03:14 AM UTC
Did you know? You can invite friends and family to your search. They can join your search, rate and discuss listings with you.