Save
Ask
Tour
Hide
Share
$250,001
New Listing

149 Everett Drive
Colorado Springs, CO 80911

For Sale|Single Family Residence|Active
3
Beds
1
Total Bath
1
Full Bath
1,072
SqFt
$233
/SqFt
1956
Built
County:
El Paso
Listing courtesy of Progressive Property Group LLC: [email protected]
Call Now: (719) 576-4242
Is this the listing for you? We can help make it yours.
(719) 576-4242
149 Everett Drive149 Everett Drive149 Everett Drive149 Everett Drive
Save
Ask
Tour
Hide
Share

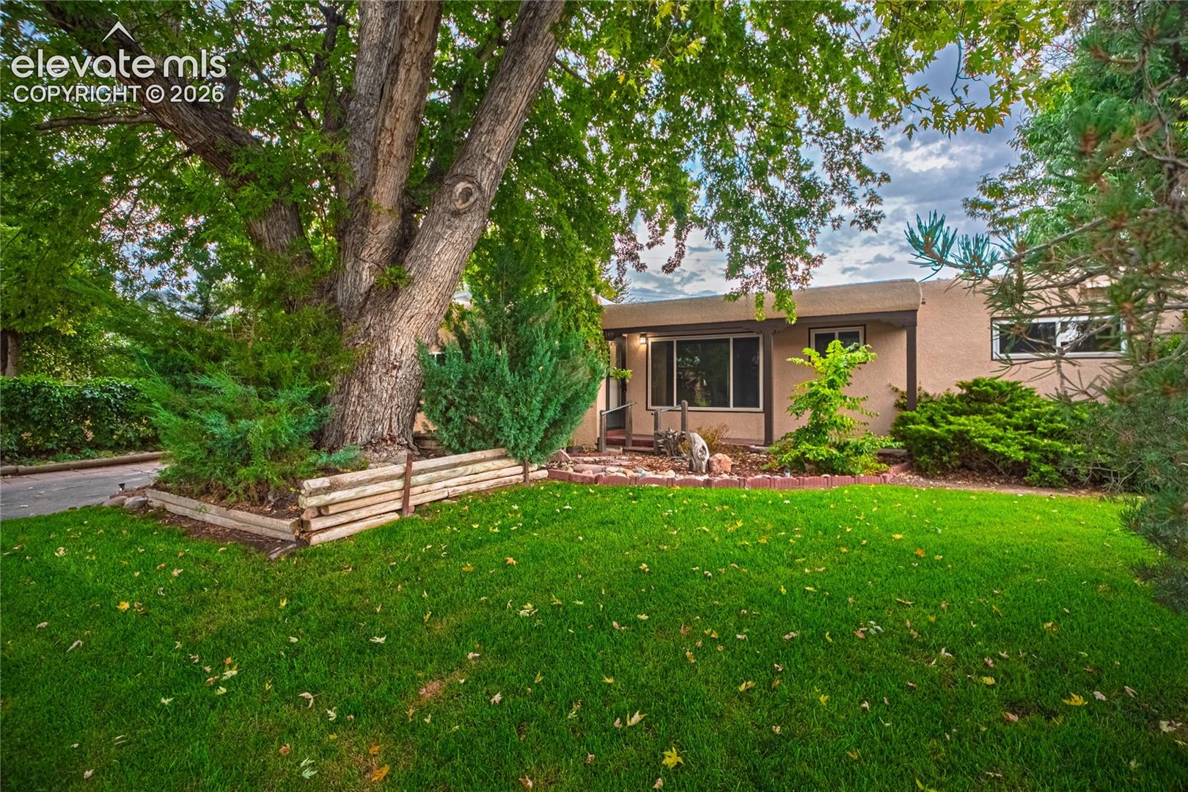
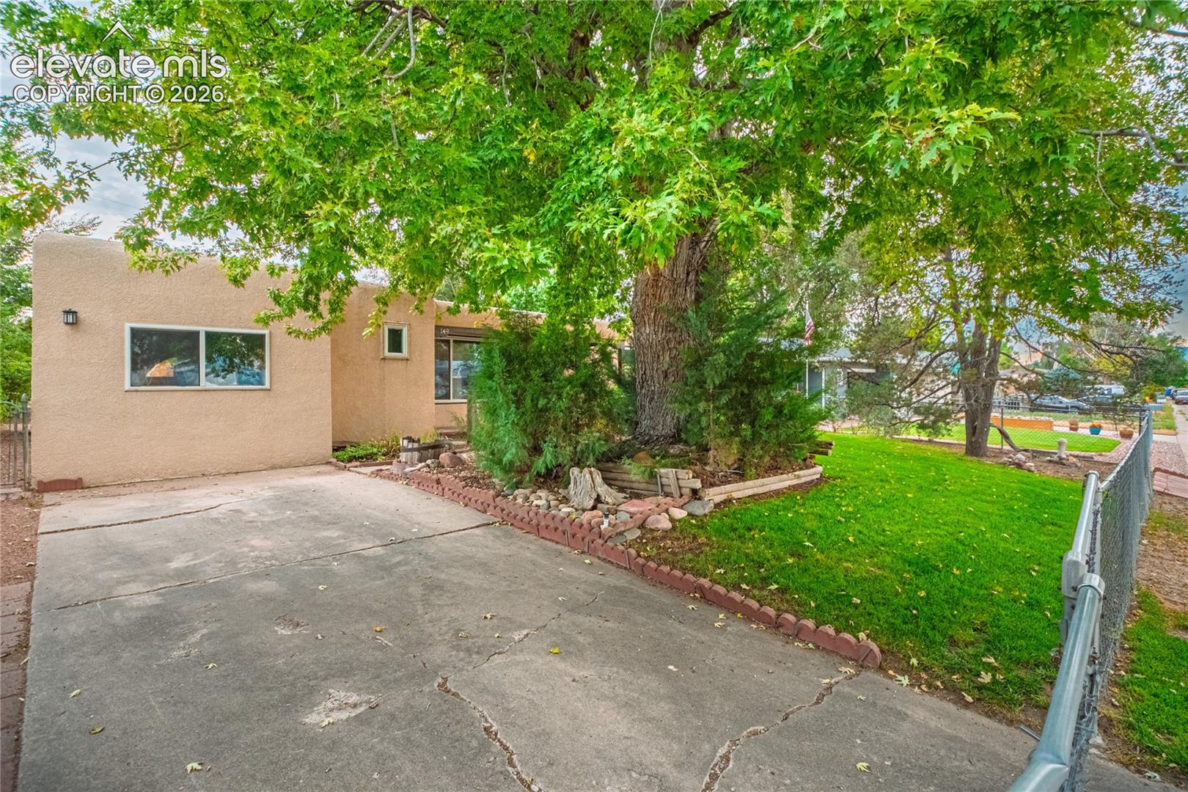
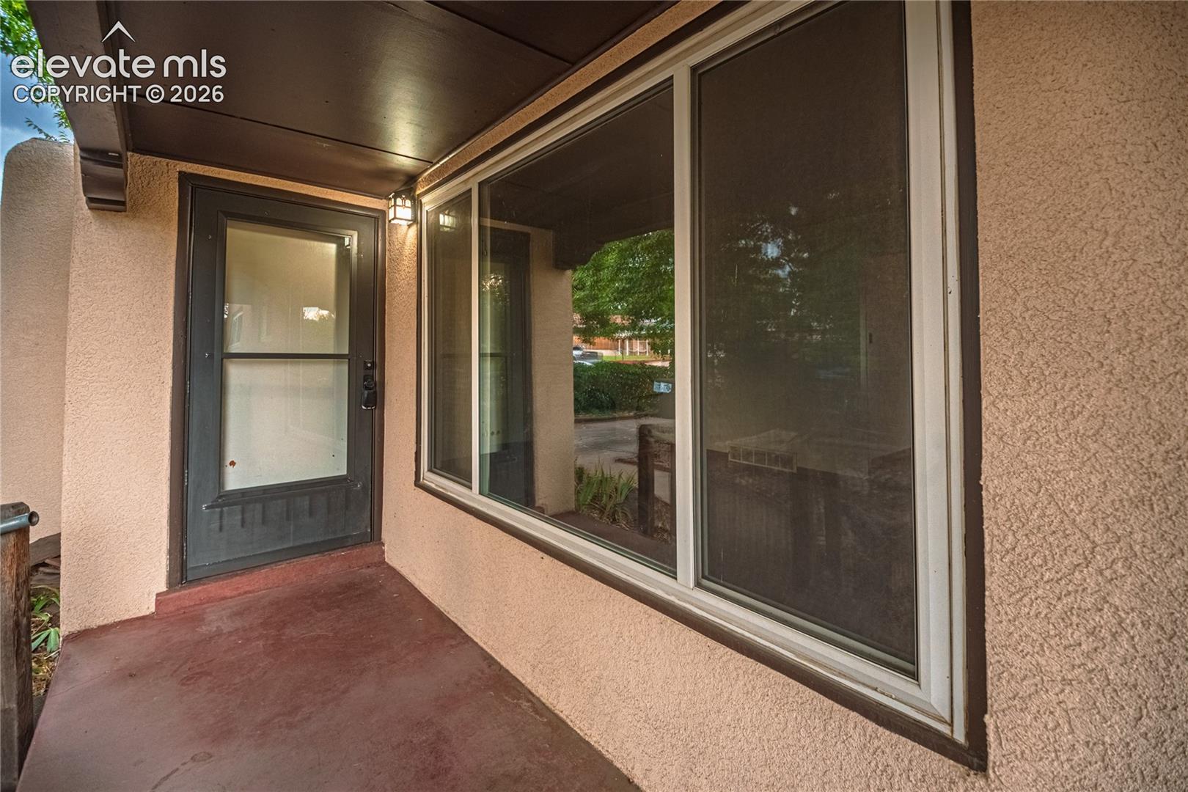
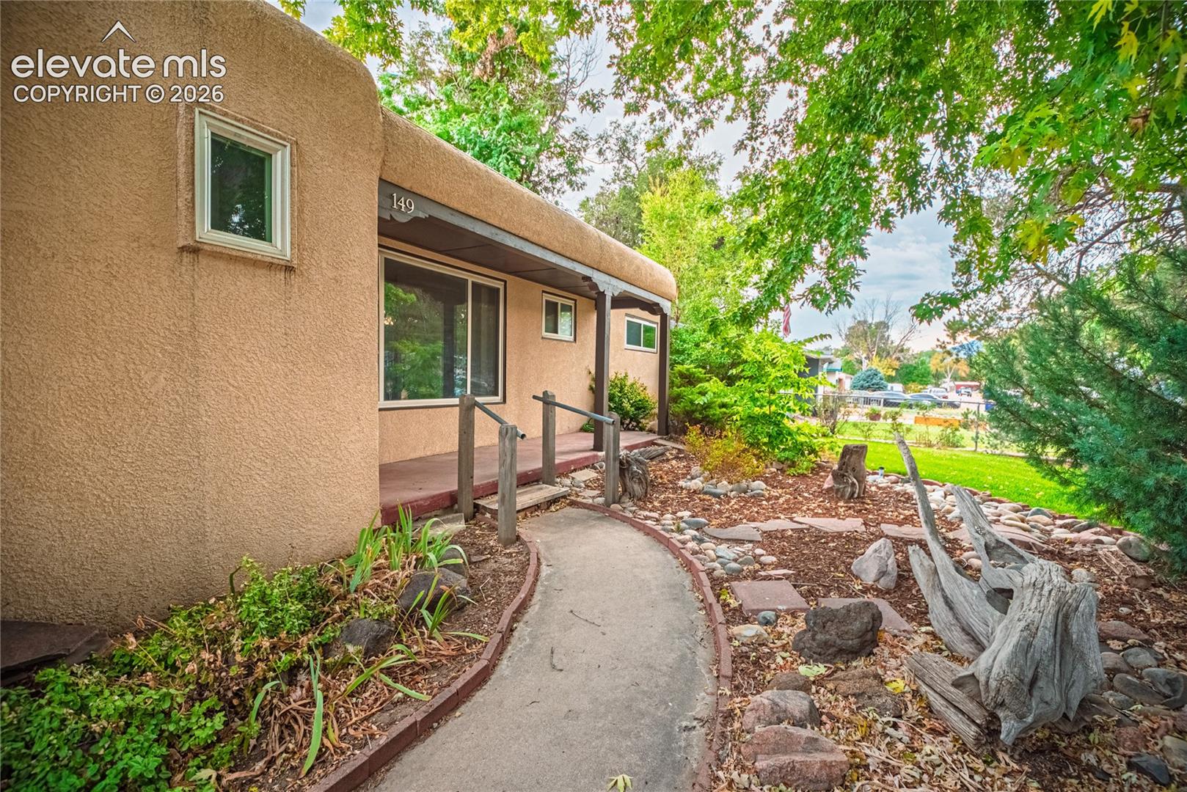
Peaceful and Enjoyable with Convenient Access to Main Street. This property is visually impressive and in overall good condition. It does need some TLC in several areas, but is well worth it! This Stucco Southwestern style is mirrored in several other properties around the neighborhood, and this one is iconic. Surrounded by well-kept properties, and this one stands out! It is obvious that this one was loved. It is believed to be a newer membrane roof and that is a big ticket item. There are hardwood floors throughout most of the house in good shape, but will need attention at some point. The Living Room has a gorgeous Massively big picture window that looks over one of the grandest trees in the neighborhood! Also, an incredibly unique "kiva style" Woodburning Fireplace cultures the corner of the Living Room in so that it is the focal point for any guests entering the front door and is truly visually iconic and such a beautiful piece. The Front Landscaping is nicely manicured with a manual sprinkler installed and the envy of the street. Garage has been converted into living space. Primary Bedroom has hardwood floors, plus a slider Walk-Out to a wooden Deck! There is a separate "formal" dining area just off of the living room. The Backyard has a covered patio area, and several perennial shrubs with privacy. This property Needs Work and There are some unique circumstances here - Reach Your Realtor Today about this opportunity!

Save
Ask
Tour
Hide
Share
Listing Snapshot
Price 
$250,001
Days On Site 
0 Days
Bedrooms 
3
Inside Area (SqFt) 
1,072 sqft
Total Baths 
1
Full Baths 
1
Partial Baths 
N/A
Lot Size 
0.1377 Acres
Year Built 
1956
MLS® Number 
2044771
Status 
Active
Property Tax 
$1,236.48
HOA/Condo/Coop Fees 
N/A
Sq Ft Source 
N/A
Friends & Family
Recent Activity
6 hours agoListing updated with changes from the MLS®
7 hours agoListing first seen on site
General Features
Acres 
0.1377
Parking 
ConcreteDrivewayNone
Property Sub Type 
Single Family Residence
SqFt Above 
1072
SqFt Total 
1072
Style 
Ranch
Utilities 
Electricity AvailableElectricity ConnectedNatural Gas AvailableNatural Gas Connected
Interior Features
Appliances 
OtherRangeRefrigerator
Basement 
Crawl Space
Electric 
220 Volts in Kitchen
Fireplace 
Yes
Fireplace Features 
Wood BurningSee Remarks
Fireplaces 
1
Flooring 
Wood
Heating 
Forced AirNatural Gas
Interior 
Other
Laundry Features 
Main Level
Bathroom 
Level - Main
Bedroom 
Dimensions - 12.0x11.0Level - Main
Dining Room 
Dimensions - 12.0x9.0Level - MainFeatures - See Remarks
Kitchen 
Dimensions - 12.0x12.0Level - Main
Living Room 
Dimensions - 12.0x16.0Level - MainFeatures - Other, See Remarks
Master Bedroom 
Dimensions - 12.0x13.0Level - Main
Other Room 
Dimensions - 12.0x14.0Level - MainFeatures - Storage, See Remarks
Save
Ask
Tour
Hide
Share
Exterior Features
Fencing 
Full
Lot Features 
Near Public TransitLandscapedLevel
Patio And Porch 
CoveredEnclosed
Road Frontage 
City Street
Roof 
Other
Community Features
Financing Terms Available 
CashConventional
MLS Area 
Security
School District 
Widefield-3
Schools
School District
Widefield-3
Elementary School
Unknown
Middle School
Unknown
High School
Unknown
Listing courtesy of Progressive Property Group LLC: [email protected]


The real estate listing information and related content displayed on this site is provided exclusively for consumers’ personal, non-commercial use and may not be used for any purpose other than to identify prospective properties consumers may be interested in purchasing. This information and related content is deemed reliable but is not guaranteed accurate by the Pikes Peak REALTOR® Services Corp d/b/a elevateMLS. Copyright 2026
Last checked: 2026-09-02 04:40 AM UTC

Neighborhood & Commute
Source: Walkscore
Save
Ask
Tour
Hide
Share