Save
Ask
Tour
Hide
Share
$725,000
2 Days On Site

2204 N Cascade Avenue
Colorado Springs, CO 80907

For Sale|Single Family Residence|Active
3
Beds
2
Total Baths
2
Partial Baths
2,253
SqFt
$322
/SqFt
1952
Built
County:
El Paso
Listing courtesy of RE/MAX Real Estate Group LLC: [email protected]
Call Now: (719) 576-4242
Is this the listing for you? We can help make it yours.
(719) 576-4242
2204 N Cascade Avenue2204 N Cascade Avenue2204 N Cascade Avenue2204 N Cascade Avenue
Save
Ask
Tour
Hide
Share

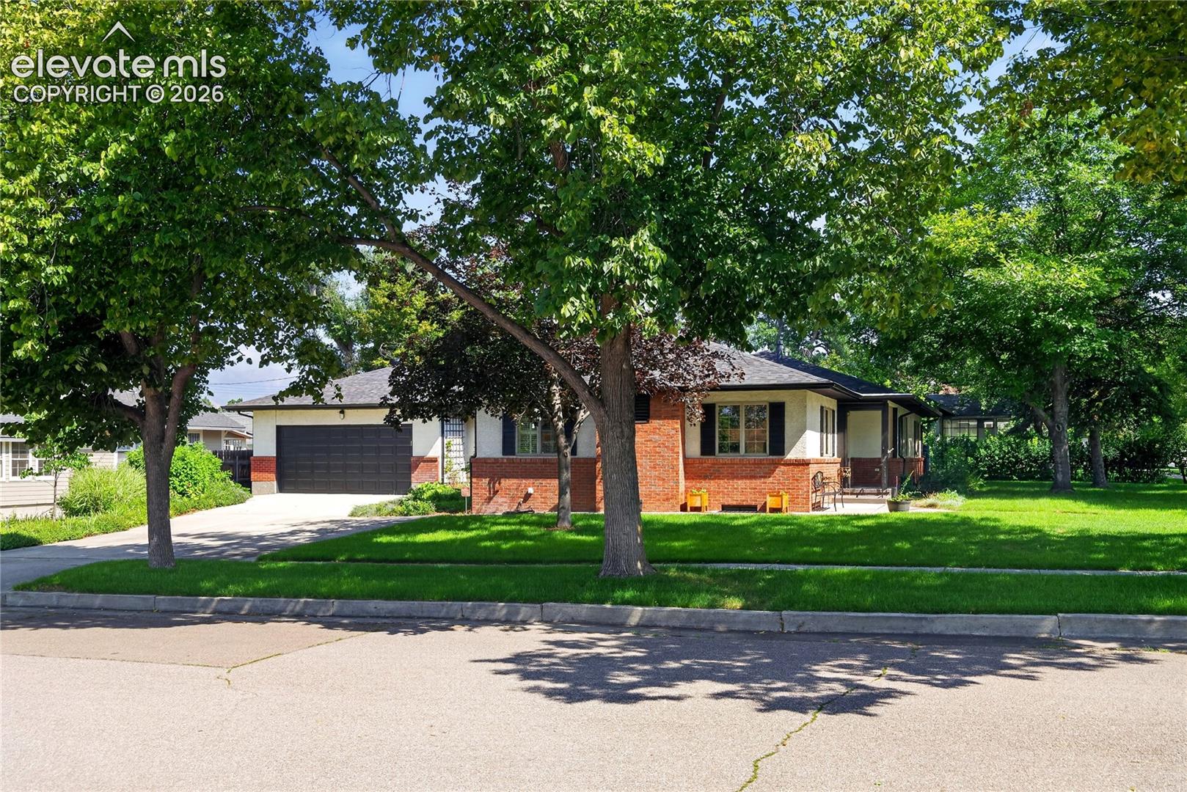
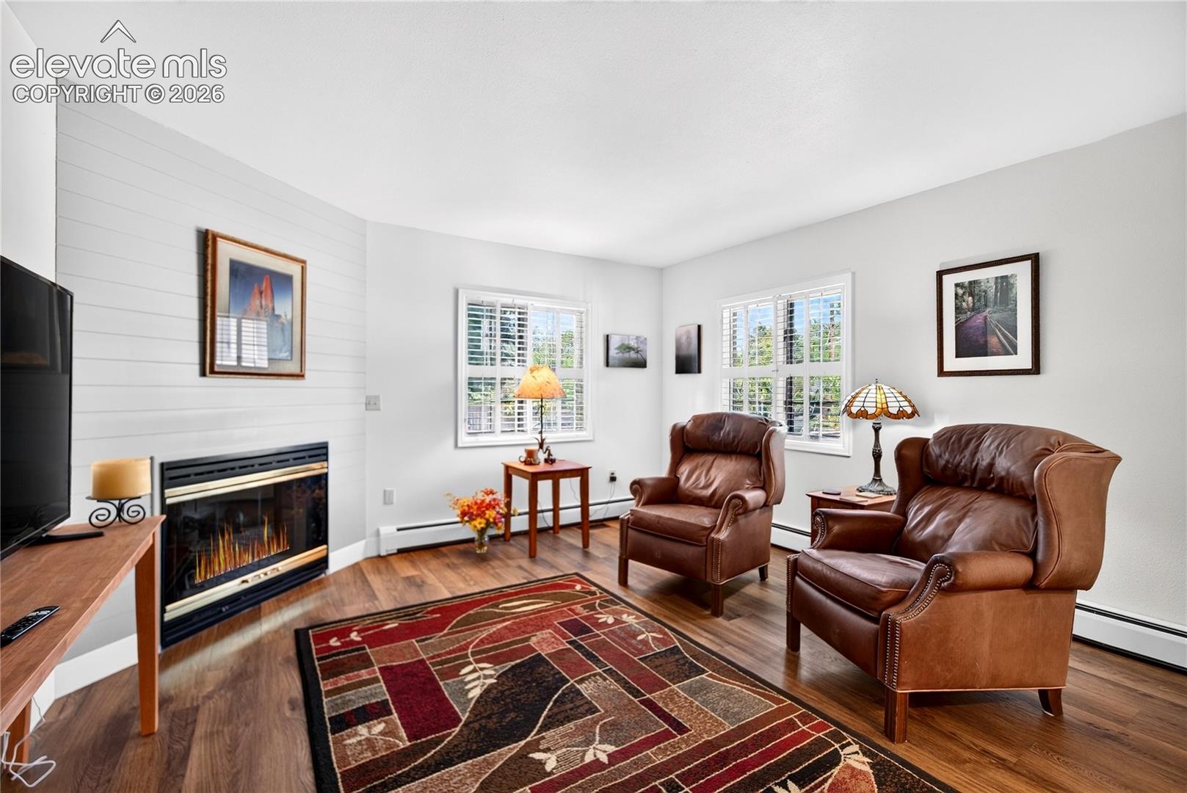
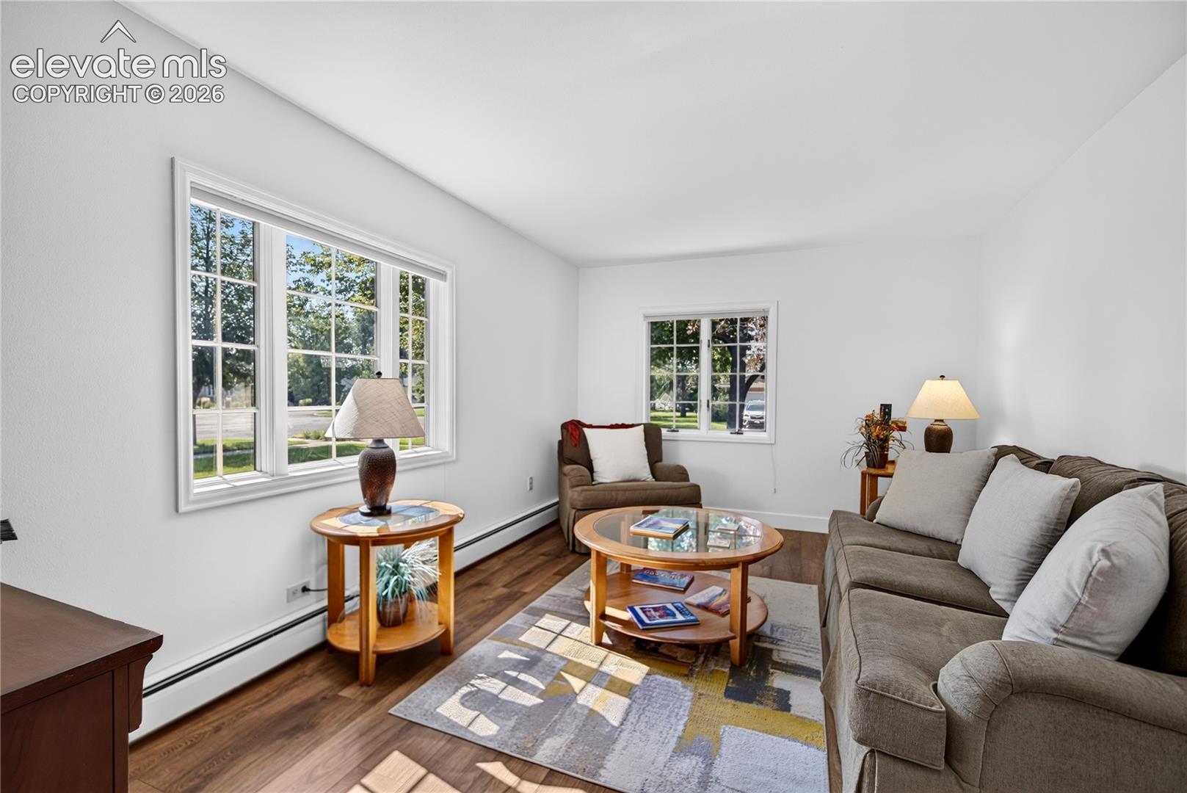
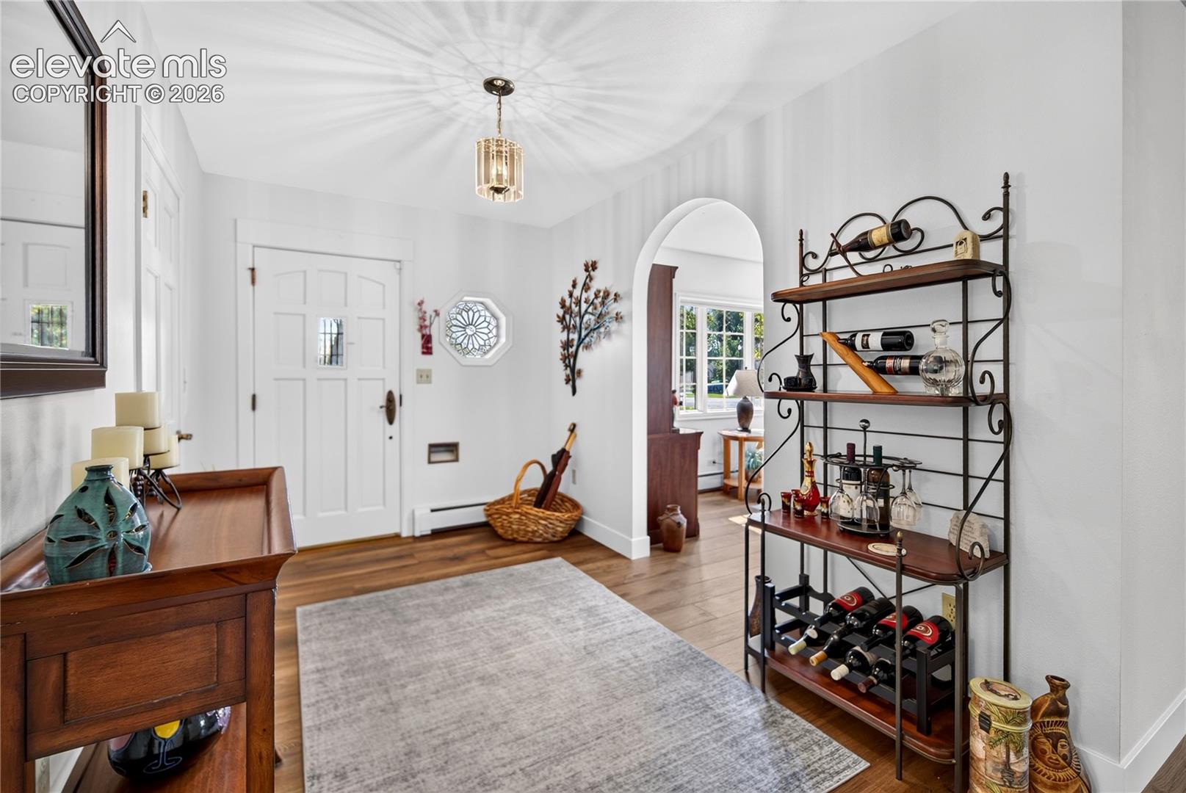
Remodeled move in ready home in The Historic Old North End! Located on a spacious corner lot - this classic 1952 ranch-style home blends mid-century charm with spacious rooms and well thought out floorplan. Brand new class 4 roof & brand new gutters! This home offers 3 bedrooms, 2 bathrooms & is filled with warmth and character! Step inside to discover brand new luxury vinyl planking throughout home, new interior paint, new wood trim, Anderson windows, and natural light pouring in through new skylights. The inviting family room features a cozy gas fireplace—perfect for Colorado evenings. The kitchen is all remodeled, it has maple cabinets, brand new sink, brand new faucet, brand new tile backsplash, brand new quartz countertops, brand new appliances including a gas range/oven & hood, and flows beautifully into the sunroom, where French doors open to a peaceful patio and lush gardens. Fully remodeled guest hall bath with new tile floors, new tile shower with new shower enclosure, new toilet, new cabinet, new quartz countertop! Enjoy the beauty of mature landscaping and sense of being in a secret garden, irrigated by a well! The primary suite includes an adjoining 3/4 bath with brand new tile floors and brand new tile shower! A rare find- the attached two-car garage adds practicality to this picturesque setting. Just steps from Corpus Christi, local parks, hospital, and downtown Colorado Springs, this home offers both charm and location. Ready to move in and enjoy!

Save
Ask
Tour
Hide
Share
Listing Snapshot
Price 
$725,000
Days On Site 
2 Days
Bedrooms 
3
Inside Area (SqFt) 
2,253 sqft
Total Baths 
2
Full Baths 
N/A
Partial Baths 
2
Lot Size 
0.2296 Acres
Year Built 
1952
MLS® Number 
2051039
Status 
Active
Property Tax 
$1,769.9
HOA/Condo/Coop Fees 
N/A
Sq Ft Source 
N/A
Friends & Family
Recent Activity
3 days agoListing updated with changes from the MLS®
3 days agoListing first seen on site
General Features
Acres 
0.2296
Attached Garage 
Yes
Garage 
Yes
Garage Spaces 
2
Parking 
Garage Door OpenerAttached
Property Sub Type 
Single Family Residence
SqFt Above 
1840
SqFt Total 
2299
Style 
Ranch
Utilities 
Cable AvailableElectricity AvailableNatural Gas AvailablePhone Connected
Water Source 
Public
Interior Features
Appliances 
DishwasherDisposalDryerOvenRangeRefrigeratorWasherMicrowave
Basement 
PartialPartially Finished
Cooling 
Central Air
Electric 
220 Volts in Kitchen
Fireplace 
Yes
Fireplace Features 
Gas
Fireplaces 
1
Flooring 
Vinyl
Heating 
Hot Water
Window Features 
Window Coverings
Bathroom 
Level - Main
Bedroom 
Dimensions - 12.0x10.0Level - Main
Dining Room 
Dimensions - 10.0x12.0Level - Main
Family Room 
Dimensions - 11.0x16.0Level - Main
Kitchen 
Dimensions - 10.0x11.0Level - Main
Living Room 
Dimensions - 14.0x14.0Level - Main
Master Bedroom 
Dimensions - 13.0x13.0Level - Main
Other Room 
Dimensions - 12.0x11.0Level - Main
Save
Ask
Tour
Hide
Share
Exterior Features
Lot Features 
Corner Lot
Roof 
Shingle
Windows/Doors 
Window Coverings
Community Features
Financing Terms Available 
CashConventionalFHAVA Loan
MLS Area 
North End
School District 
Colorado Springs 11
Schools
School District
Colorado Springs 11
Elementary School
Unknown
Middle School
Unknown
High School
Unknown
Listing courtesy of RE/MAX Real Estate Group LLC: [email protected]


The real estate listing information and related content displayed on this site is provided exclusively for consumers’ personal, non-commercial use and may not be used for any purpose other than to identify prospective properties consumers may be interested in purchasing. This information and related content is deemed reliable but is not guaranteed accurate by the Pikes Peak REALTOR® Services Corp d/b/a elevateMLS. Copyright 2026
Last checked: 2026-08-11 12:47 PM UTC

Neighborhood & Commute
Source: Walkscore
Save
Ask
Tour
Hide
Share