Save
Ask
Tour
Hide
Share
$1,529,000
50 Days On Site

3991 Needles Drive
Colorado Springs, CO 80908

For Sale|Single Family Residence|Active
5
Beds
4
Total Baths
4
Full Baths
5,314
SqFt
$288
/SqFt
2018
Built
County:
El Paso
Listing courtesy of Real Broker, LLC DBA Real: [email protected]
Call Now: (719) 576-4242
Is this the listing for you? We can help make it yours.
(719) 576-4242
3991 Needles Drive3991 Needles Drive3991 Needles Drive3991 Needles Drive
Save
Ask
Tour
Hide
Share

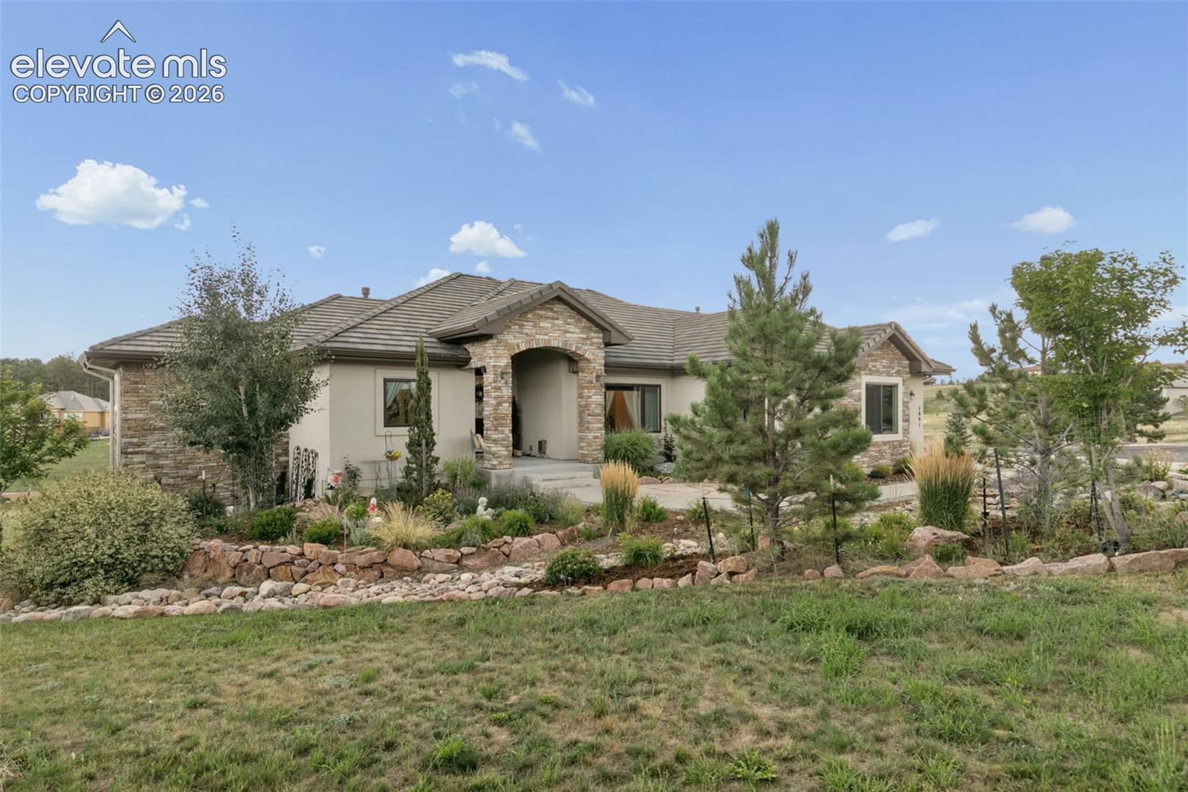
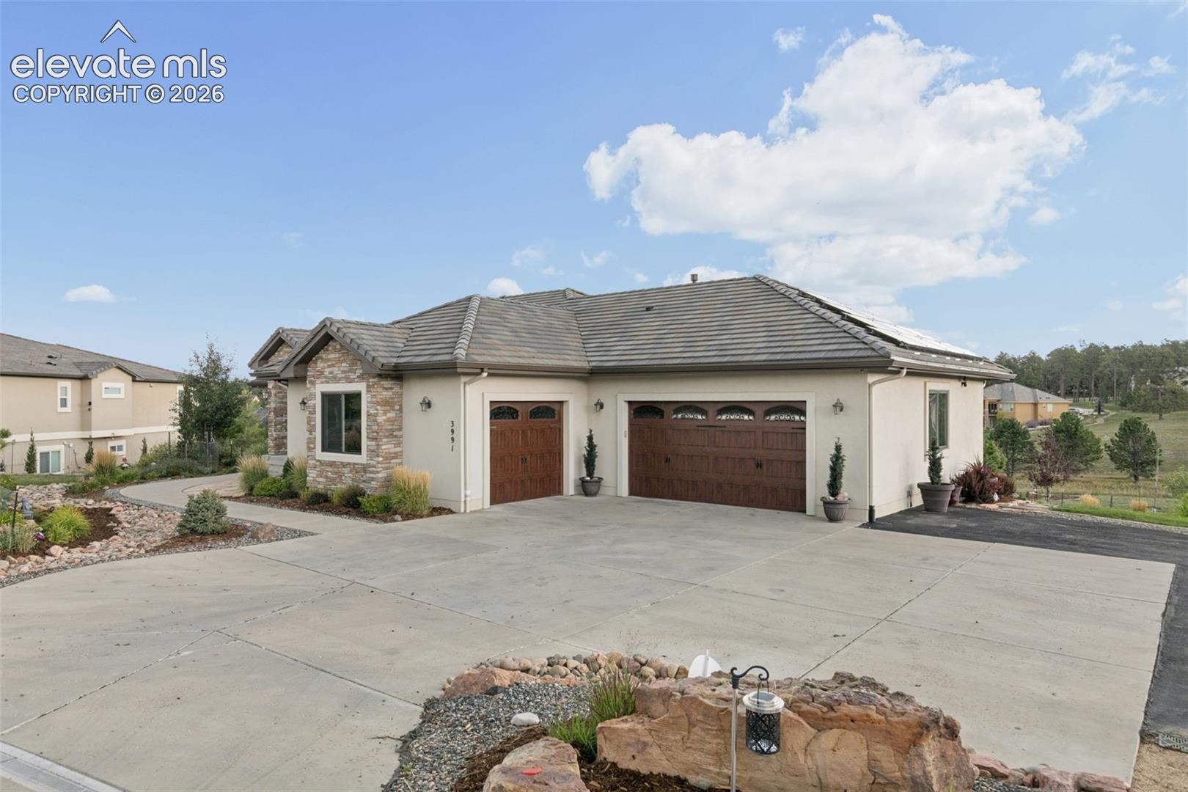
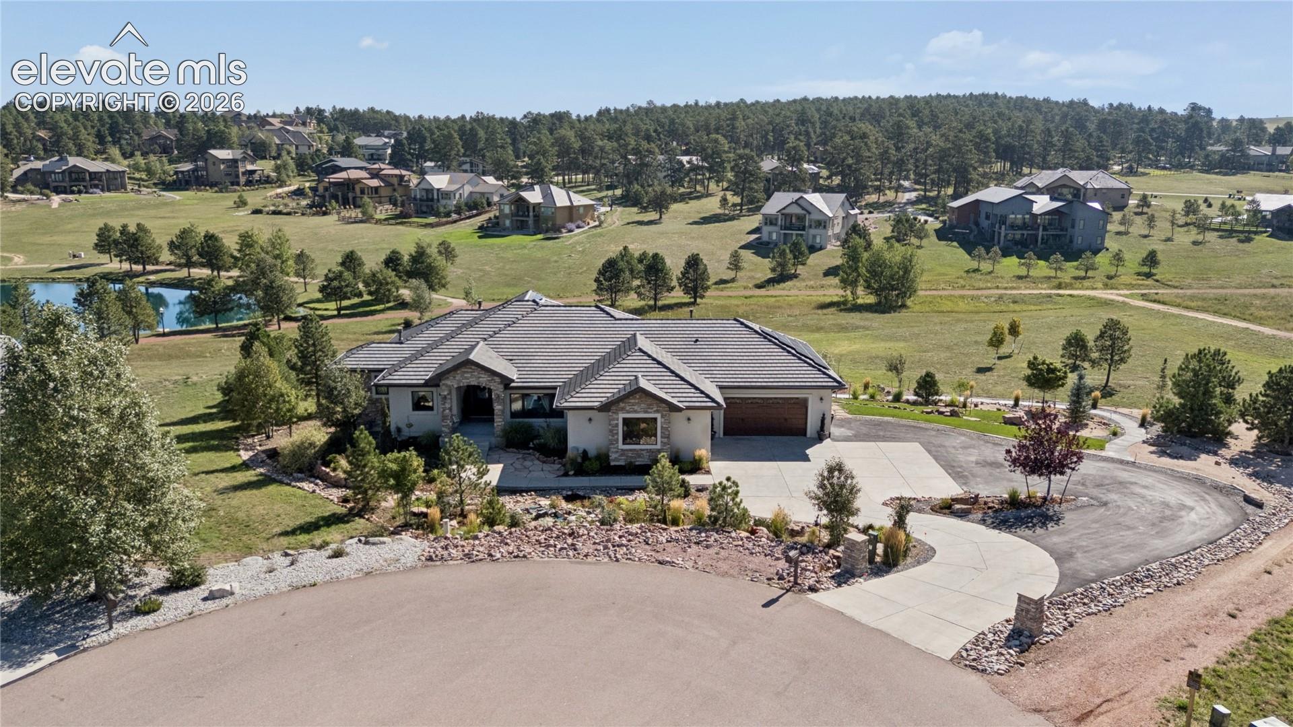
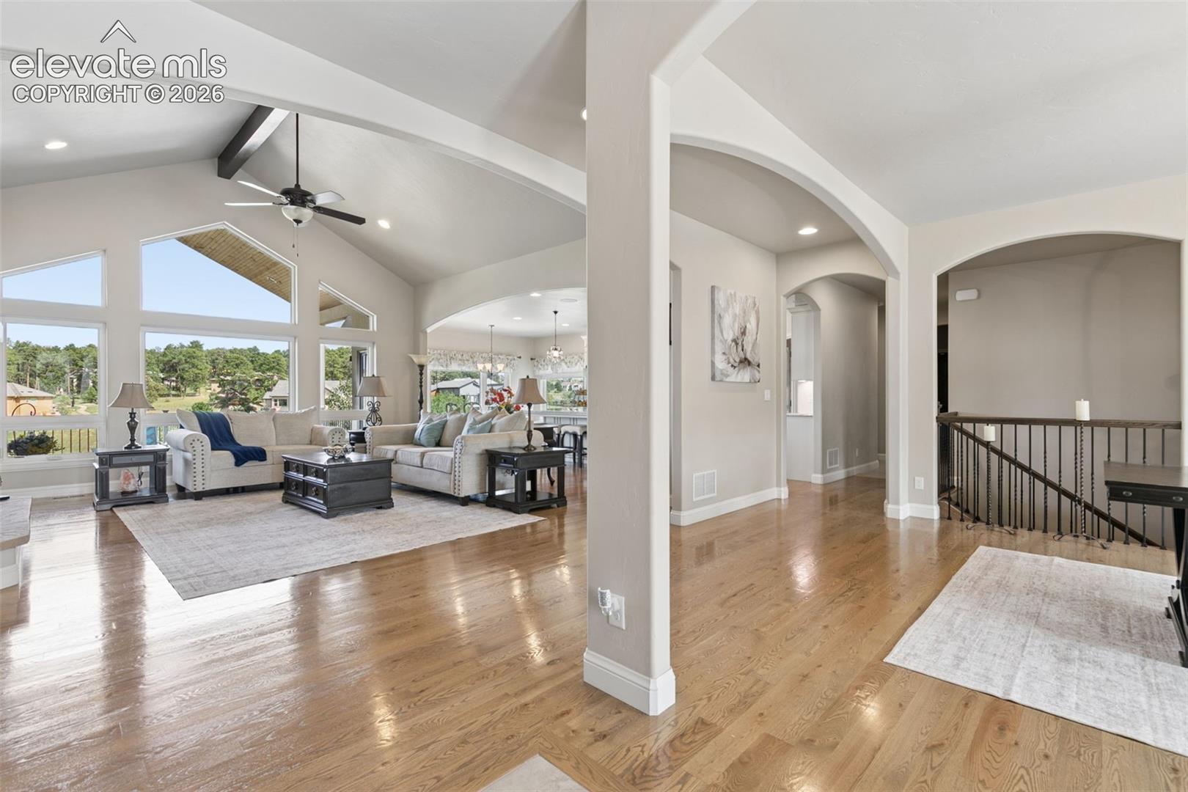
$30,000 IN SELLER CONCESSIONS! ASSUMABLE VA LOAN OPPORTUNITY AT JUST 3.1% INTEREST!! Exceptional Colorado living awaits in highly sought-after Walden Preserve—PLUS FIRST YEAR HOA DUES PAID BY SELLER! Situated on over an acre of property flanked by permanent open space with no rear neighbors, this stunning 5-bedroom, 4-bath home with a 3-car garage and fully paid solar offers a rare combination of luxury, comfort, and an extraordinary natural setting. The main level features a beautiful living room with beamed ceilings and floor-to-ceiling windows, filling the space with natural light and showcasing surrounding views. The luxurious primary suite offers a spa-inspired 5-piece bath with dual vanities, jetted clawfoot tub, and oversized walk-in shower with dual shower heads. An additional main-level bedroom/office and gorgeous gourmet kitchen featuring custom cabinetry and elegant marble countertops complete the main living spaces. The partially furnished walkout garden level offers three additional bedrooms, two full baths, a theater room, wet bar, and expansive recreation space, including one oversized bedroom with a huge walk-in closet. Outside, the beautiful professionally landscaped grounds create a private retreat featuring three ponds equipped with automatic, maintenance-free waterfall and pond pumps, plus an expansive Trex deck off the main level with water views and a community fishing pond visible right from the deck. A stunning waterfall feature welcomes you in the front yard, while JellyFish architectural lighting, custom lighting, and an irrigation system enhance the outdoor spaces. Walden Preserve further enhances the lifestyle with 2 community fishing ponds, pickleball courts, 5 miles of scenic walking trails, fun community activities, and expansive open space. Water/sewer serviced by Walden Corporation. With exceptional architectural details, thoughtful upgrades, and an outdoor setting that is truly one-of-a-kind, this property must be experienced in person!

Save
Ask
Tour
Hide
Share
Listing Snapshot
Price 
$1,529,000
Days On Site 
50 Days
Bedrooms 
5
Inside Area (SqFt) 
5,314 sqft
Total Baths 
4
Full Baths 
4
Partial Baths 
N/A
Lot Size 
1.05 Acres
Year Built 
2018
MLS® Number 
2080862
Status 
Active
Property Tax 
$6,862.98
HOA/Condo/Coop Fees 
$20.83 monthly
Sq Ft Source 
N/A
Friends & Family
Recent Activity
4 hours agoListing updated with changes from the MLS®
2 days agoPrice changed to $1,529,000
2 months agoListing first seen on site
General Features
Acres 
1.05
Attached Garage 
Yes
Energy Features 
Solar
Garage 
Yes
Garage Spaces 
3
Parking 
PavedDrivewayGarage Door OpenerAttached
Property Sub Type 
Single Family Residence
Security 
Security System
SqFt Above 
2608
SqFt Below 
2608
SqFt Total 
5314
Style 
Ranch
Utilities 
Cable ConnectedElectricity ConnectedNatural Gas ConnectedNatural Gas AvailablePhone Connected
Interior Features
Appliances 
HumidifierDouble OvenDryerRefrigeratorTrash CompactorWasherVented Exhaust Fan
Basement 
FullWalk-Out AccessPartially FinishedFinished
Cooling 
Central Air
Fireplace 
Yes
Fireplace Features 
BasementElectricGasStoneSee Remarks
Fireplaces 
3
Flooring 
CarpetCeramic TileWood
Heating 
Forced AirNatural Gas
Interior 
Smart HomePantryBreakfast BarWet BarHigh Speed InternetBeamed CeilingsVaulted Ceiling(s)Double Vanity
Laundry Features 
Main Level
Bathroom 
Dimensions - 6.0x13.0Level - Basement
Bedroom 
Dimensions - 14.0x14.0Level - Basement
Dining Room 
Dimensions - 9.0x15.0Level - Main
Family Room 
Dimensions - 13.0x34.0Level - BasementFeatures - Wet Bar
Kitchen 
Dimensions - 19.0x11.0Level - MainFeatures - Breakfast Bar
Laundry 
Dimensions - 10.0x10.0Level - Main
Living Room 
Level - Basement
Master Bedroom 
Dimensions - 17.0x18.0Level - Main
Other Room 
Dimensions - 14.0x22.0Level - Basement
Save
Ask
Tour
Hide
Share
Exterior Features
Exterior 
Dog Run
Lot Features 
Landscaped
Roof 
Tile
Waterfront Features 
Pond
Community Features
Accessibility Features 
Smart TechnologyTherapeutic Whirlpool
Association Fee 
$250.0
Association Fee Frequency 
Annually
MLS Area 
Walden Preserve
School District 
Lewis-Palmer-38
Financing Terms Available 
AssumableCashConventionalFHAVA Loan
Roads 
Paved
Schools
School District
Lewis-Palmer-38
Elementary School
Ray E Kilmer
Middle School
Lewis Palmer
High School
Lewis Palmer
Listing courtesy of Real Broker, LLC DBA Real: [email protected]


The real estate listing information and related content displayed on this site is provided exclusively for consumers’ personal, non-commercial use and may not be used for any purpose other than to identify prospective properties consumers may be interested in purchasing. This information and related content is deemed reliable but is not guaranteed accurate by the Pikes Peak REALTOR® Services Corp d/b/a elevateMLS. Copyright 2026
Last checked: 2026-10-18 12:59 AM UTC

Neighborhood & Commute
Source: Walkscore
Save
Ask
Tour
Hide
Share