Save
Ask
Tour
Hide
Share
$1,695,000
58 Days On Site

4330 Ridgeway Lane
Colorado Springs, CO 80908

For Sale|Single Family Residence|Active Under Contract
6
Beds
5
Total Baths
3
Full Baths
2
Partial Baths
5,153
SqFt
$329
/SqFt
2008
Built
County:
El Paso
Listing courtesy of Berkshire Hathaway HomeServices Rocky Mountain: [email protected]
Call Now: (719) 576-4242
Is this the listing for you? We can help make it yours.
(719) 576-4242
4330 Ridgeway Lane4330 Ridgeway Lane4330 Ridgeway Lane4330 Ridgeway Lane
Save
Ask
Tour
Hide
Share

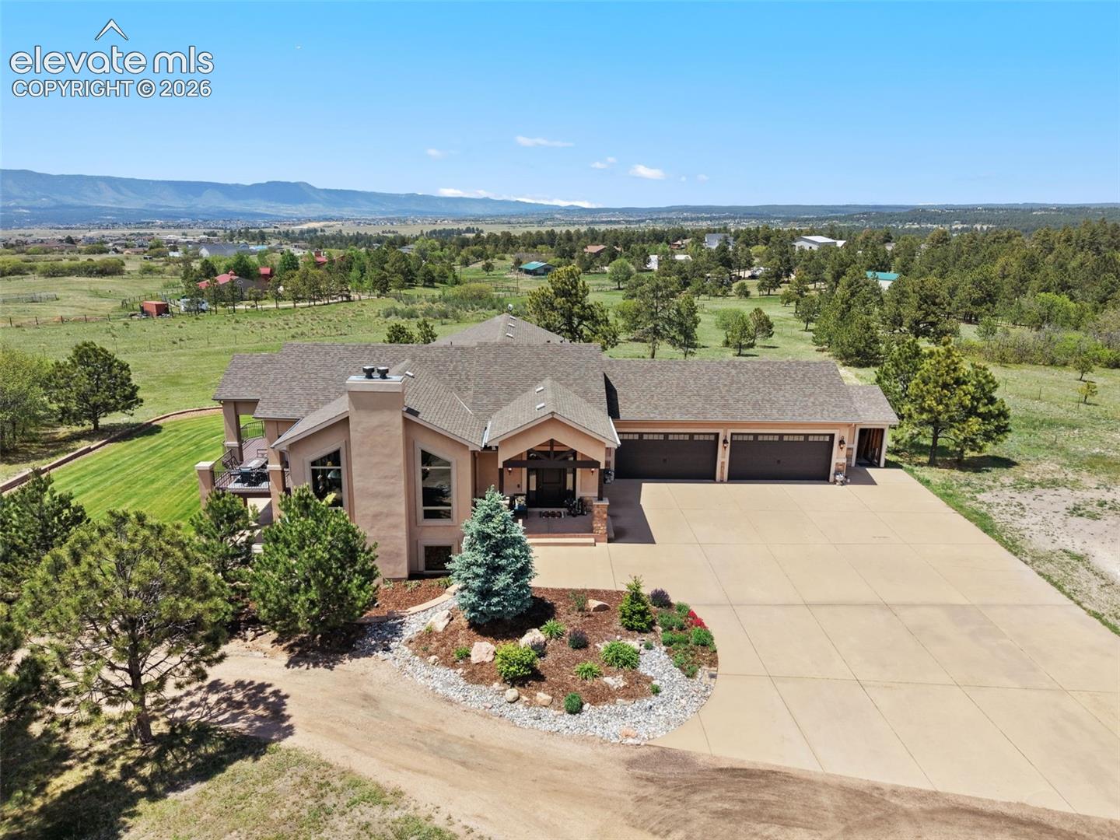
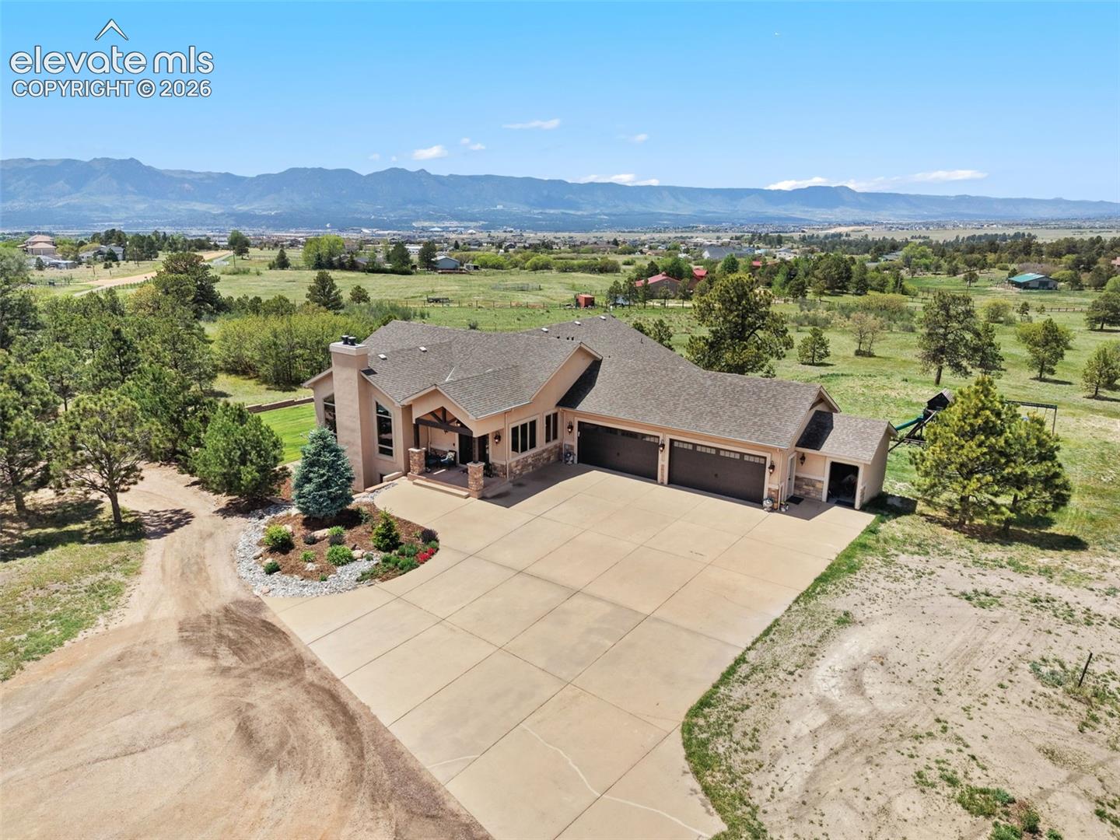
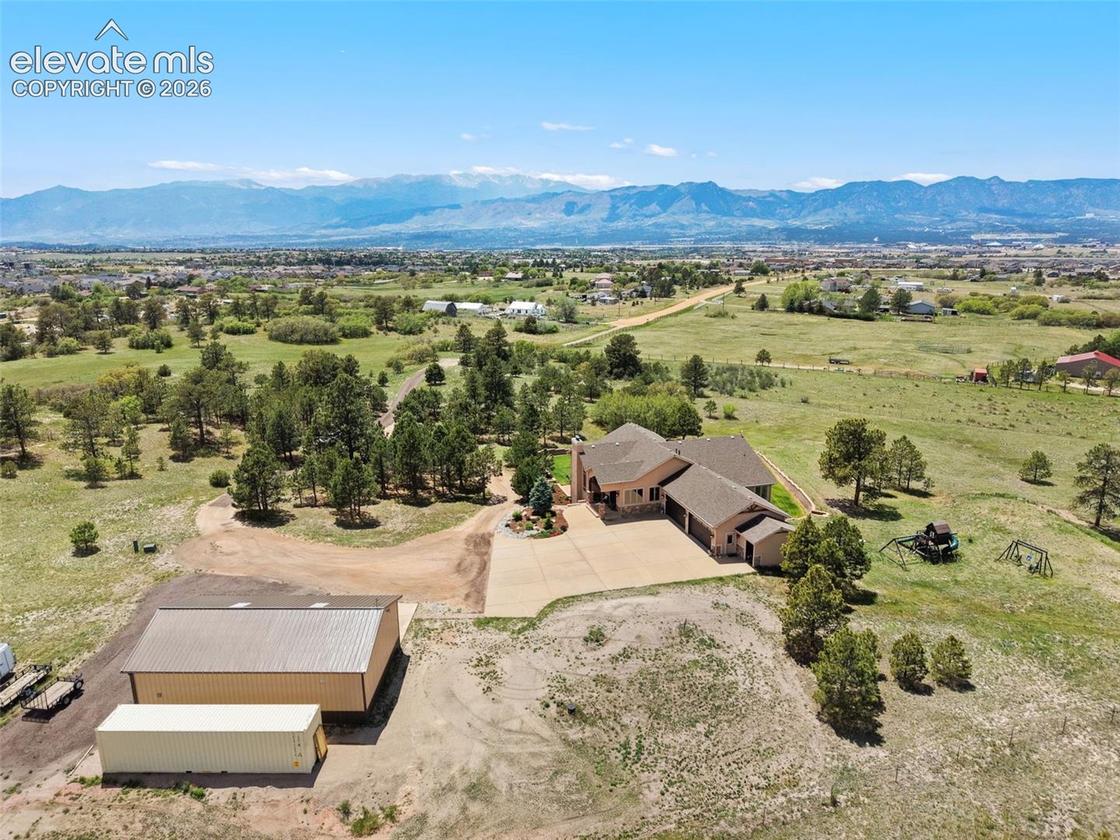
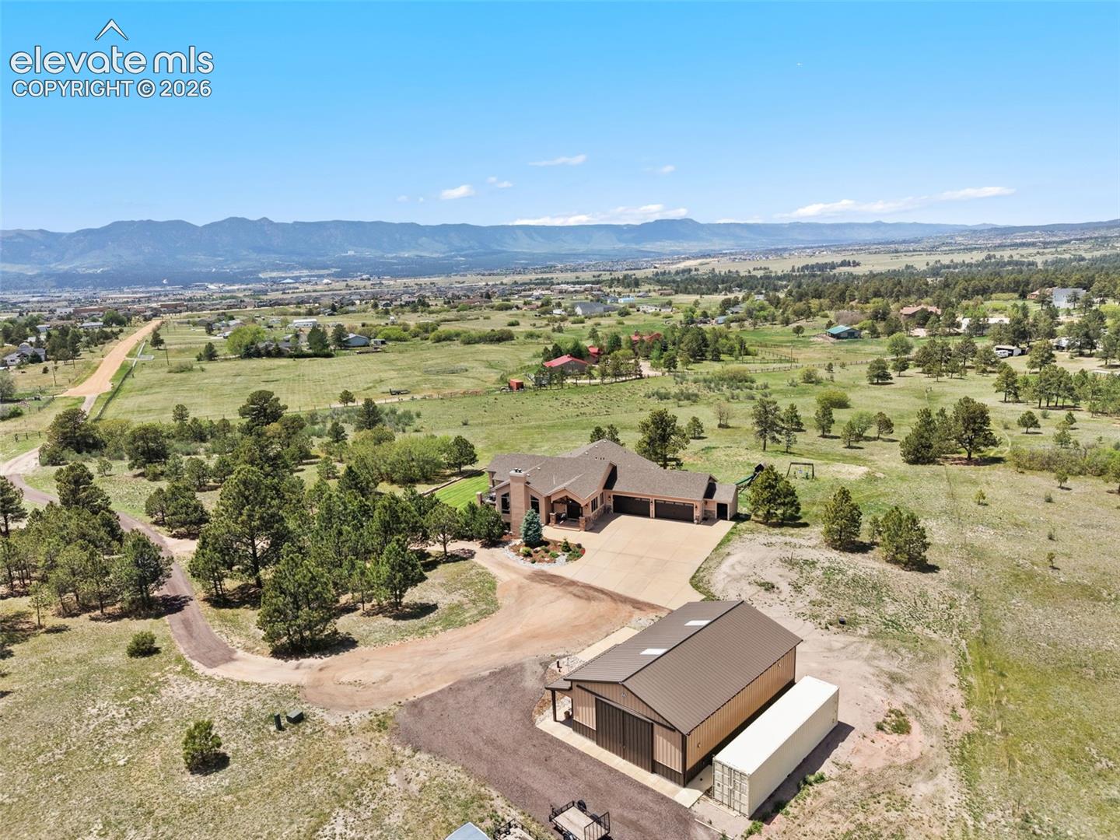
Some homes impress with size. Others impress with finishes. Very few create an emotional connection the moment you arrive. Hidden beyond its own private road & surrounded by 5.4 secluded acres in the heart of Black Forest, breathtaking views of Pikes Peak, the Front Range, the U.S. Air Force Academy, & glimpses of Garden of the Gods create an unforgettable backdrop. Combining luxury, privacy, and exceptional craftsmanship, this home is designed for both entertaining and everyday living, featuring an open-concept main level. And a gourmet kitchen with custom Kemper cabinetry & spectacular MOUNTAIN VIEWS. Step outside to the newly replaced composite deck with an under-deck drainage system—a game changer for walk-out lower-level entertaining. The remodeled primary suite bath offers radiant heated floors, an oversized jetted soaking tub, a dual-head shower. A fully finished walk-out lower level provides a second full kitchen, family room with a gas fireplace, second laundry area, & spacious bedrooms featuring en-suite baths and walk-in closets, ideal for multigenerational living or extended guests. Quality extends beyond the finishes w/ premium Pella windows, built-in speakers, & alder wood doors, trim, and finishes, completing this luxury mountain resort-style estate. Car enthusiasts & hobbyists will certainly appreciate the oversized four-car attached garage along w/ the exceptional 48x30 Morton-built heated workshop, complete w/ radiant heated concrete floors, loft storage, and infrastructure for a future vehicle lift, an additional detached garage for motorcycles, equipment, and more. Surrounded by mature pines and professionally maintained grounds, the property also features a gas fire pit, hot tub hookup, an abundant outdoor space w/ endless possibility. Rarely does a home offer this combination of privacy, panoramic views, luxury finishes, exceptional utility, and meticulous care—all just minutes from Colorado Springs.

Save
Ask
Tour
Hide
Share
Listing Snapshot
Price 
$1,695,000
Days On Site 
58 Days
Bedrooms 
6
Inside Area (SqFt) 
5,153 sqft
Total Baths 
5
Full Baths 
3
Partial Baths 
2
Lot Size 
5.4 Acres
Year Built 
2008
MLS® Number 
2151590
Status 
Active Under Contract
Property Tax 
$6,432.41
HOA/Condo/Coop Fees 
N/A
Sq Ft Source 
N/A
Friends & Family
Recent Activity
22 hours agoListing updated with changes from the MLS®
6 days agoStatus changed to Active Under Contract
2 months agoListing first seen on site
General Features
Acres 
5.4
Attached Garage 
Yes
Garage 
Yes
Garage Spaces 
6
Parking 
ConcreteDrivewayAttachedDetached
Property Sub Type 
Single Family Residence
SqFt Above 
2578
SqFt Total 
5261
Style 
Ranch
Utilities 
Electricity AvailableNatural Gas Available
Water Source 
Well
Interior Features
Appliances 
CooktopDishwasherDouble OvenDryerOvenRangeRefrigeratorWasherVented Exhaust FanMicrowave
Basement 
FullPartially Finished
Cooling 
Ceiling Fan(s)Central Air
Fireplace 
Yes
Fireplace Features 
Gas
Fireplaces 
2
Flooring 
CarpetTileWood
Heating 
Forced Air
Interior 
PantryHigh CeilingsDouble Vanity
Laundry Features 
In BasementLower LevelMain Level
Window Features 
Aluminum FramesWood Frames
Bathroom 
Dimensions - 8.0x19.0Level - Main
Bedroom 
Dimensions - 17.0x15.0Level - Main
Dining Room 
Dimensions - 13.0x12.0Level - Main
Family Room 
Dimensions - 20.0x21.0Level - Basement
Kitchen 
Dimensions - 15.0x16.0Level - Main
Laundry 
Dimensions - 11.0x10.0Level - Main
Living Room 
Dimensions - 20.0x21.0Level - Main
Master Bedroom 
Dimensions - 17.0x17.0Level - Main
Other Room 
Dimensions - 15.0x10.0Level - Main
Save
Ask
Tour
Hide
Share
Exterior Features
Lot Features 
LandscapedWooded
Other Structures 
Workshop
Patio And Porch 
Covered
Road Frontage 
City Street
Roof 
Shingle
View 
Mountain(s)Panoramic
Waterview 
Mountain(s)Panoramic
Windows/Doors 
Aluminum FramesWood Frames
Community Features
Accessibility Features 
Therapeutic Whirlpool
Financing Terms Available 
AssumableCashConventionalFHAVA Loan
MLS Area 
Greer
Roads 
Gravel
School District 
Academy-20
Schools
School District
Academy-20
Elementary School
Chinook Trail
Middle School
Chinook Trail
High School
Pine Creek
Listing courtesy of Berkshire Hathaway HomeServices Rocky Mountain: [email protected]


The real estate listing information and related content displayed on this site is provided exclusively for consumers’ personal, non-commercial use and may not be used for any purpose other than to identify prospective properties consumers may be interested in purchasing. This information and related content is deemed reliable but is not guaranteed accurate by the Pikes Peak REALTOR® Services Corp d/b/a elevateMLS. Copyright 2026
Last checked: 2026-08-17 03:14 AM UTC

Neighborhood & Commute
Source: Walkscore
Save
Ask
Tour
Hide
Share