
350 Hardstone DriveMonument, CO 80132
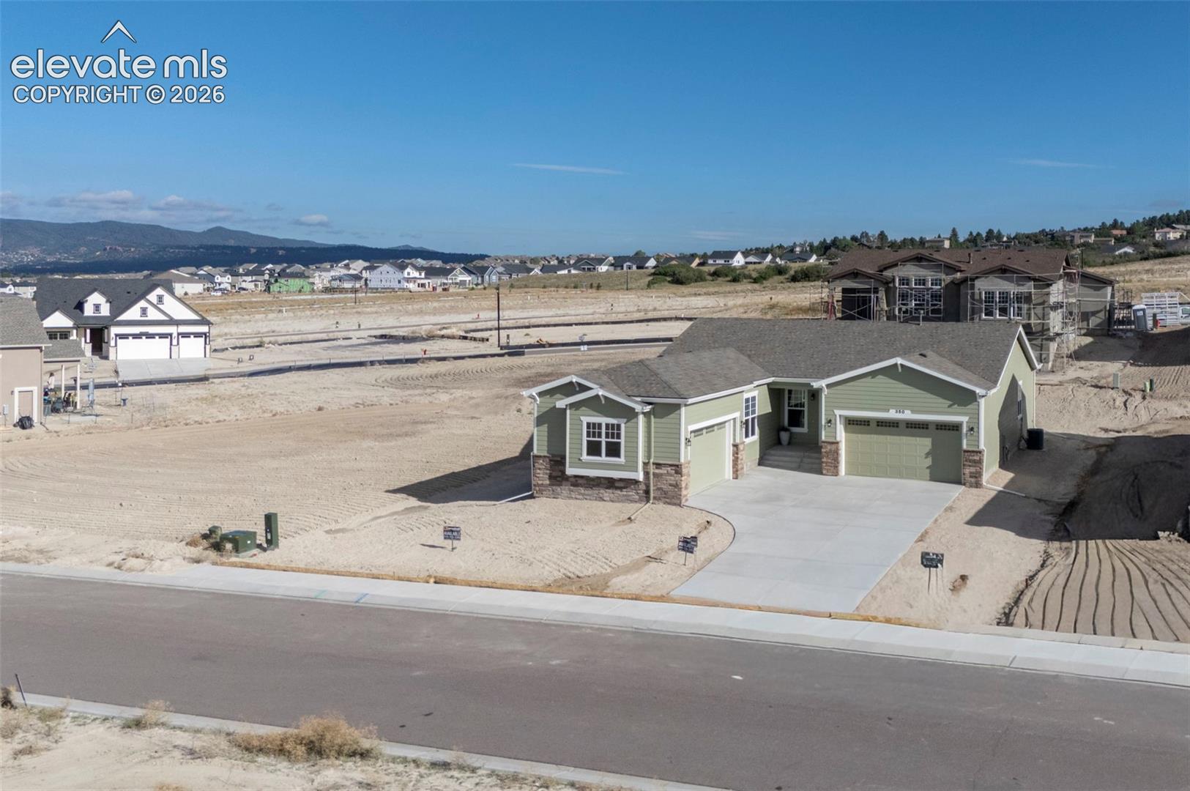
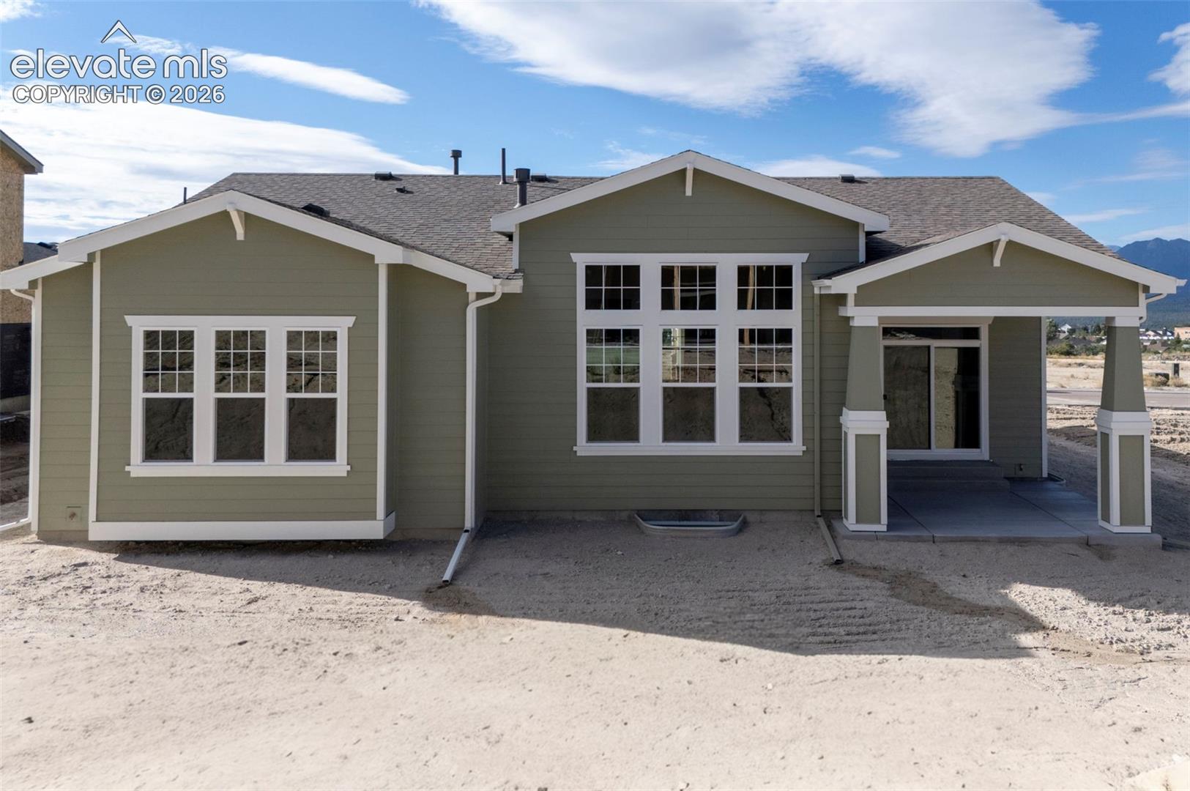
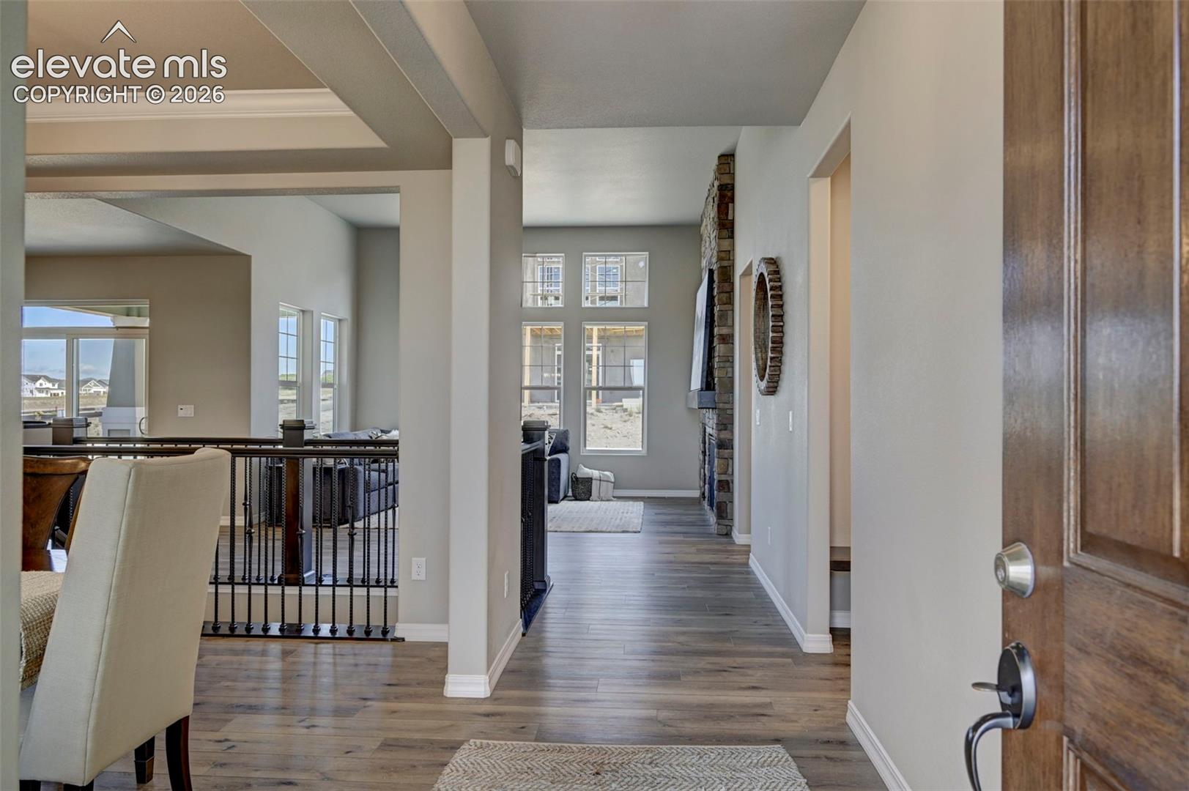
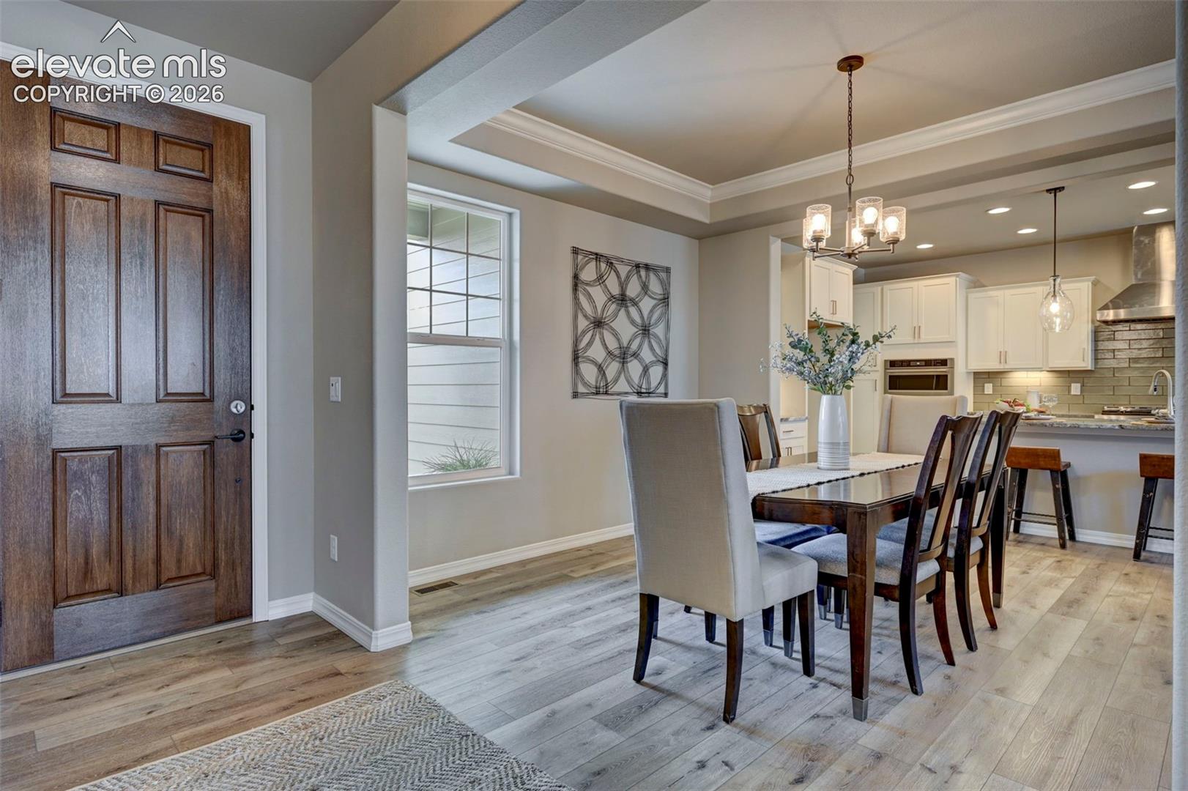
A favorite plan for good reason. Stunning, open layout with a chef's kitchen with a KitchenAid appliance package that includes a 36" commercial gas range and Zephyr vent hood that is the focal point of this room. Accompanied by a built-in second oven and microwave, quiet-rated dishwasher, and disposal. The island and all countertops are granite and have a beautiful backsplash that complements the white cabinets. The pantry is spacious and easily accommodates groceries and small appliances to keep your kitchen clutter-free. The nook dining area benefits from the additional cabinets with stylish glass front doors. The nook space has sliding doors that lead to the 12x12 Covered patio with installed gas line to make grilling a breeze! Across from the kitchen is the 'formal' dining area which also has sightlines to the living room. No need for formal dining? That's ok - it is perfect for a piano, or puzzle table too. The great room has 12' ceilings and abundant windows that bring in plenty of natural sunlight. For cool evenings, the gas fireplace with stacked stone to the ceiling and a wood mantel, will be a welcome addition. The primary suite features a large bedroom and a bath with double vanities, a standalone Jetta Ophelia 67x32 freestanding tub and a Euro glass enclosed shower. There is also a private water closet as well as TWO walk-in closets. Also on this main level is another bedroom and a full bath and a laundry room with sink. Another great feature that really gives this home that open feel, is the 8' doors on the main level and entry door! The finished basement feels comfortable and airy with 9' foundation walls and a layout that offers numerous niche areas for different uses (gym, homeschool, office, crafts, media area, etc.). There is wine bar for entertaining and this plan has the expanded rec room, plus is pre-wired for a 5 channel home thater system. Also in the nicely finished basement are two large bedrooms, each with a walk-in closet.There is also a full bath. This property has great mountain views and is situated on an almost 1/4 acre lot.
| 6 days ago | Listing updated with changes from the MLS® | |
| 3 weeks ago | Listing first seen on site |

The real estate listing information and related content displayed on this site is provided exclusively for consumers’ personal, non-commercial use and may not be used for any purpose other than to identify prospective properties consumers may be interested in purchasing. This information and related content is deemed reliable but is not guaranteed accurate by the Pikes Peak REALTOR® Services Corp d/b/a elevateMLS. Copyright 2026
Last checked: 2026-09-18 03:04 AM UTC