
Save
Ask
Tour
Hide
$329,900
2 Days On Site
218 Kilmer CourtColorado Springs, CO 80916
For Sale|Single Family Residence|Active
4
Beds
2
Total Baths
1
Full Bath
1
Partial Bath
1,274
SqFt
$259
/SqFt
1970
Built
County:
El Paso
Listing courtesy of Colorado Home Resource: [email protected]
Call Now: (719) 576-4242
Is this the listing for you? We can help make it yours.
(719) 576-4242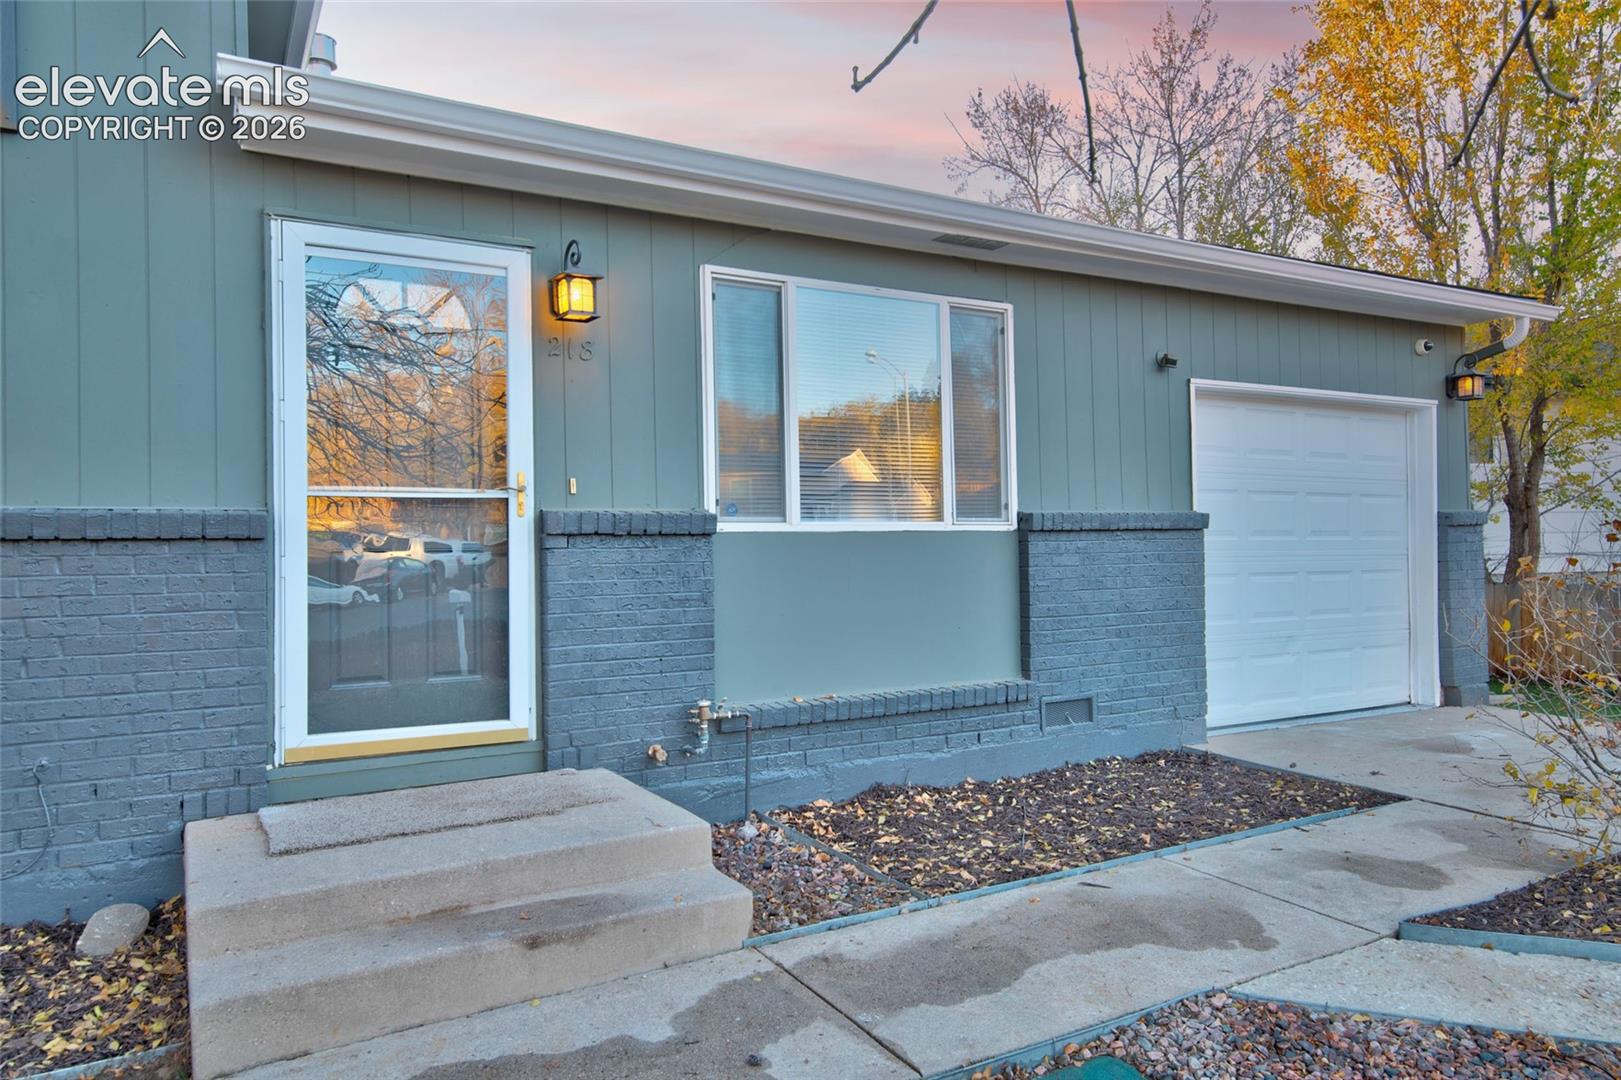
Save
Ask
Tour
Hide
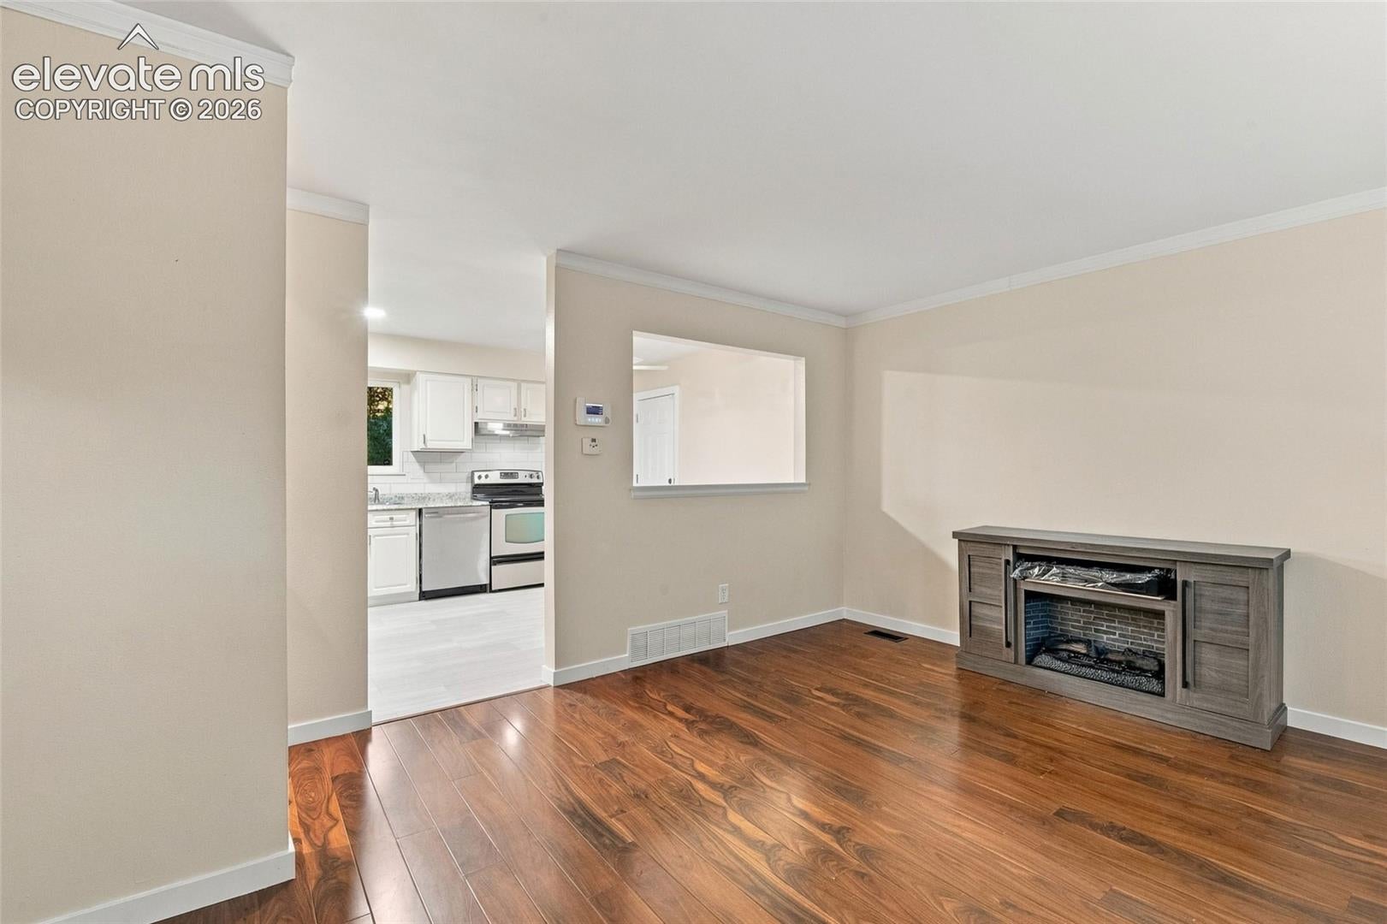
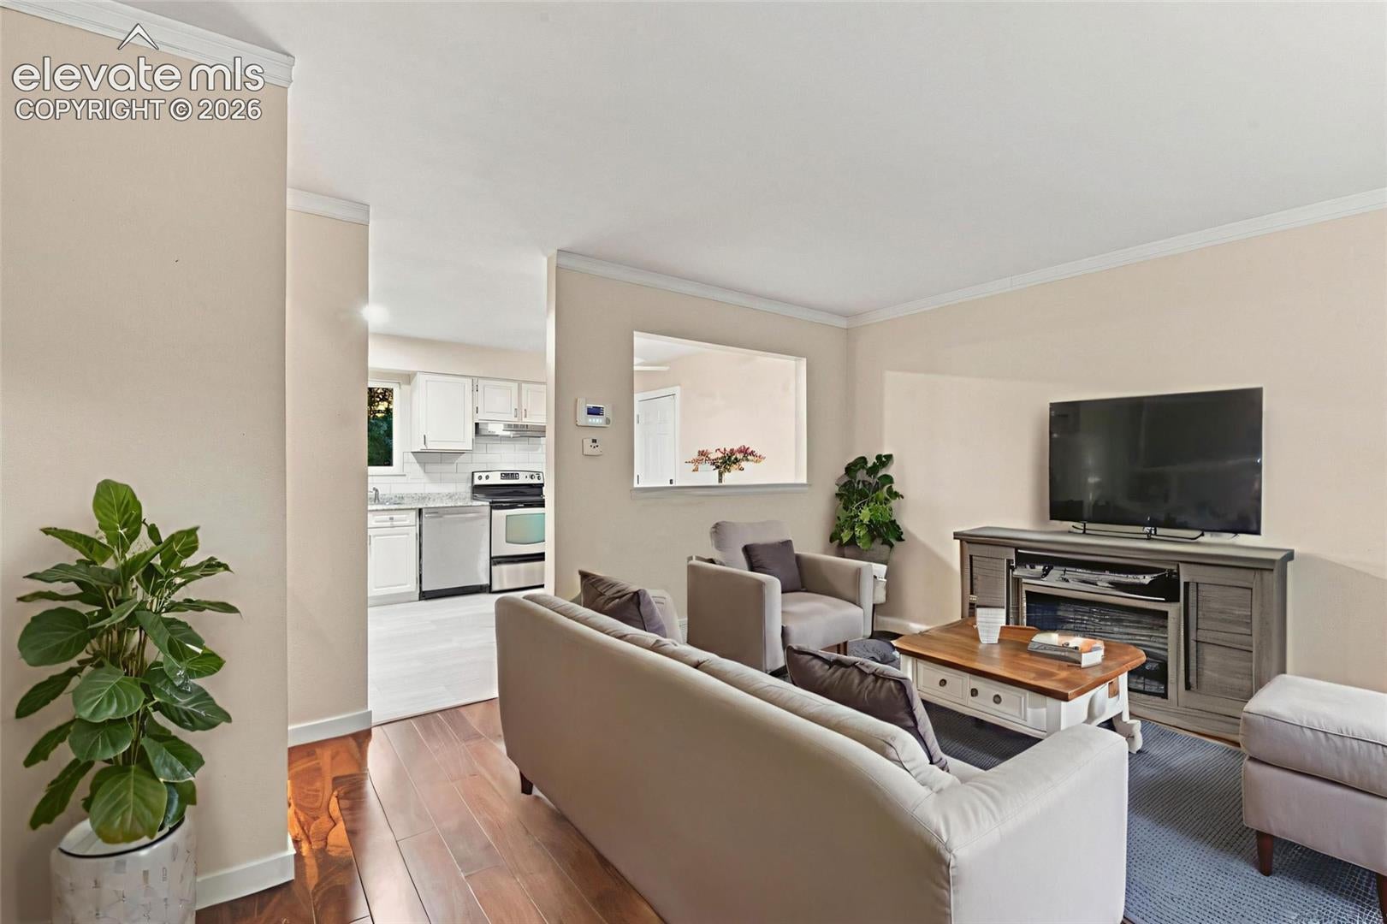
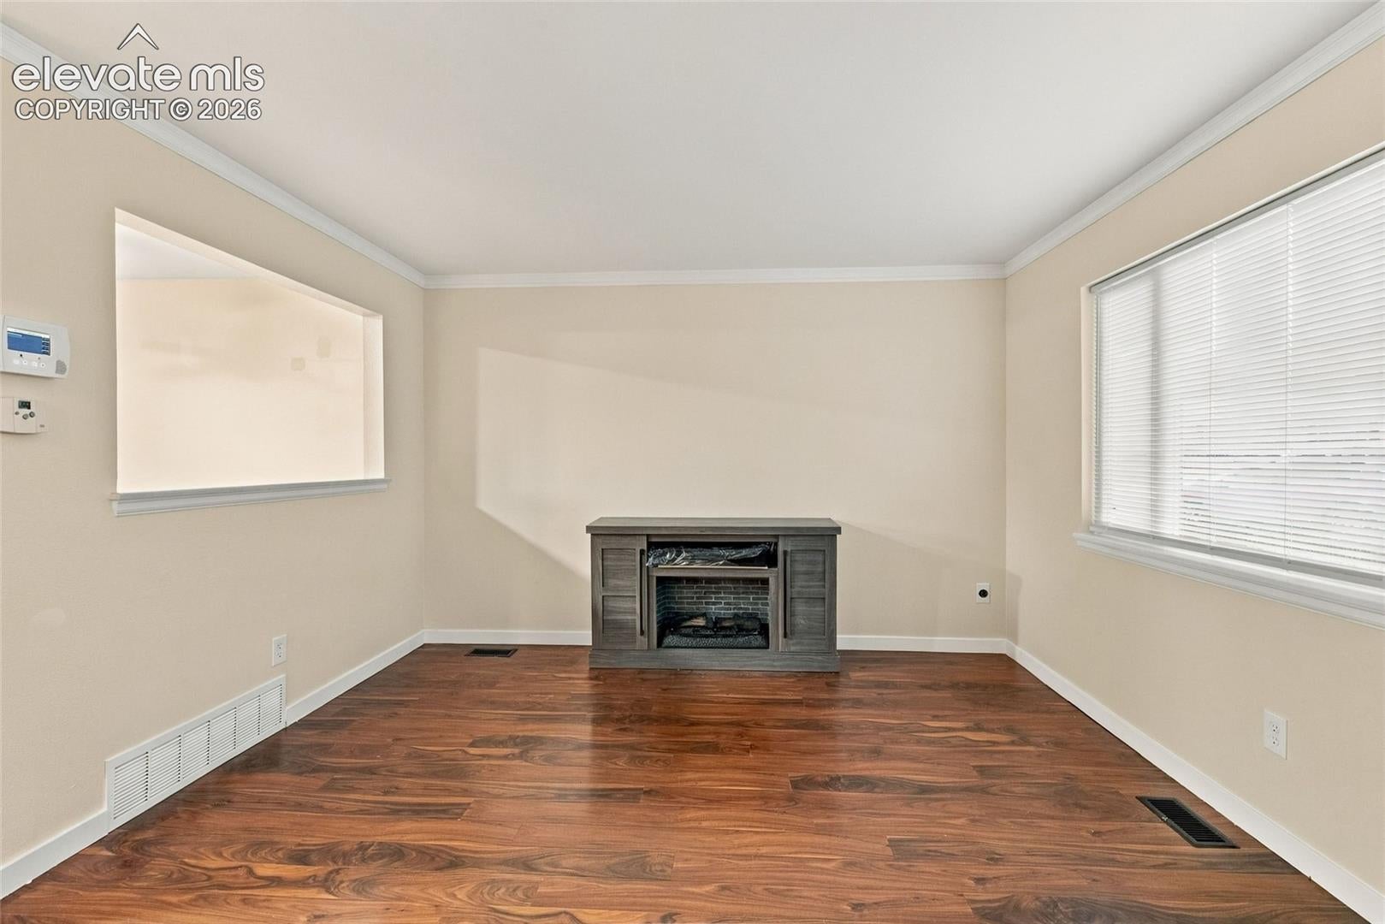
Move-in ready 4-bedroom, 2-bathroom home situated on a generous cul-de-sac lot. Recent interior updates include fresh paint, brand-new carpet, updated light fixtures and ceiling fans, and newly tiled bathrooms. The eat-in kitchen offers convenient walk-out access to the expansive backyard, creating a seamless flow for outdoor dining and relaxation. Complete with an attached 1-car garage, this refreshed property blends comfort and functionality in a desirable cul-de-sac setting.
Save
Ask
Tour
Hide
Listing Snapshot
Price
$329,900
Days On Site
2 Days
Bedrooms
4
Inside Area (SqFt)
1,274 sqft
Total Baths
2
Full Baths
1
Partial Baths
1
Lot Size
0.1997 Acres
Year Built
1970
MLS Number
2170036
Status
Active
Property Tax
$1,135.78
HOA/Condo/Coop Fees
N/A
Sq Ft Source
N/A
Friends & Family
Recent Activity
| yesterday | Listing updated with changes from the MLS | |
| yesterday | Status changed to Active | |
| 3 days ago | Listing first seen on site |
General Features
Acres
0.1997
Attached Garage
Yes
Garage
Yes
Garage Spaces
1
Levels
Three Or More
Parking
ConcreteDrivewayAttached
Property Sub Type
Single Family Residence
SqFt Above
821
SqFt Below
453
SqFt Total
1274
Style
Tri-Level
Utilities
Electricity ConnectedNatural Gas ConnectedNatural Gas Available
Interior Features
Appliances
DishwasherDisposalRangeRefrigerator
Basement
PartialCrawl SpacePartially FinishedFinished
Cooling
Ceiling Fan(s)
Flooring
VinylCarpetTile
Heating
Forced Air
Interior
Double Vanity
Laundry Features
Lower Level
Bathroom
Level - Upper
Bedroom
Dimensions - 11.0x12.0Level - Upper
Kitchen
Dimensions - 14.0x11.0Level - Main
Living Room
Dimensions - 14.0x13.0Level - Main
Master Bedroom
Dimensions - 15.0x9.0Level - Upper
Save
Ask
Tour
Hide
Exterior Features
Fencing
Full
Lot Features
Cul-De-Sac
Roof
Shingle
Community Features
MLS Area
Eastborough
School District
Colorado Springs 11
Financing Terms Available
CashConventionalFHAVA Loan
Schools
School District
Colorado Springs 11
Elementary School
Unknown
Middle School
Unknown
High School
Unknown
Listing courtesy of Colorado Home Resource: [email protected]

The real estate listing information and related content displayed on this site is provided exclusively for consumers’ personal, non-commercial use and may not be used for any purpose other than to identify prospective properties consumers may be interested in purchasing. This information and related content is deemed reliable but is not guaranteed accurate by the Pikes Peak REALTOR® Services Corp d/b/a elevateMLS. Copyright 2026
Last checked: 2026-11-22 04:28 PM UTC
The real estate listing information and related content displayed on this site is provided exclusively for consumers’ personal, non-commercial use and may not be used for any purpose other than to identify prospective properties consumers may be interested in purchasing. This information and related content is deemed reliable but is not guaranteed accurate by the Pikes Peak REALTOR® Services Corp d/b/a elevateMLS. Copyright 2026
Last checked: 2026-11-22 04:28 PM UTC
Neighborhood & Commute
Source: Walkscore
Save
Ask
Tour
Hide