Save
Ask
Tour
Hide
Share
$569,900
24 Days On Site

7774 Dutch Loop
Colorado Springs, CO 80925

For Sale|Single Family Residence|Active
5
Beds
4
Total Baths
3
Full Baths
1
Partial Bath
3,088
SqFt
$185
/SqFt
2013
Built
County:
El Paso
Listing courtesy of Venterra Real Estate LLC: [email protected]
Call Now: (719) 576-4242
Is this the listing for you? We can help make it yours.
(719) 576-4242
7774 Dutch Loop7774 Dutch Loop7774 Dutch Loop7774 Dutch Loop
Save
Ask
Tour
Hide
Share

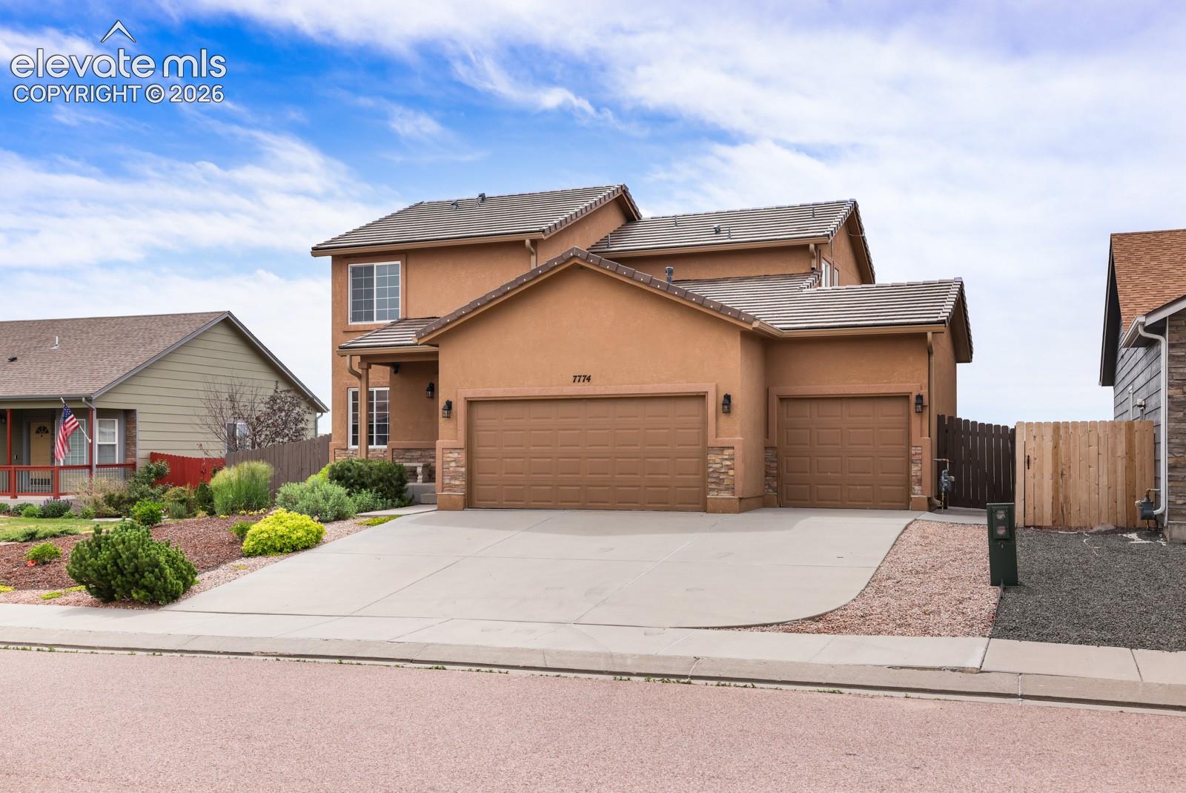
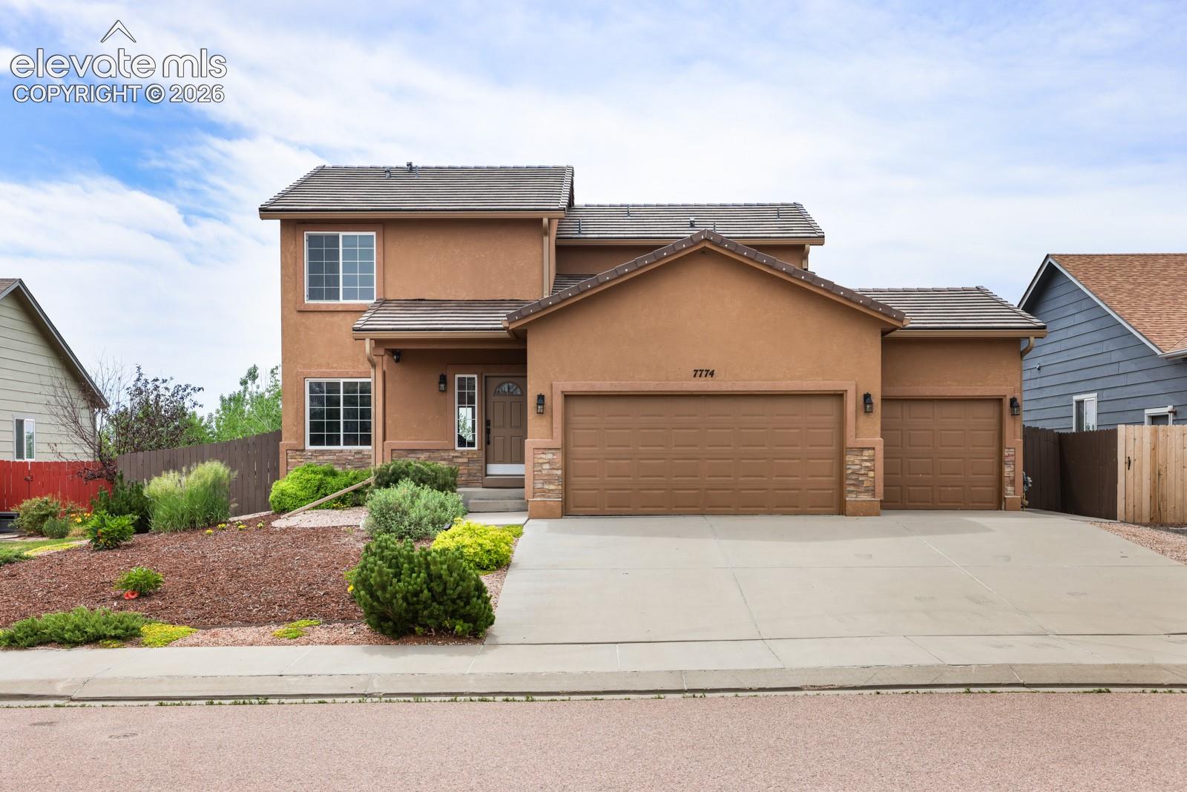
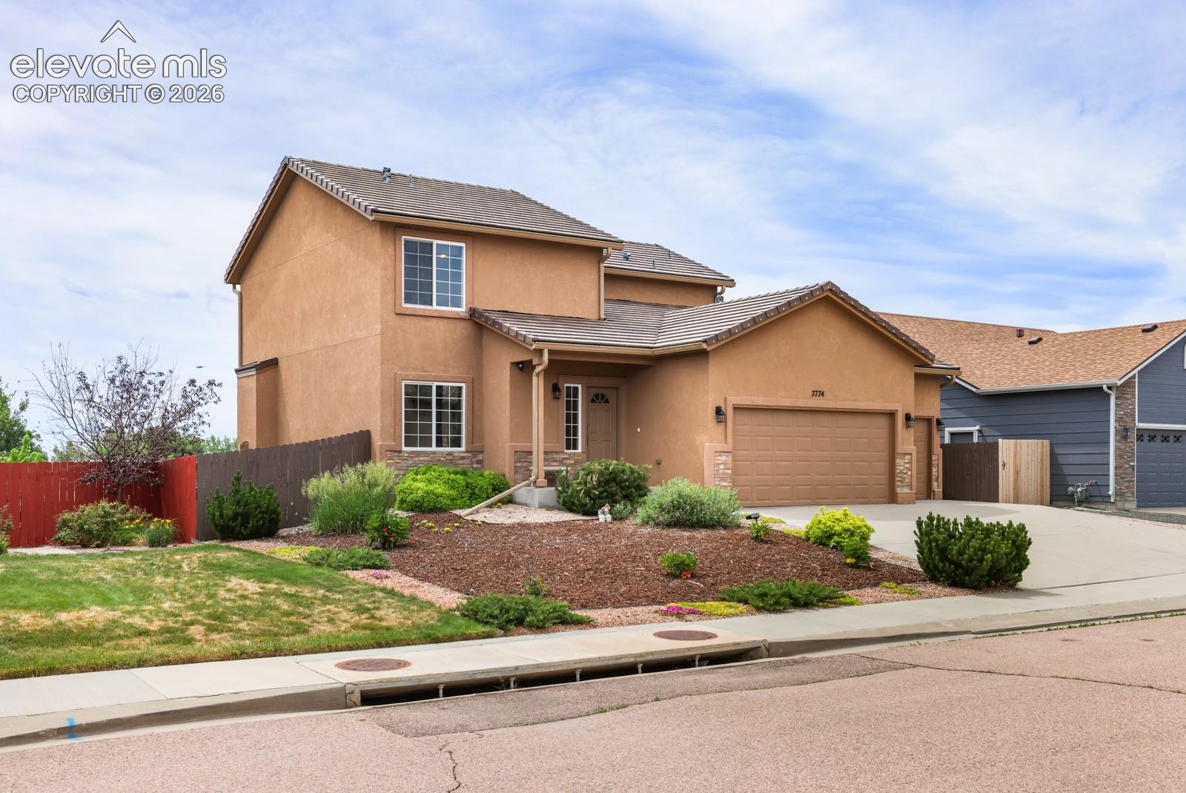
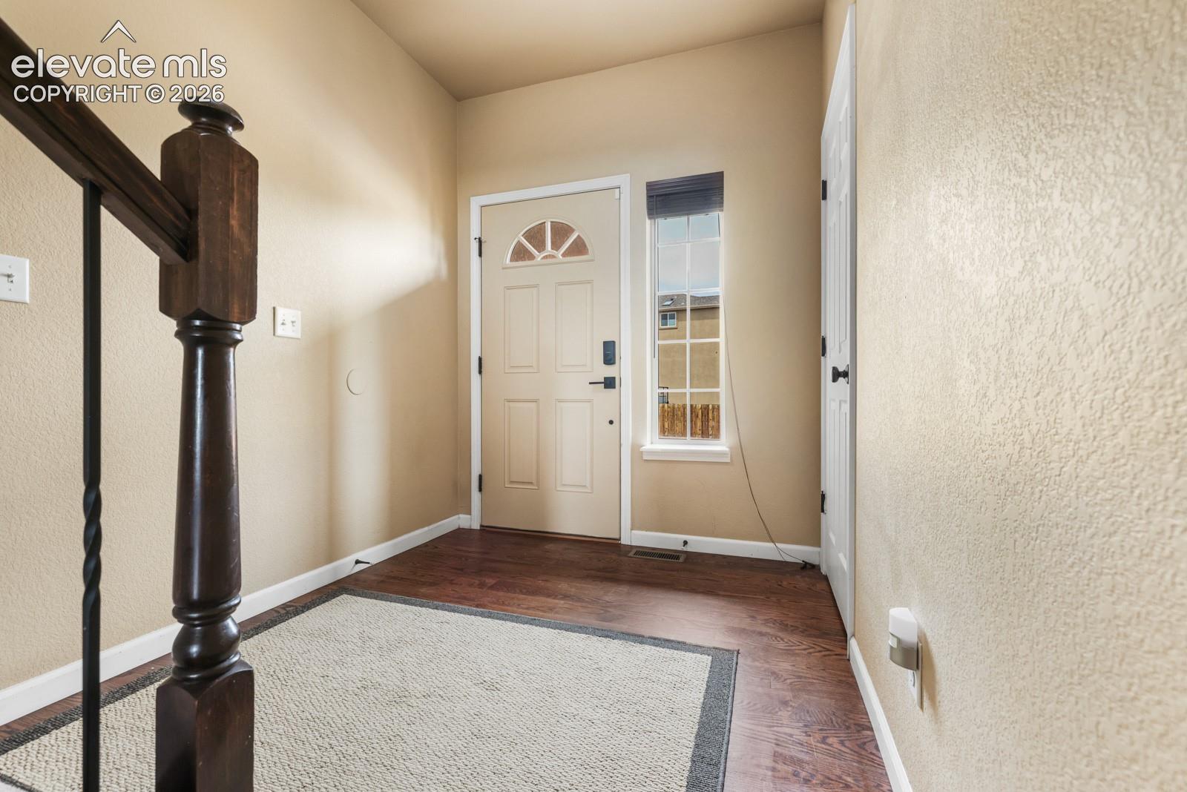
Experience the perfect blend of comfort, convenience, and modern upgrades at 7774 Dutch Loop. Nestled in a quiet, welcoming neighborhood, this beautifully enhanced home offers an exceptional lifestyle just minutes from Ft. Carson, Peterson SFB, and Schriever SFB—ideal for an easy commute without sacrificing peace and privacy. With solar panels included in the purchase, you'll never have to worry about another electricity bill. Thoughtfully updated throughout, the home features solar panels, a durable concrete tile roof, upgraded stainless steel kitchen appliances, an upgraded kitchen faucet and shower heads, a WiFi-controlled smart thermostat, keyless entry, smart surveillance cameras, and a washer and dryer. A whole-house SONOS surround sound system with built-in speakers creates an elevated living and entertaining experience, while the whole-house water softener and filtration system and brand-new hot water heater add everyday comfort and peace of mind. Enjoy the flexibility of a finished three-car garage, a 240v EV fast charging outlet, a detached shed with electricity and A/C, and a spacious backyard with beautiful scenery and room to relax or entertain. The mother-in-law suite adds valuable versatility for guests, multigenerational living, or a private retreat. With its impressive upgrades, smart-home features, and unbeatable location, 7774 Dutch Loop is a rare opportunity you won’t want to miss. Schedule your private showing today!

Save
Ask
Tour
Hide
Share
Listing Snapshot
Price 
$569,900
Days On Site 
24 Days
Bedrooms 
5
Inside Area (SqFt) 
3,088 sqft
Total Baths 
4
Full Baths 
3
Partial Baths 
1
Lot Size 
0.1865 Acres
Year Built 
2013
MLS® Number 
2209343
Status 
Active
Property Tax 
$5,029.98
HOA/Condo/Coop Fees 
$13.83 monthly
Sq Ft Source 
N/A
Friends & Family
Recent Activity
24 hours agoListing updated with changes from the MLS®
3 weeks agoListing first seen on site
General Features
Acres 
0.1865
Attached Garage 
Yes
Energy Features 
Solar
Garage 
Yes
Garage Spaces 
3
Parking 
Attached
Property Sub Type 
Single Family Residence
SqFt Above 
2072
SqFt Below 
1016
SqFt Total 
3088
Style 
2 Story
Utilities 
Cable ConnectedElectricity ConnectedNatural Gas ConnectedNatural Gas Available
Water Source 
Public
Interior Features
Appliances 
CooktopDishwasherDisposalOvenRangeRefrigeratorWasherVented Exhaust FanMicrowave
Basement 
FullPartially FinishedFinished
Cooling 
Central AirEvaporative Cooling
Electric 
220 Volts in Kitchen
Flooring 
CarpetTileWood
Heating 
Natural Gas
Bathroom 
Dimensions - 3.0x7.0Level - Main
Bedroom 
Dimensions - 10.0x14.0Level - Upper
Family Room 
Dimensions - 16.0x34.0Level - Basement
Kitchen 
Dimensions - 17.0x21.0Level - Main
Laundry 
Dimensions - 5.0x7.0Level - Upper
Living Room 
Dimensions - 16.0x17.0Level - Main
Master Bedroom 
Dimensions - 12.0x24.0Level - Upper
Other Room 
Dimensions - 5.0x13.0Level - Basement
Save
Ask
Tour
Hide
Share
Exterior Features
Exterior 
Gas Grill
Lot Features 
Level
Roof 
Tile
Community Features
Association Dues 
166
Financing Terms Available 
CashConventionalFHAVA Loan
HOA Fee Frequency 
Annually
MLS Area 
The Glen At Widefield
School District 
Widefield-3
Schools
School District
Widefield-3
Elementary School
Unknown
Middle School
Unknown
High School
Unknown
Listing courtesy of Venterra Real Estate LLC: [email protected]


The real estate listing information and related content displayed on this site is provided exclusively for consumers’ personal, non-commercial use and may not be used for any purpose other than to identify prospective properties consumers may be interested in purchasing. This information and related content is deemed reliable but is not guaranteed accurate by the Pikes Peak REALTOR® Services Corp d/b/a elevateMLS. Copyright 2026
Last checked: 2026-08-10 07:48 AM UTC

Neighborhood & Commute
Source: Walkscore
Save
Ask
Tour
Hide
Share