Save
Ask
Tour
Hide
Share
$240,000
2 Days On Site

3515 Queen Anne Way
Colorado Springs, CO 80917

For Sale|Townhouse|Active
2
Beds
2
Total Baths
1
Full Bath
1
Partial Bath
1,131
SqFt
$212
/SqFt
1983
Built
County:
El Paso
Listing courtesy of HomeSmart: [email protected]
Call Now: (719) 576-4242
Is this the listing for you? We can help make it yours.
(719) 576-4242
3515 Queen Anne Way3515 Queen Anne Way3515 Queen Anne Way3515 Queen Anne Way
Save
Ask
Tour
Hide
Share

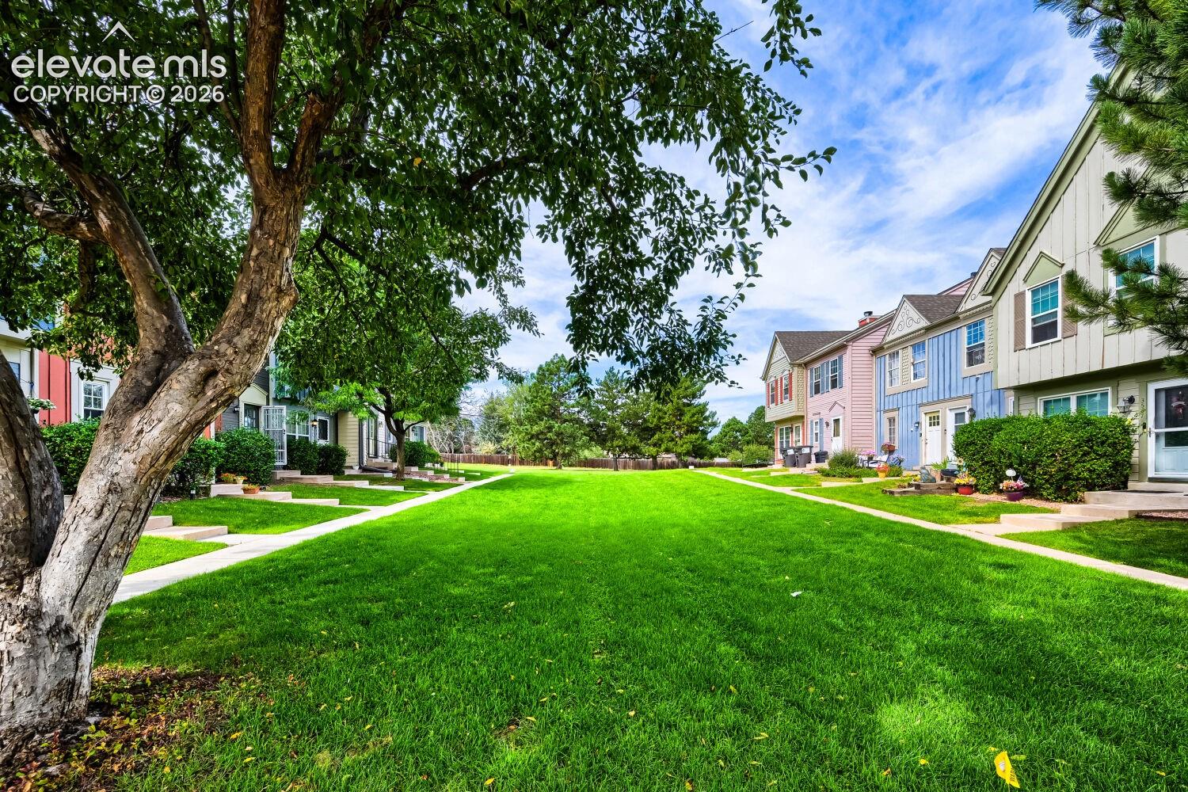
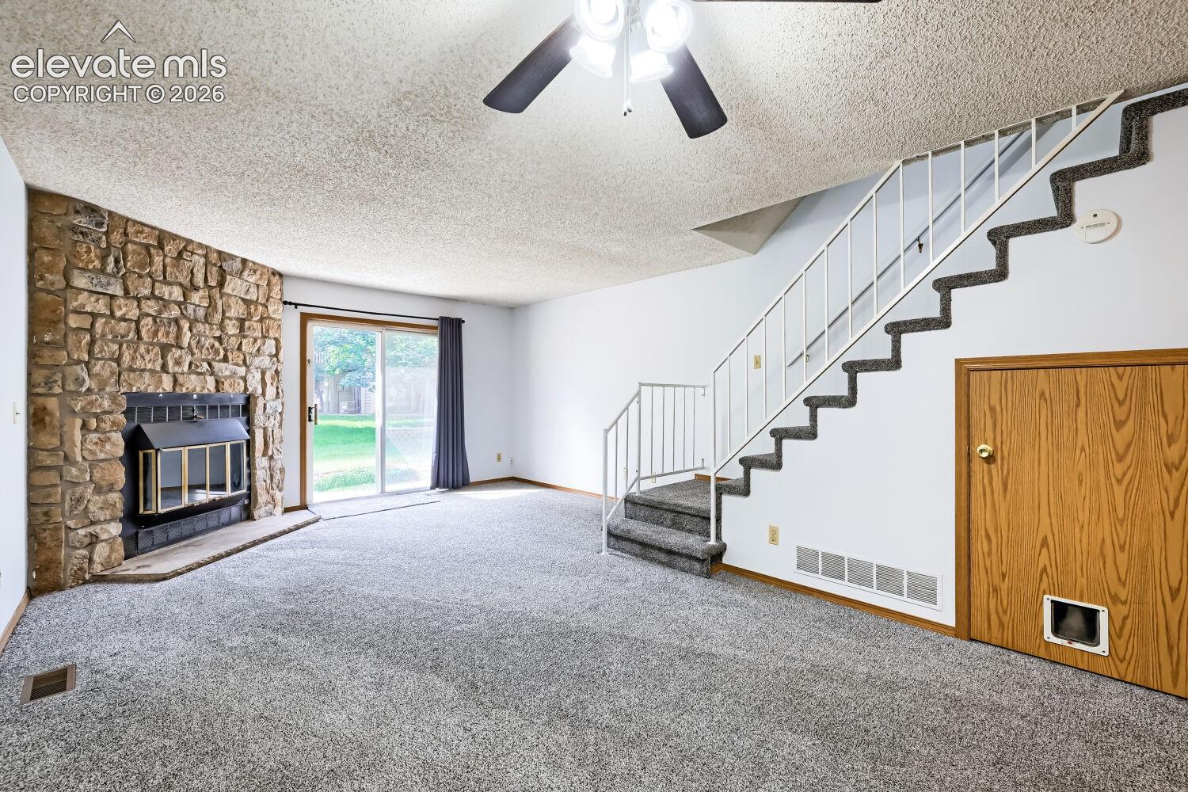
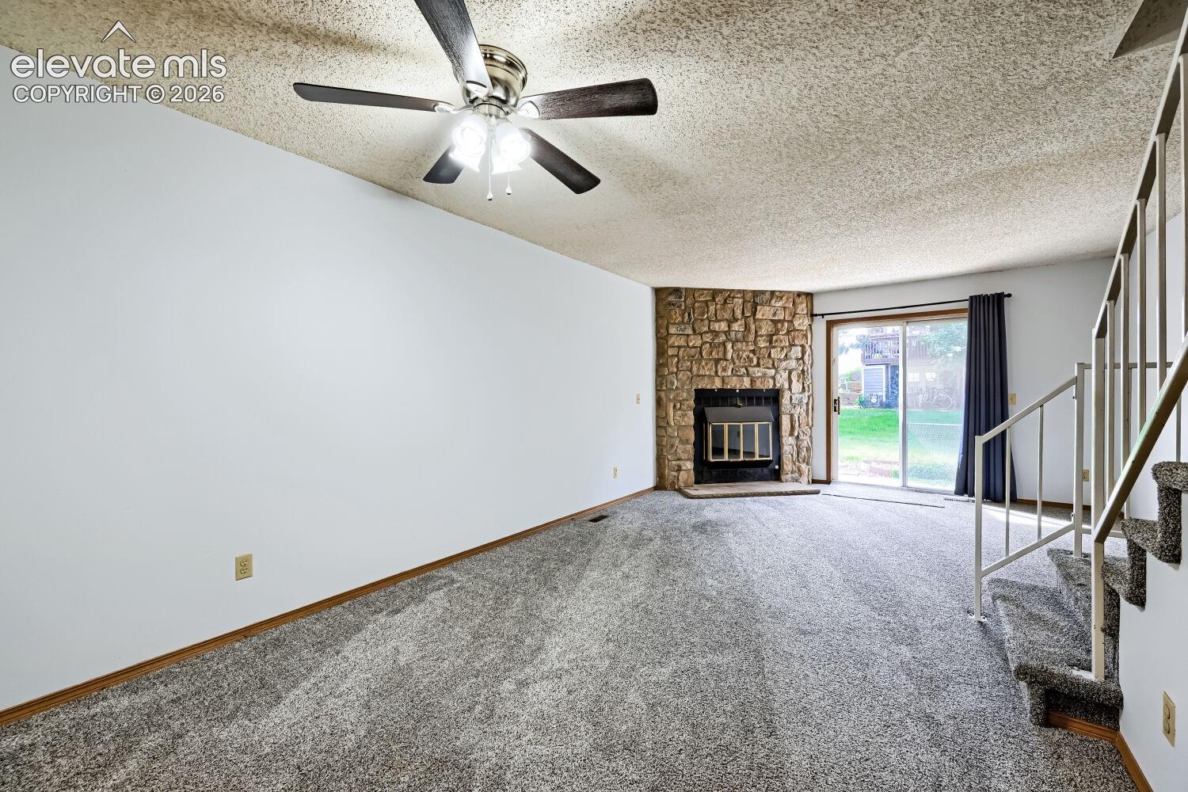
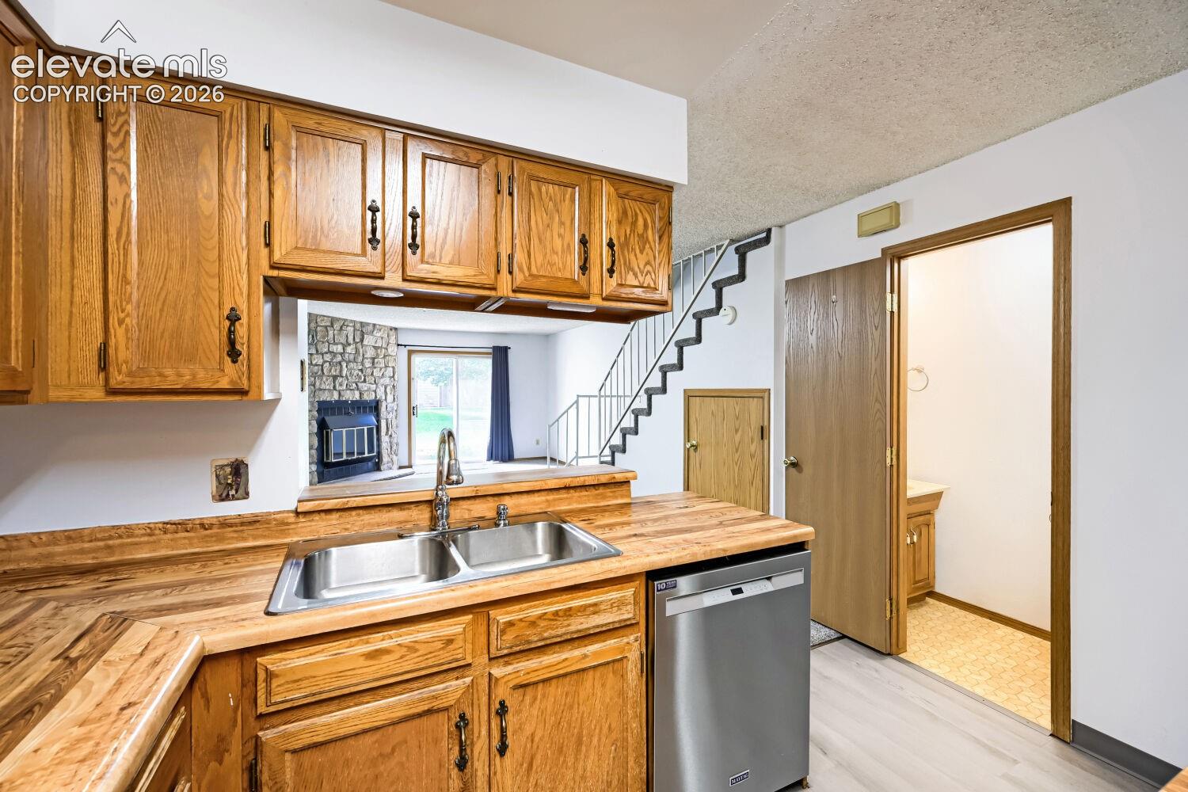
Move-In Ready in Prime Victoria Village Location! Welcome to this beautifully maintained home in the desirable Victoria Village community. Featuring newer carpet throughout and numerous updates, this home is ready for you to move right in and enjoy. The inviting living room features a cozy wood-burning fireplace and a walk-out to the patio, where you can relax and take in the peaceful views of the lush greenbelt. The kitchen includes stainless steel appliances, all of which are included, along with a new garbage disposal. The main-level laundry, includes the washer and dryer. The spacious primary bedroom is a true retreat, backing directly to the serene greenbelt and offering vaulted ceilings, two walk-in closets, and a connecting bathroom. Nestled in a particularly quiet section of Victoria Village, this home is surrounded by beautiful green space and offers direct access to the Palmer Park trail system, making it easy to enjoy the outdoors right from your doorstep. A fantastic opportunity in Victoria Village—this is a must-see!

Save
Ask
Tour
Hide
Share
Listing Snapshot
Price 
$240,000
Days On Site 
2 Days
Bedrooms 
2
Inside Area (SqFt) 
1,131 sqft
Total Baths 
2
Full Baths 
1
Partial Baths 
1
Lot Size 
0.0146 Acres
Year Built 
1983
MLS® Number 
2219139
Status 
Active
Property Tax 
$912.81
HOA/Condo/Coop Fees 
$328 monthly
Sq Ft Source 
N/A
Friends & Family
Recent Activity
3 days agoListing updated with changes from the MLS®
3 days agoListing first seen on site
General Features
Acres 
0.0146
Garage 
Yes
Garage Spaces 
1
Parking 
Assigned
Property Sub Type 
Townhouse
SqFt Above 
1131
SqFt Total 
1131
Style 
2 Story
Utilities 
Cable AvailableElectricity ConnectedNatural Gas ConnectedNatural Gas Available
Water Source 
Public
Interior Features
Appliances 
DishwasherDisposalDryerOvenRangeRefrigeratorWasher
Basement 
Crawl Space
Cooling 
Ceiling Fan(s)
Electric 
220 Volts in Kitchen
Fireplace Features 
Wood Burning Stove
Flooring 
VinylCarpet
Heating 
Forced AirWood Stove
Interior 
Breakfast BarVaulted Ceiling(s)
Laundry Features 
Main Level
Window Features 
Skylight(s)
Bathroom 
Level - Main
Bedroom 
Dimensions - 10.0x11.0Level - Upper
Dining Room 
Dimensions - 11.0x11.0Level - Main
Kitchen 
Dimensions - 7.0x10.0Level - Main
Living Room 
Dimensions - 15.0x14.0Level - Main
Master Bedroom 
Dimensions - 20.0x14.0Level - Upper
Save
Ask
Tour
Hide
Share
Exterior Features
Exterior 
Storage
Fencing 
None
Lot Features 
Near Public TransitLandscapedLevel
Other Structures 
Shed(s)
Road Frontage 
City Street
Roof 
Shingle
Windows/Doors 
Skylight(s)
Community Features
Association Amenities 
LandscapingClubhousePool
Association Fee 
$328.0
Association Fee Frequency 
Monthly
Community Features 
ClubhousePool
MLS Area 
Victoria Village
School District 
Colorado Springs 11
Financing Terms Available 
CashConventionalFHA
Roads 
Paved
Schools
School District
Colorado Springs 11
Elementary School
Grant
Middle School
Mann
High School
Mitchell
Listing courtesy of HomeSmart: [email protected]


The real estate listing information and related content displayed on this site is provided exclusively for consumers’ personal, non-commercial use and may not be used for any purpose other than to identify prospective properties consumers may be interested in purchasing. This information and related content is deemed reliable but is not guaranteed accurate by the Pikes Peak REALTOR® Services Corp d/b/a elevateMLS. Copyright 2026
Last checked: 2026-09-21 01:39 PM UTC

Neighborhood & Commute
Source: Walkscore
Save
Ask
Tour
Hide
Share