Save
Ask
Tour
Hide
Share
$415,000
New Listing

4761 Villa Circle
Colorado Springs, CO 80918

Single Family Residence|Pending
4
Beds
3
Total Baths
1
Full Bath
2
Partial Baths
1,612
SqFt
$257
/SqFt
1967
Built
County:
El Paso
Listing courtesy of Keller Williams Clients Choice Realty: [email protected]
Call Now: (719) 576-4242
Is this the listing for you? We can help make it yours.
(719) 576-4242
4761 Villa Circle4761 Villa Circle4761 Villa Circle4761 Villa Circle
Save
Ask
Tour
Hide
Share

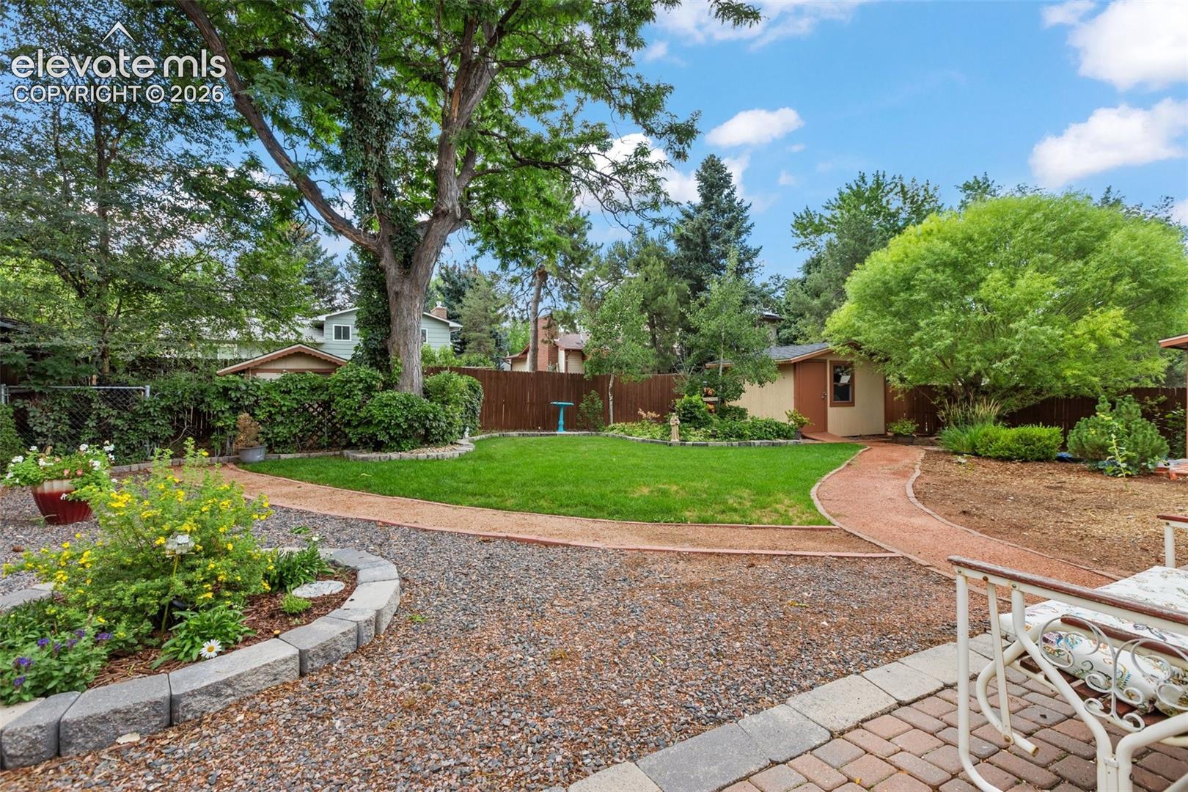
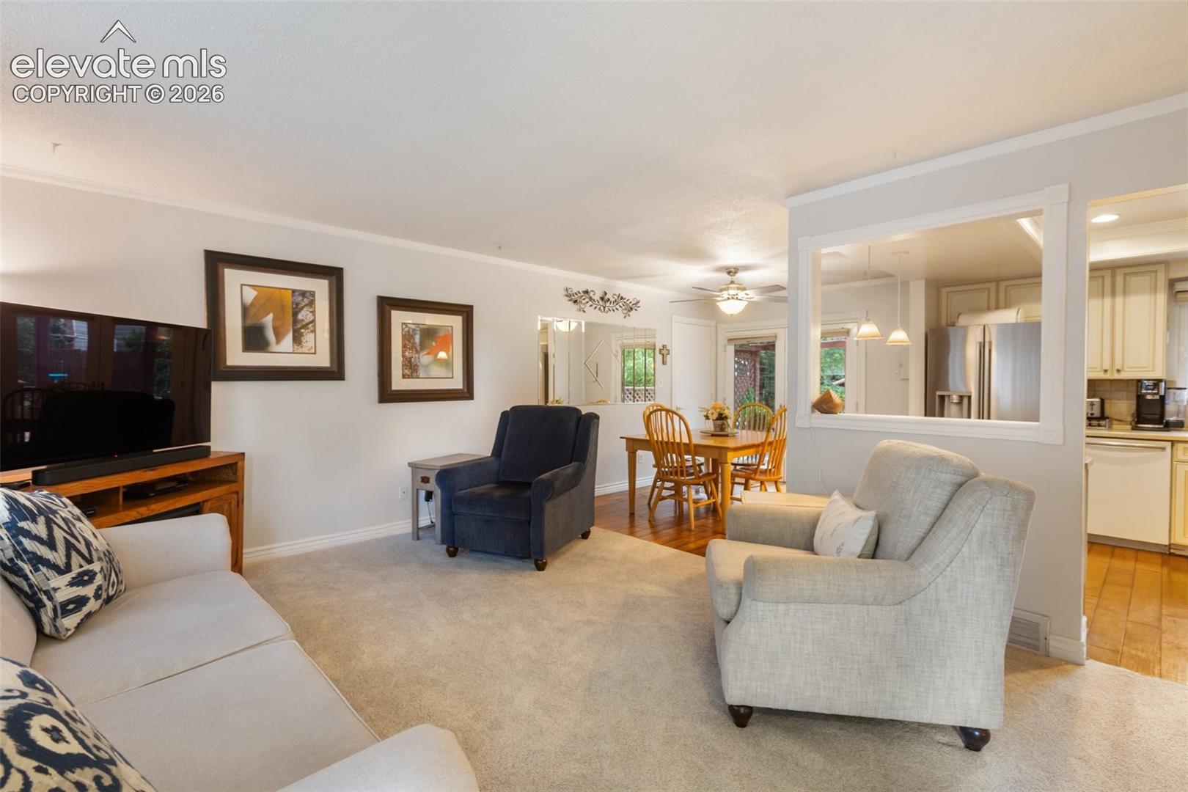
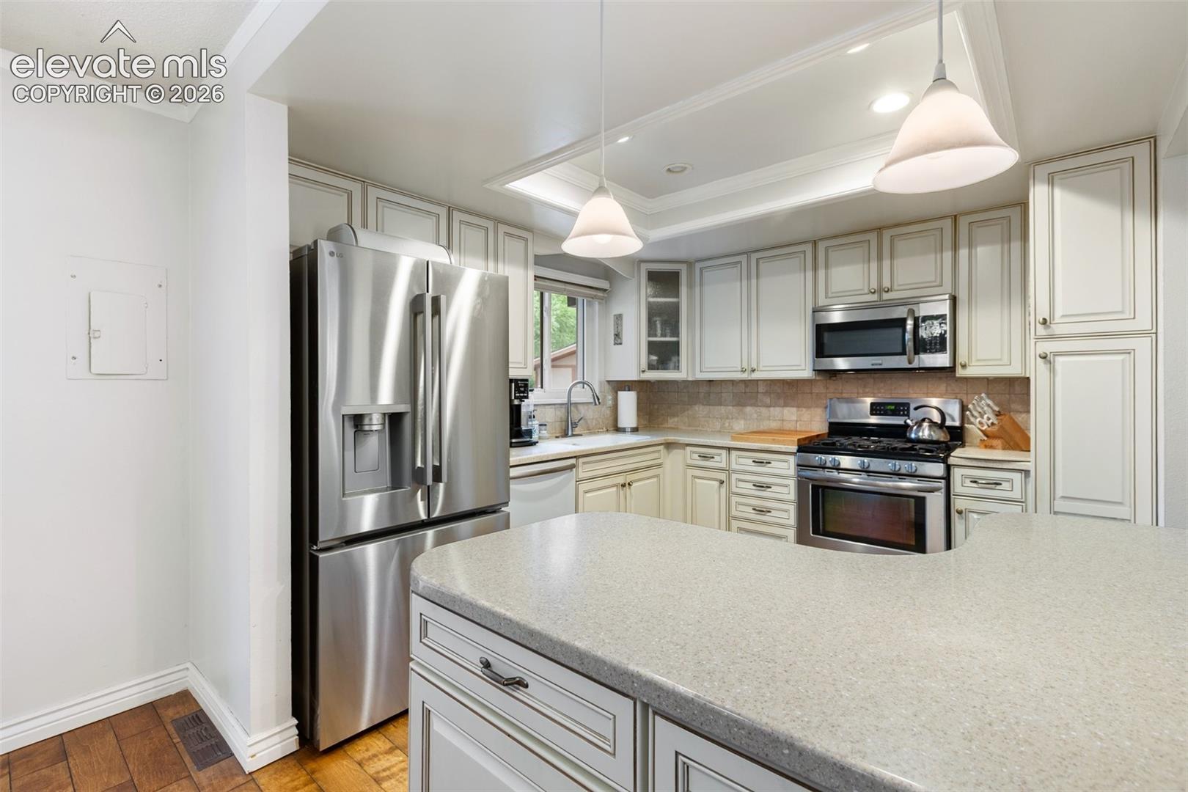
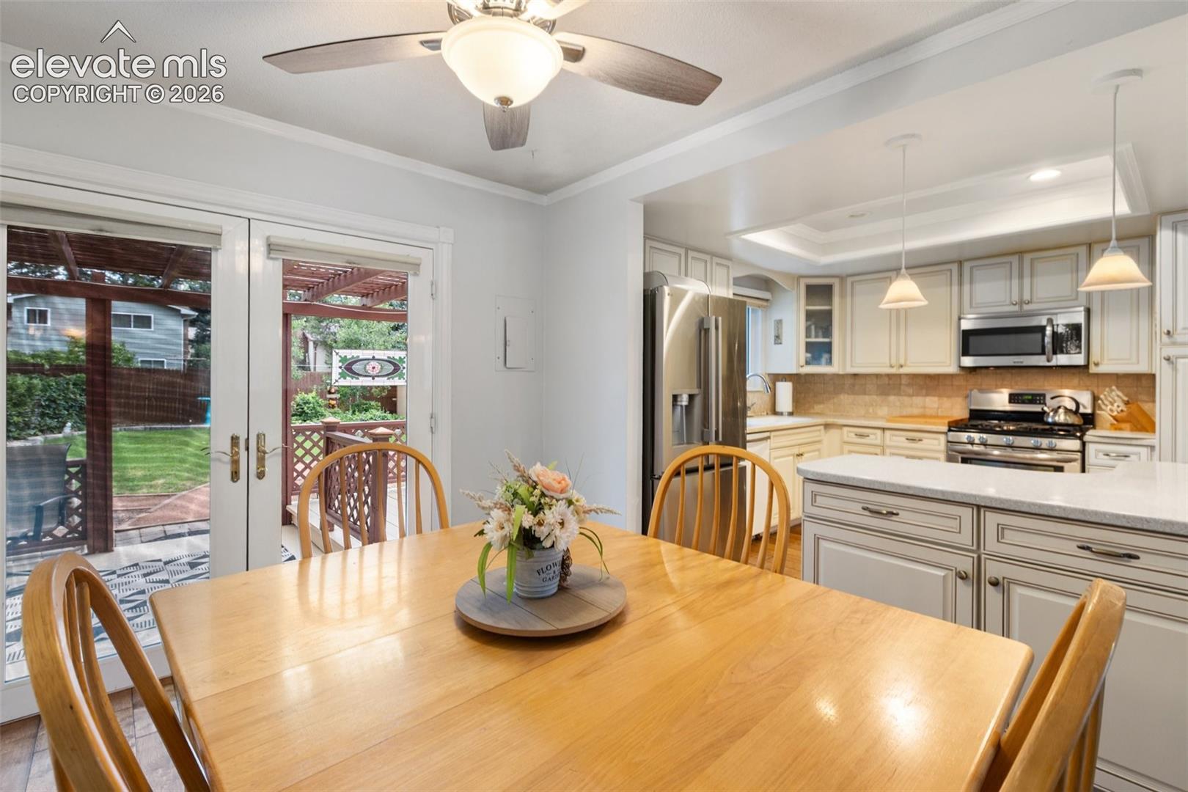
Welcome home to your own private oasis in the heart of Colorado Springs! This charming 4-bedroom, 3-bath home combines a convenient central location with an incredible backyard retreat that feels miles away from the city. Step inside to a bright, open living, dining and kitchen area designed for easy everyday living and entertaining. The remodeled kitchen features solid-surface countertops, a breakfast bar and pantry, while the dining area walks directly out to the deck and patio—perfect for taking the gathering outdoors. The real showstopper is the beautifully landscaped backyard. Mature landscaping, inviting patios and decks, and multiple outdoor spaces create a peaceful setting for morning coffee, summer dinners or relaxing with a glass of wine at the end of the day. Multiple storage sheds add plenty of practical space, too. Upstairs you'll find the primary bedroom with an adjoining 3/4 bath, two additional bedrooms and a full hall bath. The lower level offers even more living space with a cozy family room featuring a fireplace and custom built-ins, an additional bedroom, 3/4 bath and laundry area—providing great flexibility for guests, a home office or separate hangout space. And when you're ready to cool off, the neighborhood pool is just a short walk away. Centrally located near parks, schools, shopping, dining and everyday conveniences, this home makes getting around Colorado Springs easy while giving you a wonderful retreat to come home to.

Save
Ask
Tour
Hide
Share
Listing Snapshot
Price 
$415,000
Days On Site 
0 Days
Bedrooms 
4
Inside Area (SqFt) 
1,612 sqft
Total Baths 
3
Full Baths 
1
Partial Baths 
2
Lot Size 
0.1893 Acres
Year Built 
1967
MLS® Number 
2363028
Status 
Pending
Property Tax 
$978.78
HOA/Condo/Coop Fees 
N/A
Sq Ft Source 
N/A
Friends & Family
Recent Activity
11 hours agoListing updated with changes from the MLS®
11 hours agoListing first seen on site
General Features
Acres 
0.1893
Attached Garage 
Yes
Garage 
Yes
Garage Spaces 
2
Levels 
Three Or More
Parking 
ConcreteDrivewayAttached
Property Sub Type 
Single Family Residence
Security 
Security System
SqFt Above 
1585
SqFt Total 
1612
Style 
Tri-Level
Utilities 
Electricity ConnectedNatural Gas ConnectedNatural Gas Available
Water Source 
Public
Interior Features
Appliances 
DishwasherDisposalDryerRangeRefrigeratorSelf Cleaning OvenWasherMicrowave
Basement 
Crawl Space
Cooling 
Attic FanCeiling Fan(s)
Fireplace 
Yes
Fireplaces 
1
Flooring 
CarpetCeramic TileWood
Heating 
Forced AirNatural Gas
Interior 
PantryBreakfast Bar
Laundry Features 
Lower Level
Bathroom 
Level - Upper
Bedroom 
Level - Upper
Dining Room 
Level - Main
Family Room 
Level - LowerFeatures - Bookcases
Kitchen 
Level - MainFeatures - Breakfast Bar
Laundry 
Level - Lower
Living Room 
Level - Main
Master Bedroom 
Level - Upper
Save
Ask
Tour
Hide
Share
Exterior Features
Exterior 
Storage
Fencing 
Back Yard
Lot Features 
LandscapedLevel
Other Structures 
Shed(s)
Patio And Porch 
CoveredDeck
Roof 
Shingle
Community Features
Community Features 
Pool
Financing Terms Available 
CashConventionalFHAUSDA Loan
HOA Fee Frequency 
Annually
MLS Area 
Vista Grande
Roads 
Paved
School District 
Colorado Springs 11
Schools
School District
Colorado Springs 11
Elementary School
Keller
Middle School
Russell
High School
Doherty
Listing courtesy of Keller Williams Clients Choice Realty: [email protected]


The real estate listing information and related content displayed on this site is provided exclusively for consumers’ personal, non-commercial use and may not be used for any purpose other than to identify prospective properties consumers may be interested in purchasing. This information and related content is deemed reliable but is not guaranteed accurate by the Pikes Peak REALTOR® Services Corp d/b/a elevateMLS. Copyright 2026
Last checked: 2026-08-11 12:47 PM UTC

Neighborhood & Commute
Source: Walkscore
Save
Ask
Tour
Hide
Share