Save
Ask
Tour
Hide
Share
$925,000
41 Days On Site

19795 E Top O The Moor Drive
Monument, CO 80132

For Sale|Single Family Residence|Active
4
Beds
5
Total Baths
3
Full Baths
2
Partial Baths
6,275
SqFt
$147
/SqFt
1979
Built
County:
El Paso
Listing courtesy of Mercie Real Estate: [email protected]
Call Now: (719) 576-4242
Is this the listing for you? We can help make it yours.
(719) 576-4242
19795 E Top O The Moor Drive19795 E Top O The Moor Drive19795 E Top O The Moor Drive19795 E Top O The Moor Drive
Save
Ask
Tour
Hide
Share

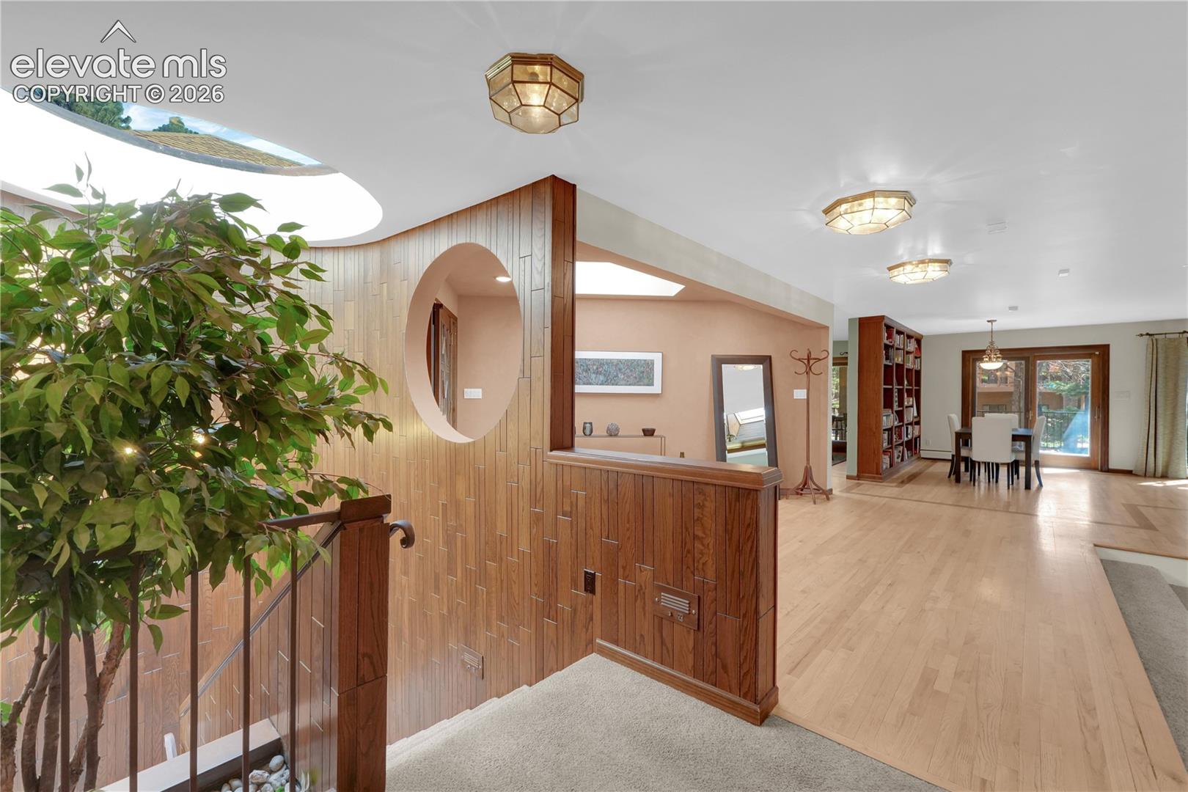
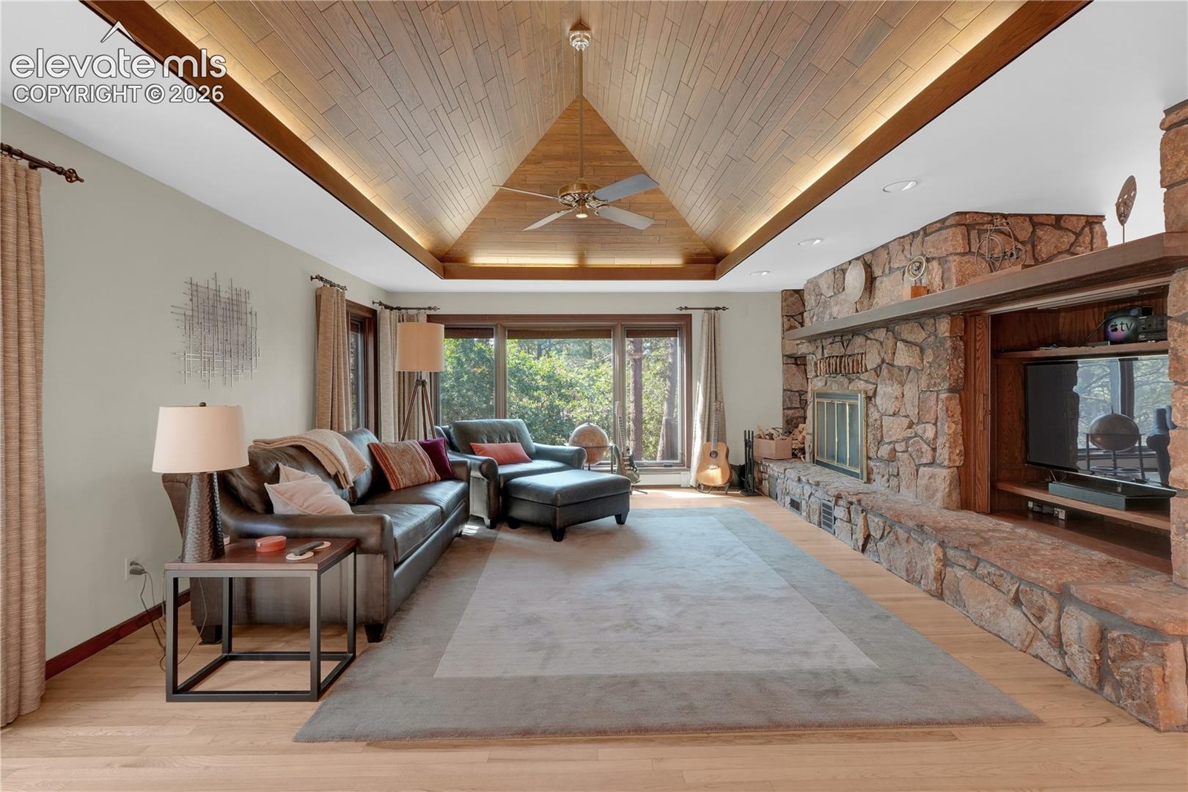
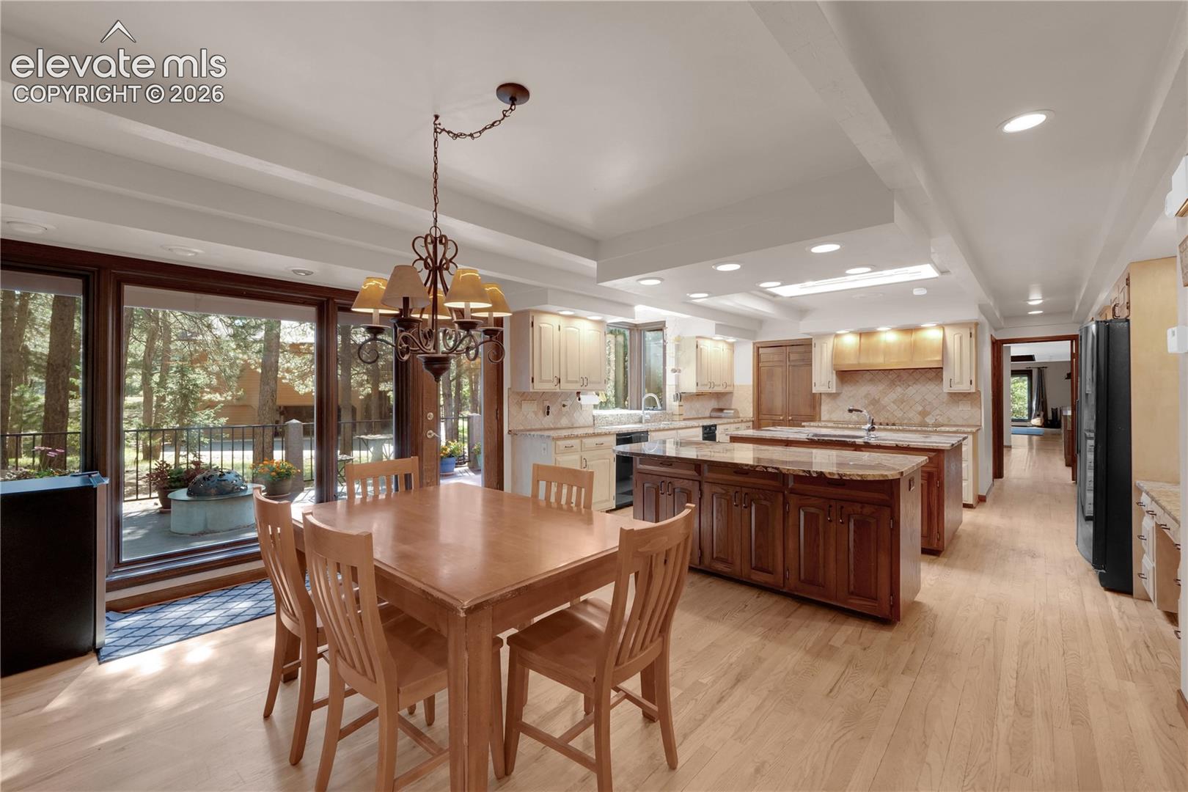
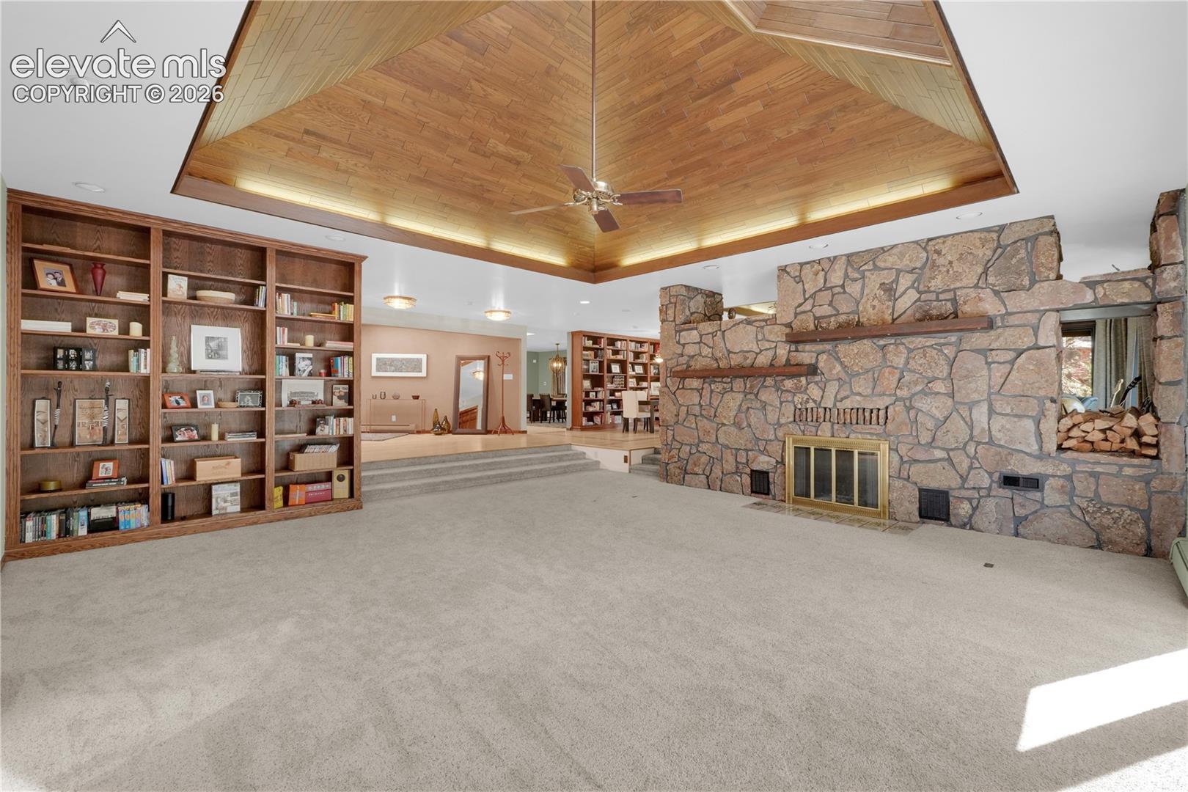
This is the home you've been waiting for! Located in the sought-after Woodmoor community, this spectacular custom home offers the perfect blend of timeless character and thoughtful updates, with the opportunity to add your own personal style. Large sized rooms throughout provide exceptional space for both everyday living and entertaining. The home features four fireplaces, four bedrooms, including a main-level primary suite, and a basement bedroom suite too, a gourmet kitchen, two living rooms, two family rooms, a library, an office, a spacious main level laundry room, a sunroom, two expansive Trex decks - one has a gas link hook up for your nights to grill, and a three-car garage with workshop. The gourmet kitchen is thoughtfully designed with two center islands, beautiful granite countertops, double ovens, a cooktop, two sinks, two spacious walk-in pantries, hardwood floors, a skylight, and a sunny bay window with an adjoining eat-in dining area. The main-level living and family rooms showcase stunning custom wood ceilings, recessed lighting, and a dramatic two-sided wood-burning fireplace with stone on one side and brick on the other. The lower-level family room offers another inviting gathering space featuring a unique sunken conversation area surrounding a second wood-burning fireplace, plush carpeting, a wet bar, and walk-out access to the sunroom. Primary suite on the main level is highlighted with a vaulted ceiling, a double-door entry, plush carpeting, and private access to the primary bathroom. The suite has two walk-in closets: one includes custom built-ins and a wall of windows, while the second also features its own window for natural light. Fully finished walk-out basement. The property is filled with mature pine trees, native scrub oak, rustic landscaping, raised garden planters, a horseshoe pit, a dog run, and generous storage beneath the upper deck.

Save
Ask
Tour
Hide
Share
Listing Snapshot
Price 
$925,000
Days On Site 
41 Days
Bedrooms 
4
Inside Area (SqFt) 
6,275 sqft
Total Baths 
5
Full Baths 
3
Partial Baths 
2
Lot Size 
0.8196 Acres
Year Built 
1979
MLS® Number 
2420687
Status 
Active
Property Tax 
$4,400
HOA/Condo/Coop Fees 
$25.67 monthly
Sq Ft Source 
N/A
Friends & Family
Recent Activity
4 weeks agoListing updated with changes from the MLS®
a month agoListing first seen on site
General Features
Acres 
0.8196
Attached Garage 
Yes
Garage 
Yes
Garage Spaces 
3
Parking 
ConcreteDrivewayGarage Door OpenerWorkshop in GarageAttached
Property Sub Type 
Single Family Residence
SqFt Above 
3778
SqFt Below 
2497
SqFt Total 
6275
Style 
Ranch
Utilities 
Cable ConnectedElectricity Connected
Water Source 
Public
Interior Features
Appliances 
DishwasherDouble OvenDryerOtherRefrigeratorTrash CompactorWasher
Basement 
FullWalk-Out AccessPartially FinishedFinished
Cooling 
Attic FanCeiling Fan(s)Wall Unit(s)
Fireplace 
Yes
Fireplace Features 
BasementGasMasonryWood Burning
Fireplaces 
4
Flooring 
CarpetCeramic TileWood
Heating 
Baseboard
Interior 
PantryBreakfast BarCentral VacuumWet BarBeamed CeilingsVaulted Ceiling(s)High CeilingsDouble Vanity
Laundry Features 
Main Level
Window Features 
Skylight(s)Window Coverings
Bathroom 
Dimensions - 5.0x11.0Level - Basement
Bedroom 
Dimensions - 19.0x16.0Level - Basement
Dining Room 
Dimensions - 18.0x18.0Level - Main
Family Room 
Dimensions - 22.0x24.0Level - MainFeatures - Bookcases
Kitchen 
Dimensions - 17.0x26.0Level - MainFeatures - Breakfast Bar
Laundry 
Dimensions - 19.0x9.0Level - Main
Living Room 
Dimensions - 18.0x20.0Level - Main
Master Bedroom 
Dimensions - 25.0x16.0Level - Main
Office 
Dimensions - 16.0x9.0Level - Basement
Other Room 
Dimensions - 9.0x18.0Level - MainFeatures - See Remarks
Save
Ask
Tour
Hide
Share
Exterior Features
Exterior 
Dog Run
Lot Features 
LevelWooded
Other Structures 
Workshop
Patio And Porch 
Covered
Roof 
Shingle
Windows/Doors 
Skylight(s)Window Coverings
Community Features
Accessibility Features 
Accessible Approach with RampTherapeutic Whirlpool
Association Fee 
$308.0
Association Fee Frequency 
Annually
MLS Area 
Top O The Moor
School District 
Lewis-Palmer-38
Financing Terms Available 
CashConventionalVA Loan
Schools
School District
Lewis-Palmer-38
Elementary School
Lewis Palmer
Middle School
Lewis Palmer
High School
Lewis Palmer
Listing courtesy of Mercie Real Estate: [email protected]


The real estate listing information and related content displayed on this site is provided exclusively for consumers’ personal, non-commercial use and may not be used for any purpose other than to identify prospective properties consumers may be interested in purchasing. This information and related content is deemed reliable but is not guaranteed accurate by the Pikes Peak REALTOR® Services Corp d/b/a elevateMLS. Copyright 2026
Last checked: 2026-09-18 03:04 AM UTC

Neighborhood & Commute
Source: Walkscore
Save
Ask
Tour
Hide
Share