
230 Blue Garter WayMonument, CO 80132
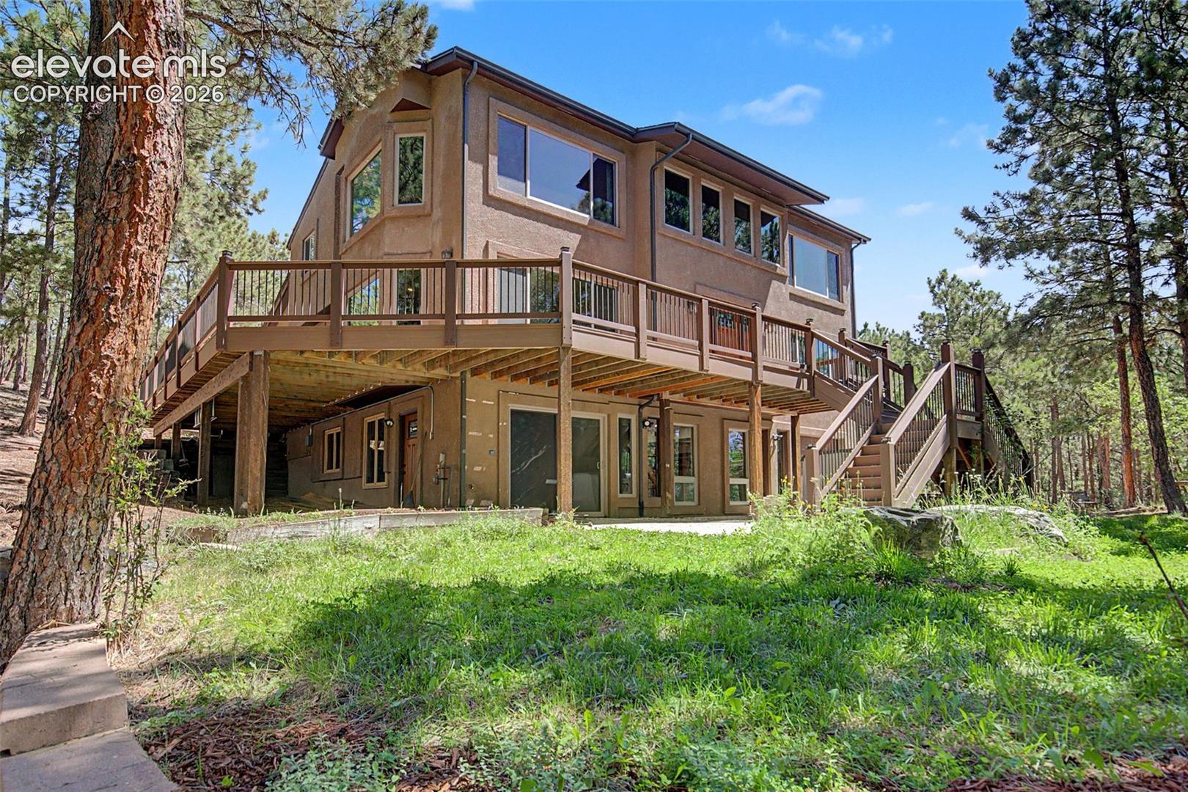
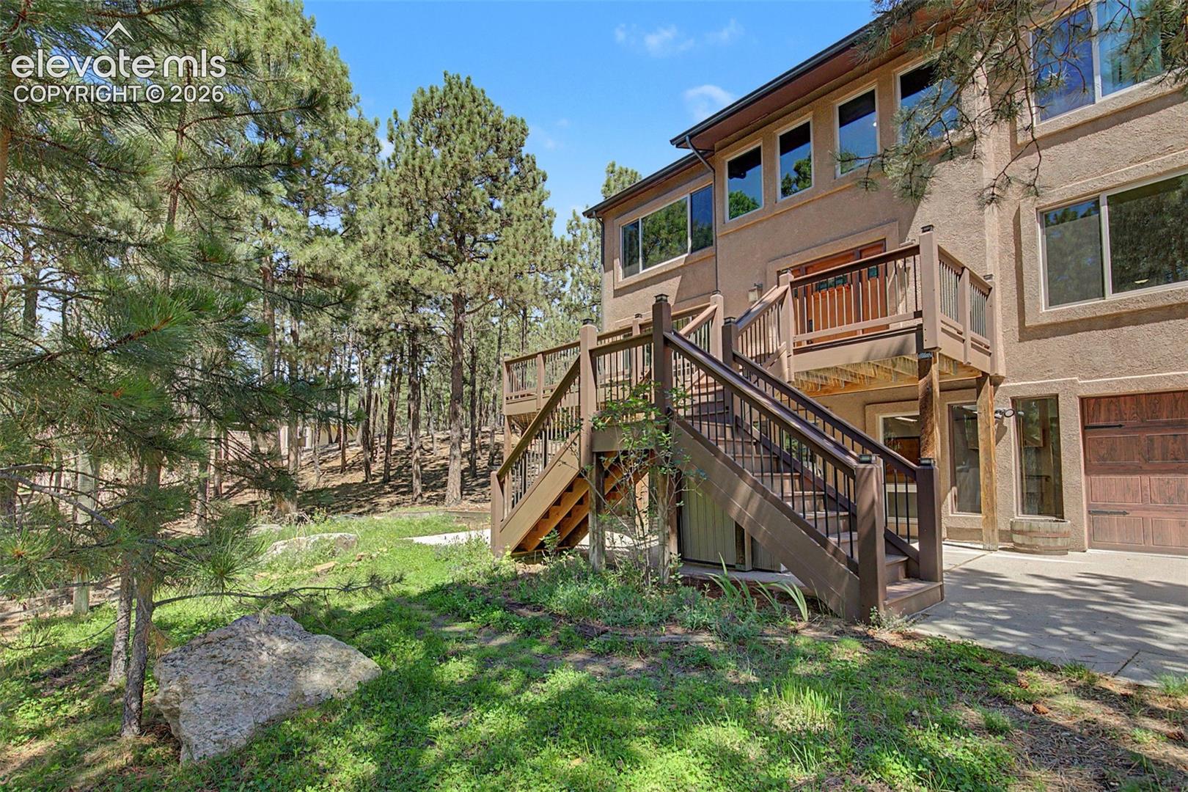
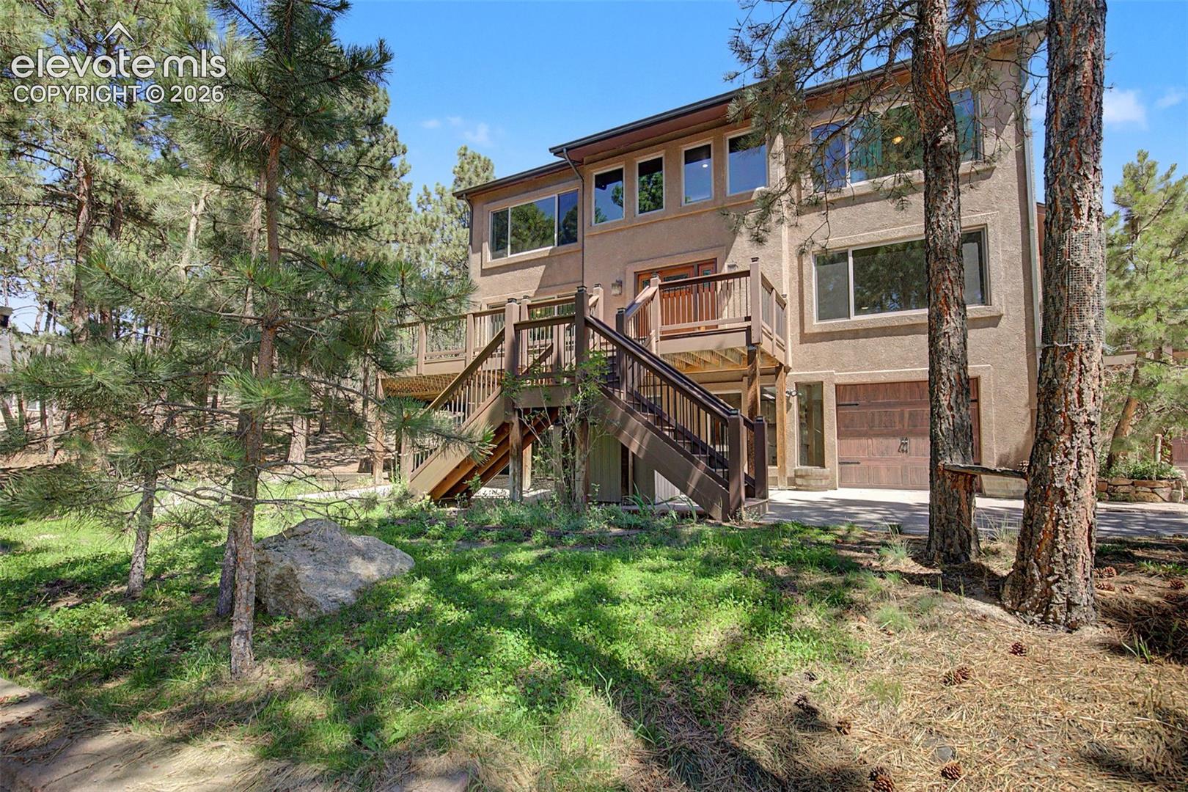
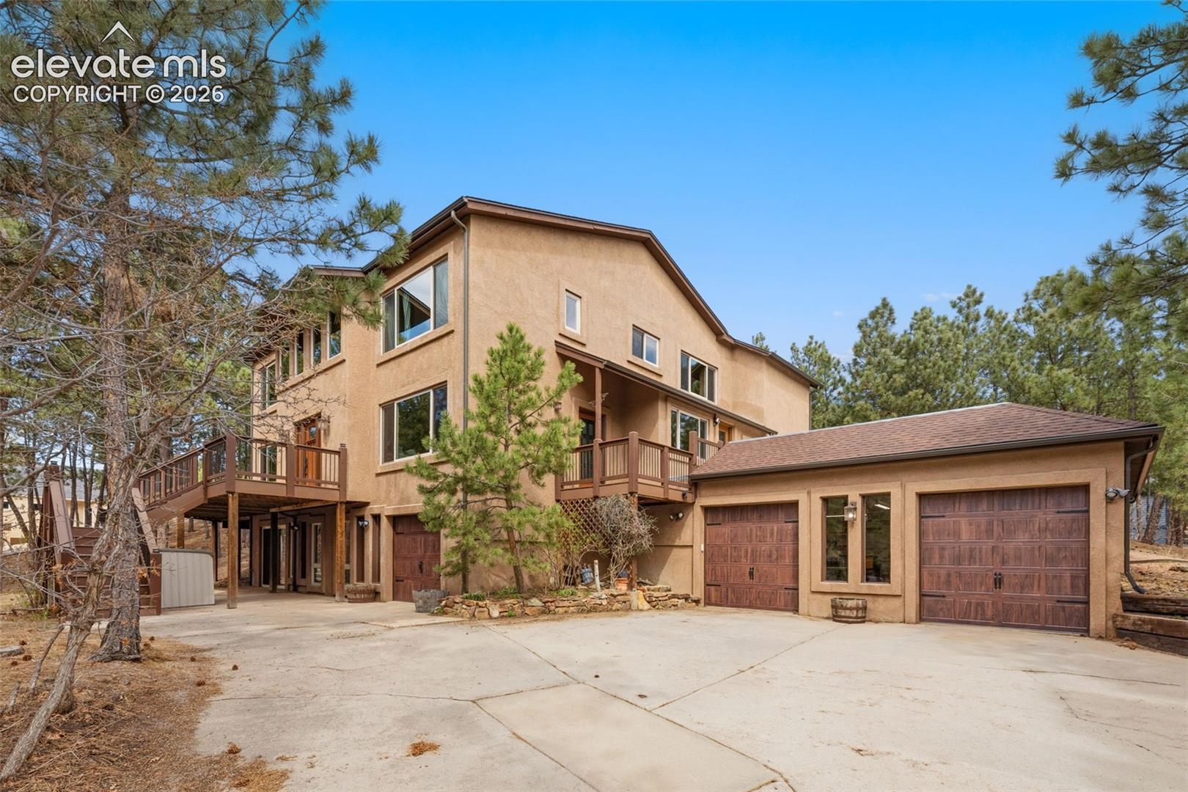
WELCOME HOME to this Gorgeous Craftsman-style home nestled on a quiet cul-de-sac on .81 acres, offering exceptional craftsmanship, thoughtful upgrades, and flexible living spaces! This beautifully maintained property features a new roof, updated composite wrap-around decking, and new garage doors.Upon entry there are rich natural materials creating warmth and character throughout. The main level showcases stunning mill run pecan flooring and custom hickory woodwork including trim, beams, transitions, and mantle in the family room.The kitchen features granite countertops, hickory cabinetry, and ample space perfect for entertaining. Granite countertops continue in all bathrooms, reflecting the home’s consistent quality finishes.The family room centers around a cozy gas fireplace with slate stone accents inspired by classic Craftsman design, while the wood-burning stove features a beautiful travertine surround with slate accents. Fir stair bannisters and additional custom wood details highlight the home’s architectural character. The primary suite offers a walk-in closet and a beautifully detailed bathroom with fir trim, ceramic tile, and river rock accents. All bedrooms are generously sized, with walk-in closets in the primary and two additional upstairs bedrooms.The walk-out basement includes a secondary suite with private entry, bedroom, attached bathroom with slate flooring, and a kitchen featuring walnut countertops, and glass tile backsplash—ideal for multigenerational living, or guests. Also includes an oversized 3-car garage with workshop, loft, a flex space perfect for a formal dining room or office, and a main-level laundry/mudroom with sink, storage closet, and access to an additional patio.Outdoor area has large wrap-around deck accessible from the kitchen and dining area, garden, outdoor gas fire pit, and peaceful surroundings. This exceptional home blends timeless Craftsman style with modern comfort in a truly special setting.Schedule your showing today!!
| 6 days ago | Listing updated with changes from the MLS® | |
| a month ago | Price changed to $859,000 | |
| 3 months ago | Listing first seen on site |

The real estate listing information and related content displayed on this site is provided exclusively for consumers’ personal, non-commercial use and may not be used for any purpose other than to identify prospective properties consumers may be interested in purchasing. This information and related content is deemed reliable but is not guaranteed accurate by the Pikes Peak REALTOR® Services Corp d/b/a elevateMLS. Copyright 2026
Last checked: 2026-09-18 03:09 AM UTC