Save
Ask
Tour
Hide
Share
$485,000
New Listing

31070 Antioch Road
Yoder, CO 80864

For Sale|Single Family Residence|Active
4
Beds
2
Total Baths
2
Full Baths
2,280
SqFt
$213
/SqFt
2005
Built
County:
El Paso
Listing courtesy of HomeSmart: [email protected]
Call Now: (719) 576-4242
Is this the listing for you? We can help make it yours.
(719) 576-4242
31070 Antioch Road31070 Antioch Road31070 Antioch Road31070 Antioch Road
Save
Ask
Tour
Hide
Share

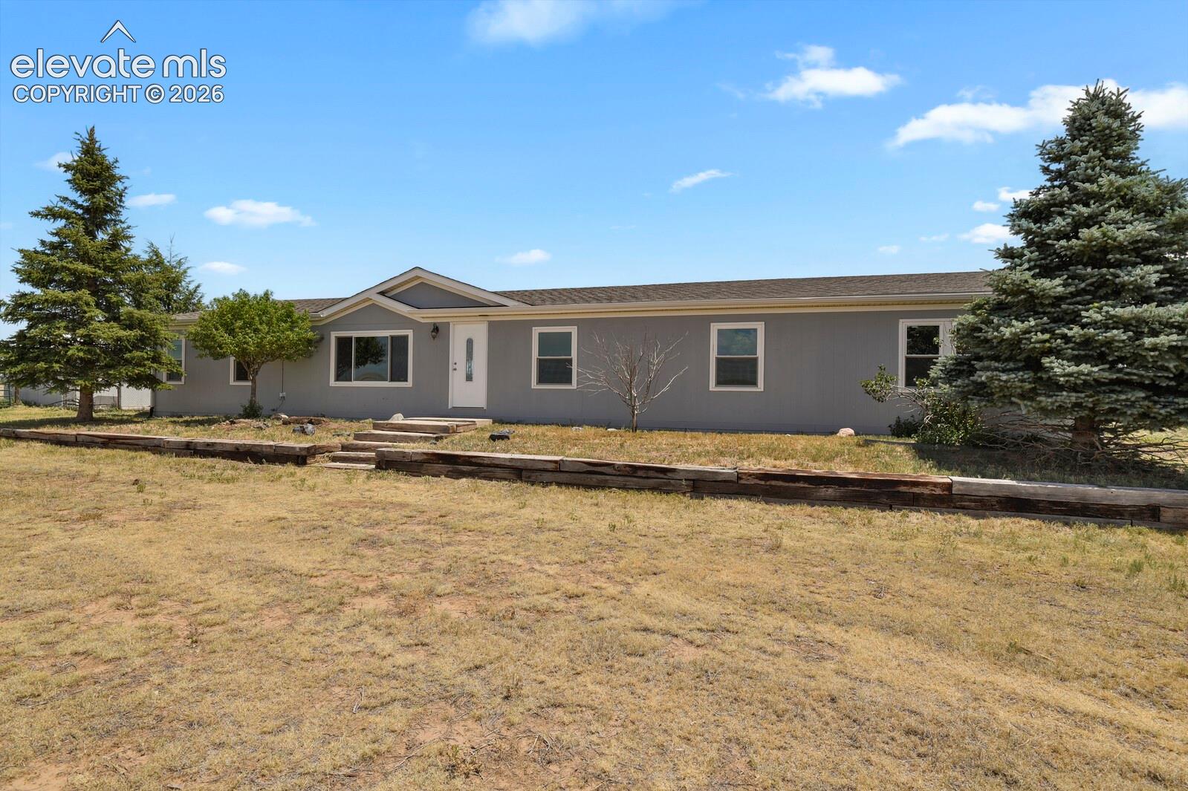
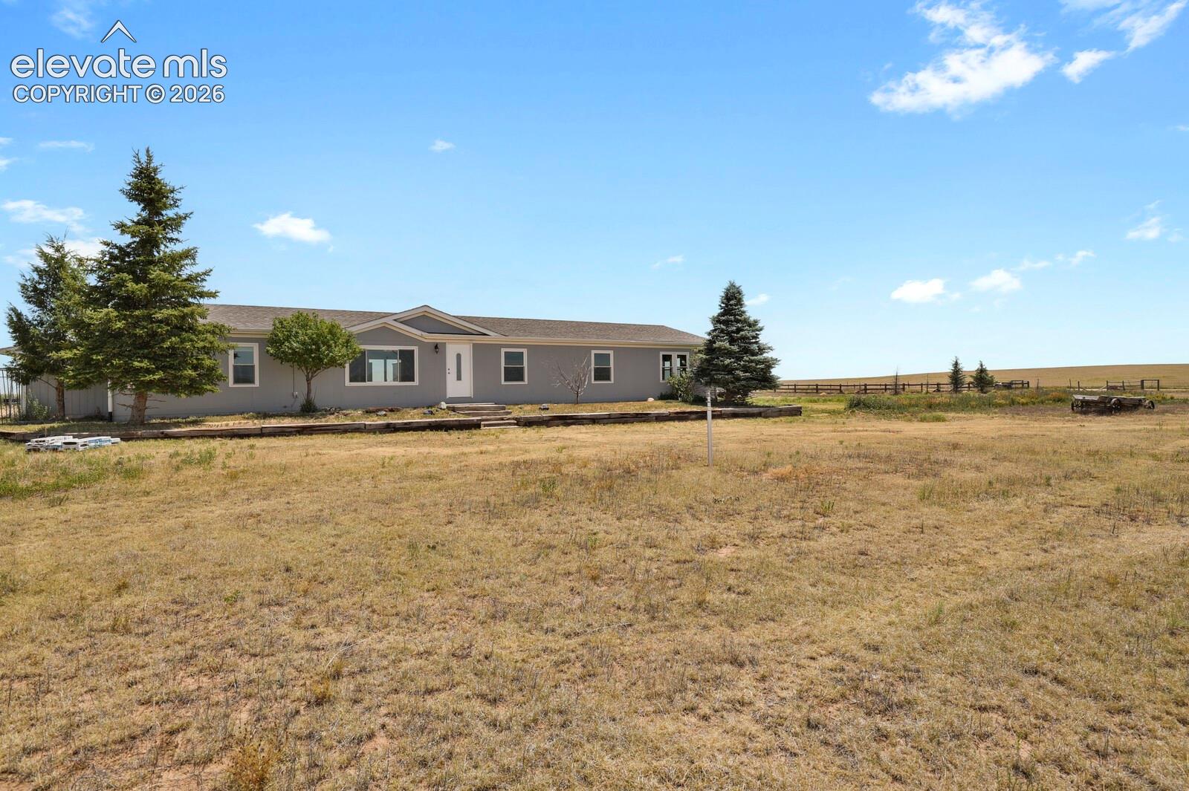
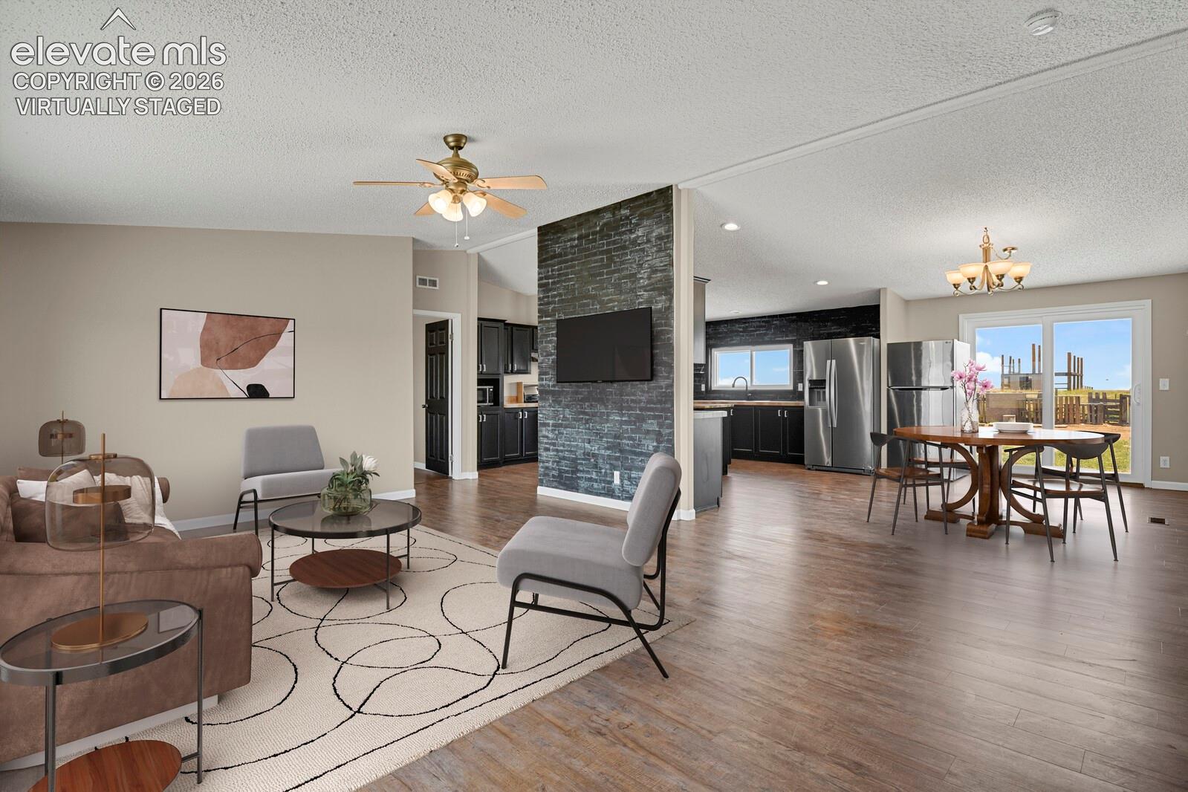
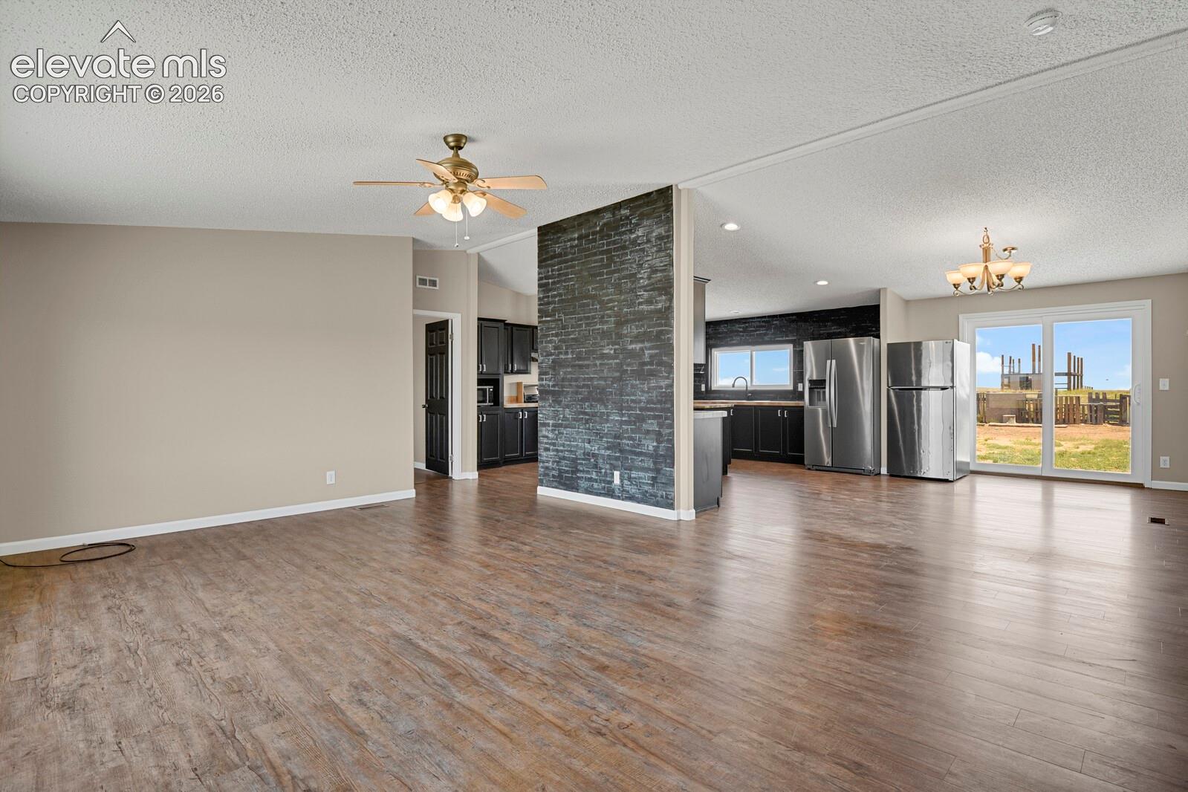
Welcome to your own slice of Colorado country living! Situated on 40.14 acres, this expansive home offers 2,280 square feet of single-level living, wide-open views, and space to truly spread out. Inside, a generous open layout creates an easy flow between the main living areas, with a large kitchen offering abundant cabinetry, ample workspace, and plenty of room to gather. An additional living room at the back of the home features a cozy wood-burning fireplace, creating the perfect space to relax and unwind. The primary suite features a private 5-piece bath, while three additional bedrooms plus a fifth nonconforming bedroom provide flexibility for guests, a home office, or hobby space. Outside, enjoy the privacy and possibilities of over 40 acres with room for animals, equipment, recreational toys, or simply taking in the peaceful rural setting. A substantial detached garage provides exceptional space for vehicles, storage, a workshop, and more. Major improvements have already been taken care of, including a new roof in 2026, a new well pump in 2025, and a new furnace and central A/C installed in 2020. Wide-open skies, room to roam, and the freedom of country living—this property is ready for its next chapter!

Save
Ask
Tour
Hide
Share
Listing Snapshot
Price 
$485,000
Days On Site 
0 Days
Bedrooms 
4
Inside Area (SqFt) 
2,280 sqft
Total Baths 
2
Full Baths 
2
Partial Baths 
N/A
Lot Size 
40.14 Acres
Year Built 
2005
MLS® Number 
2453375
Status 
Active
Property Tax 
$1,504
HOA/Condo/Coop Fees 
N/A
Sq Ft Source 
N/A
Friends & Family
Recent Activity
an hour agoListing updated with changes from the MLS®
an hour agoListing first seen on site
General Features
Acres 
40.14
Parking 
Detached
Parking Spaces 
6
Property Sub Type 
Single Family Residence
SqFt Above 
2280
SqFt Total 
2280
Utilities 
Electricity Connected
Water Source 
Well
Interior Features
Appliances 
DishwasherDisposalDryerOvenRangeRefrigeratorWasherMicrowave
Basement 
Crawl Space
Cooling 
Central Air
Electric 
220 Volts in Kitchen
Heating 
Forced AirWood
Interior 
Master Downstairs
Laundry Features 
Main Level
Bathroom 
Level - Main
Bedroom 
Dimensions - 10.0x12.0Level - Main
Dining Room 
Dimensions - 13.0x10.0Level - Main
Family Room 
Dimensions - 12.0x24.0Level - Main
Kitchen 
Dimensions - 13.0x15.0Level - Main
Laundry 
Dimensions - 6.0x8.0Level - Main
Living Room 
Dimensions - 13.0x20.0Level - Main
Master Bedroom 
Dimensions - 12.0x12.0Level - Main
Save
Ask
Tour
Hide
Share
Exterior Features
Exterior 
StorageDog Run
Other Structures 
Shed(s)Workshop
Roof 
Shingle
View 
Mountain(s)
Waterview 
Mountain(s)
Community Features
Financing Terms Available 
CashConventionalFHAVA Loan
Horse Allowed 
Yes
MLS Area 
Rainbow Ranch
School District 
Miami/Yoder 60JT
Schools
School District
Miami/Yoder 60JT
Elementary School
Unknown
Middle School
Unknown
High School
Unknown
Listing courtesy of HomeSmart: [email protected]


The real estate listing information and related content displayed on this site is provided exclusively for consumers’ personal, non-commercial use and may not be used for any purpose other than to identify prospective properties consumers may be interested in purchasing. This information and related content is deemed reliable but is not guaranteed accurate by the Pikes Peak REALTOR® Services Corp d/b/a elevateMLS. Copyright 2026
Last checked: 2026-07-10 06:11 PM UTC

Neighborhood & Commute
Source: Walkscore
Save
Ask
Tour
Hide
Share