
15675 Fox Creek LaneColorado Springs, CO 80908
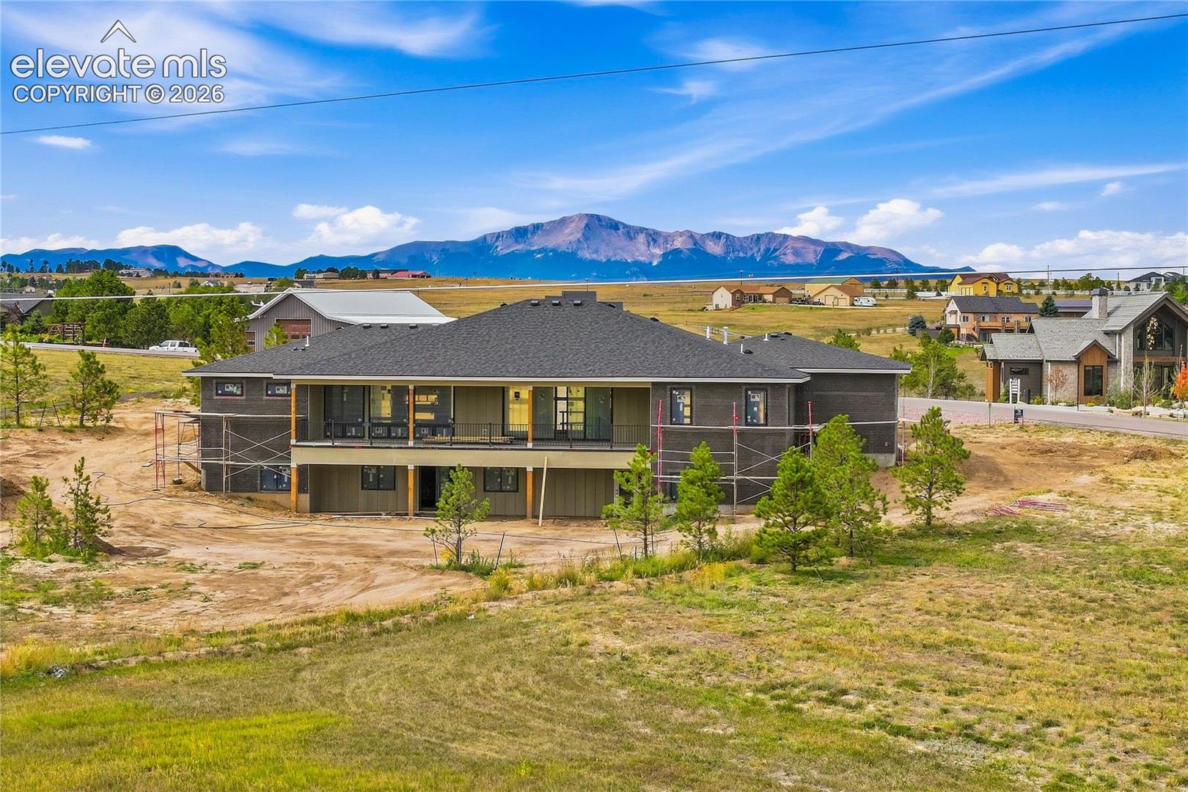
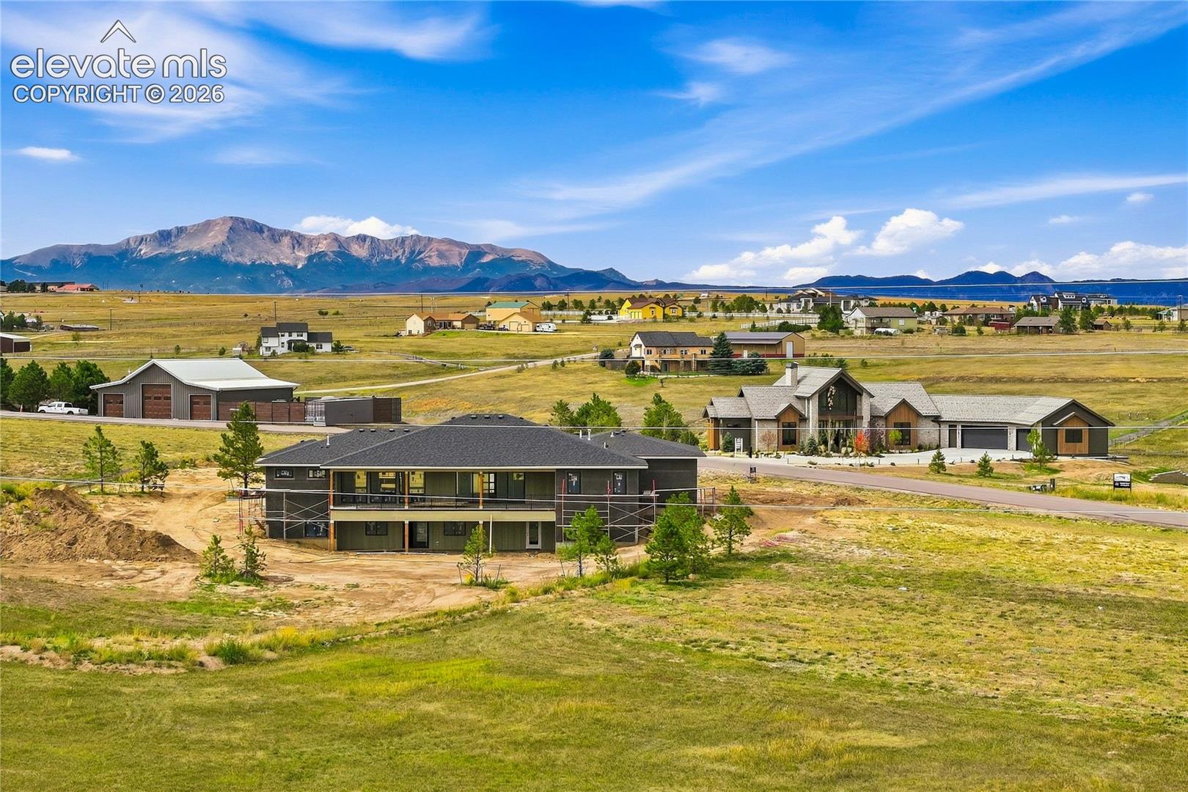
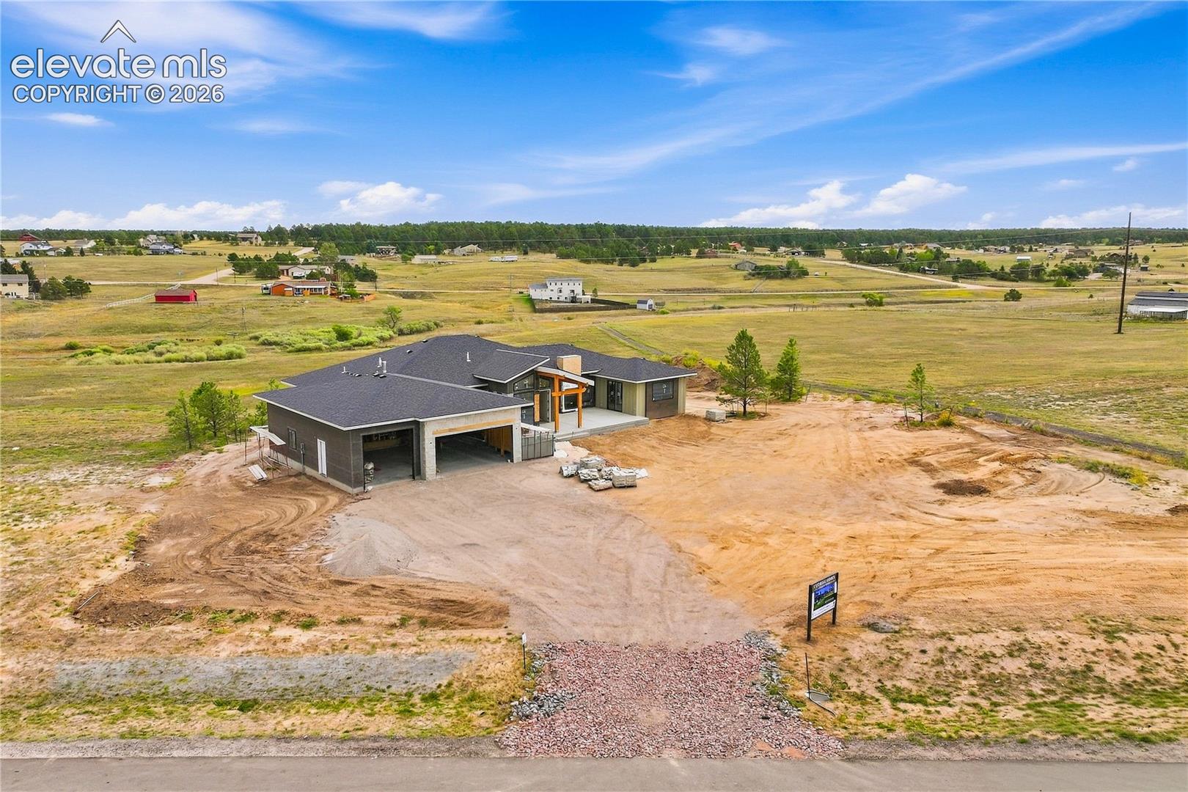
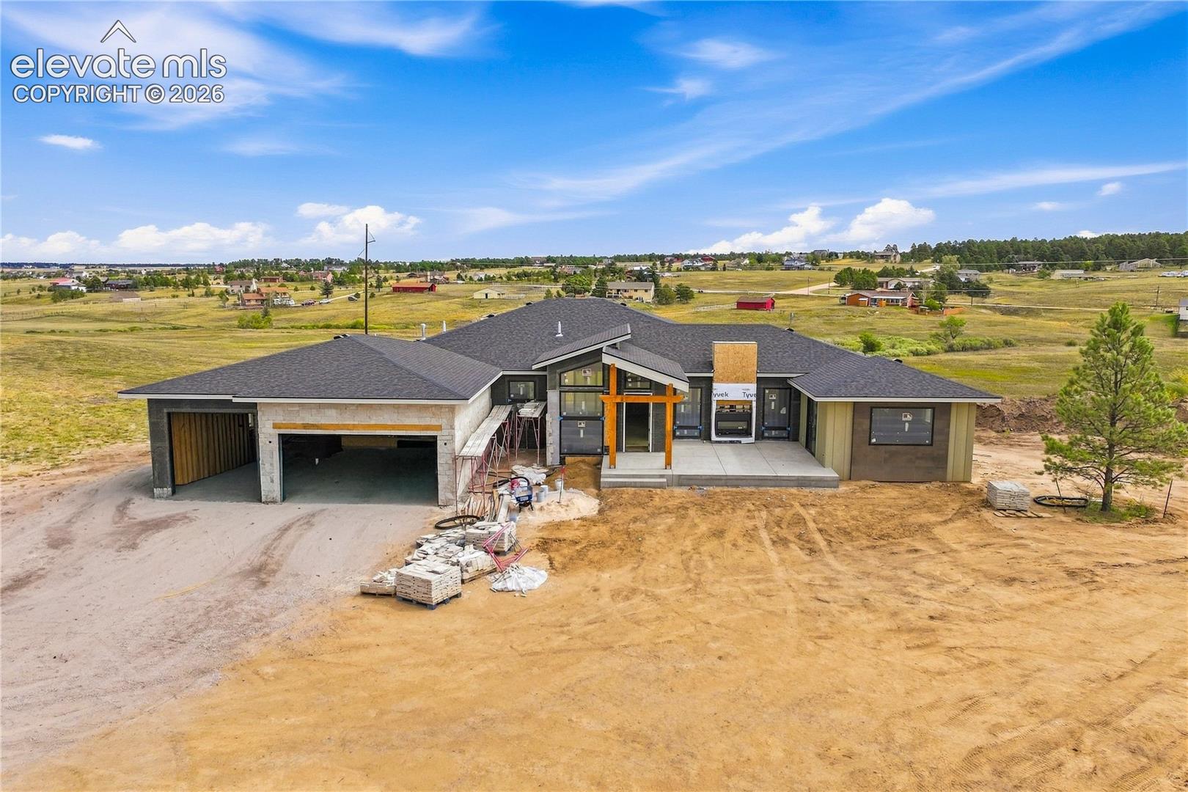
Pikes Peak sits front and center from this brand new home on 2.89 acres, where the mountain fills the view out the front, and the pace of life slows down the moment you turn in the driveway. With 5,266 square feet, four bedrooms and five baths, there is room here for the whole family and then some. Horses and chickens are welcome, so bring the hobby farm plans with you, and there is no metro district weighing down the tax bill. This community has its own hiking trail that connects to neighboring areas with golf courses, ponds, etc. Everyday living happens on the main level, where tall ceilings and oversized rooms create an easy open flow from the kitchen to the great room. A second main level bedroom with its own private bath makes hosting parents or guests effortless. Out front, the patio becomes its own retreat with a fireplace for cool Colorado evenings and a half wall that adds privacy while leaving the Peak in full view. The possibilities really open up downstairs. The walkout basement is laid out for a future mother-in-law suite, ideal for multi-generational living, and with short-term rentals allowed here, the space can earn its keep when family is not in town. The four-car garage leaves room for a shop, a man cave, or all the gear Colorado living requires. Top-of-the-line custom cabinetry runs throughout, built by Milestone Homes Colorado, the same expert builder behind the Parade of Homes home just across the street. Completion of the home is well on track for March 2027, which means there is still time to get in early and watch it come together. Views like this, acreage like this, and this much flexibility under one roof rarely come together. Don't miss the chance to make it yours!
| 2 weeks ago | Listing updated with changes from the MLS® | |
| 4 weeks ago | Listing first seen on site |

The real estate listing information and related content displayed on this site is provided exclusively for consumers’ personal, non-commercial use and may not be used for any purpose other than to identify prospective properties consumers may be interested in purchasing. This information and related content is deemed reliable but is not guaranteed accurate by the Pikes Peak REALTOR® Services Corp d/b/a elevateMLS. Copyright 2026
Last checked: 2026-10-18 01:04 AM UTC
Did you know? You can invite friends and family to your search. They can join your search, rate and discuss listings with you.