
6207 Kildare DriveColorado Springs, CO 80927
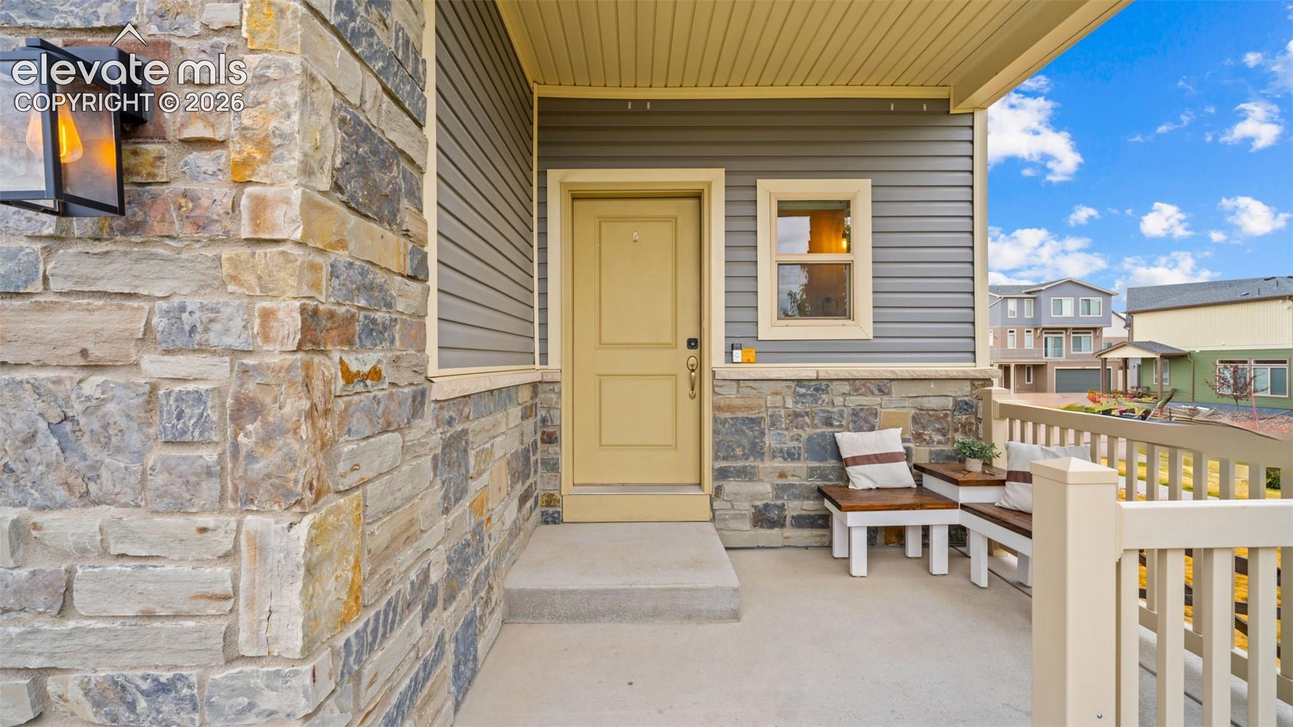
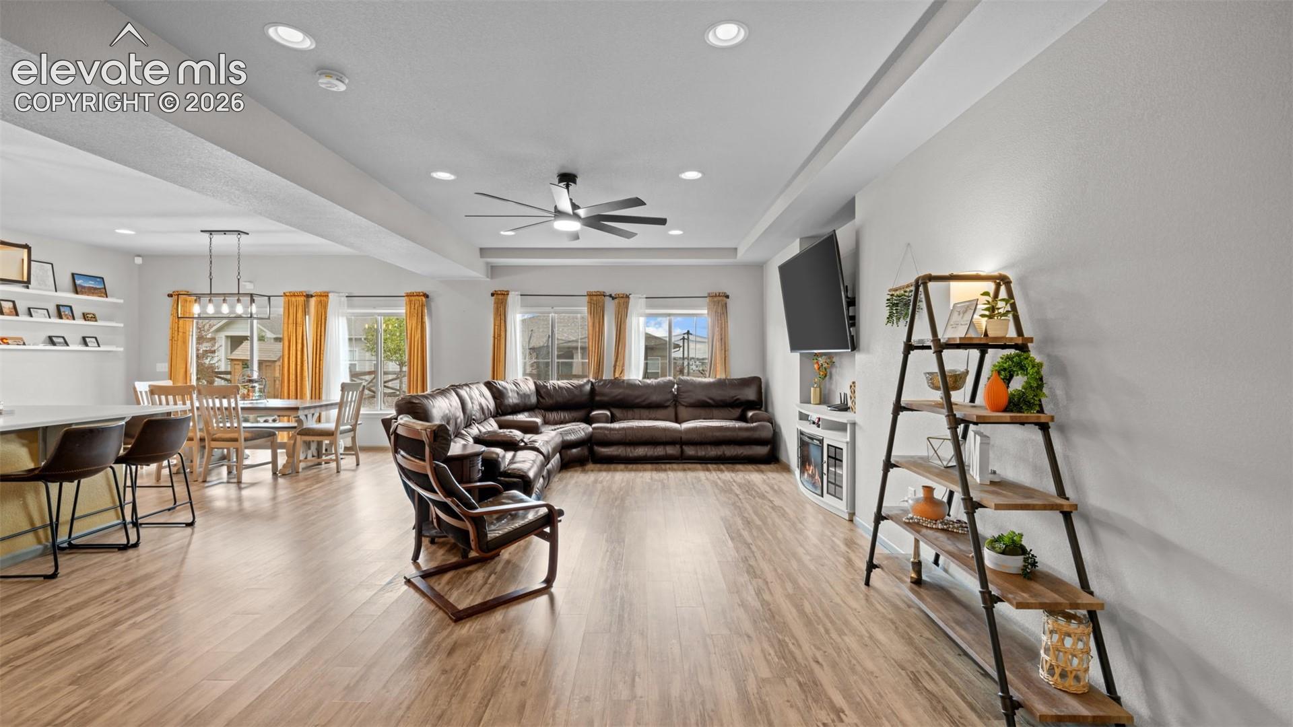
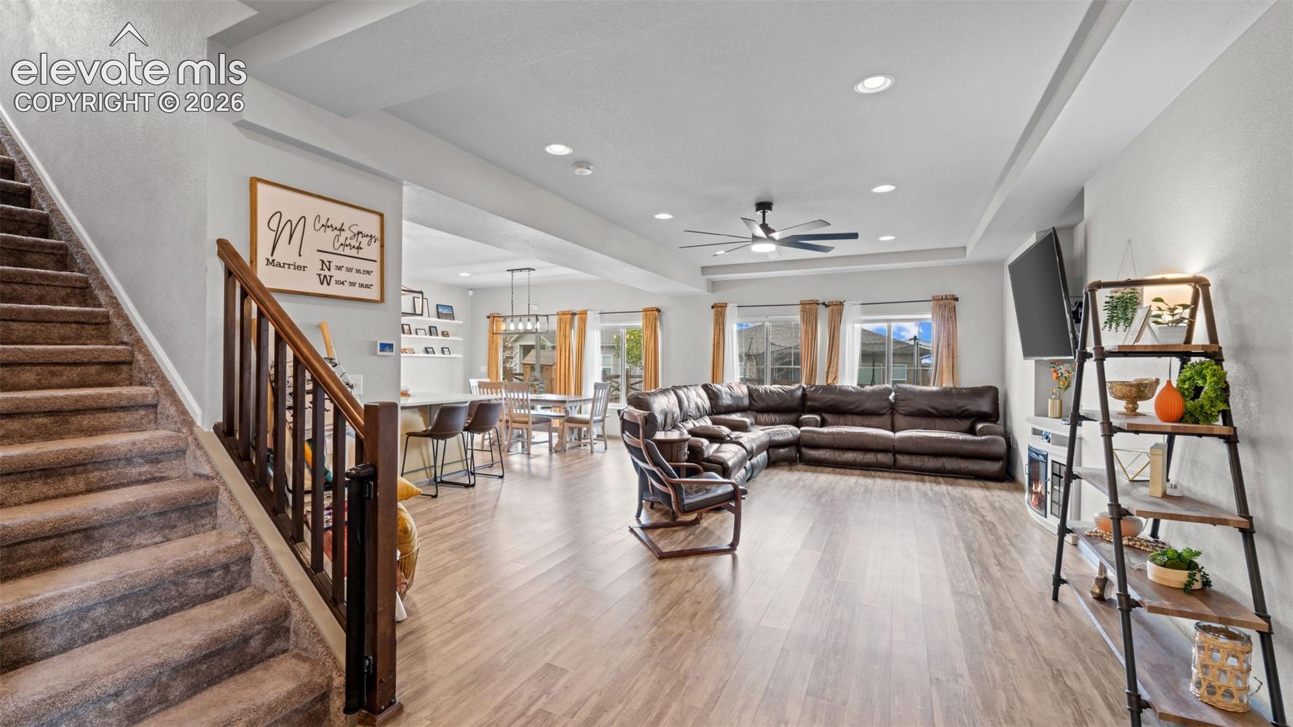
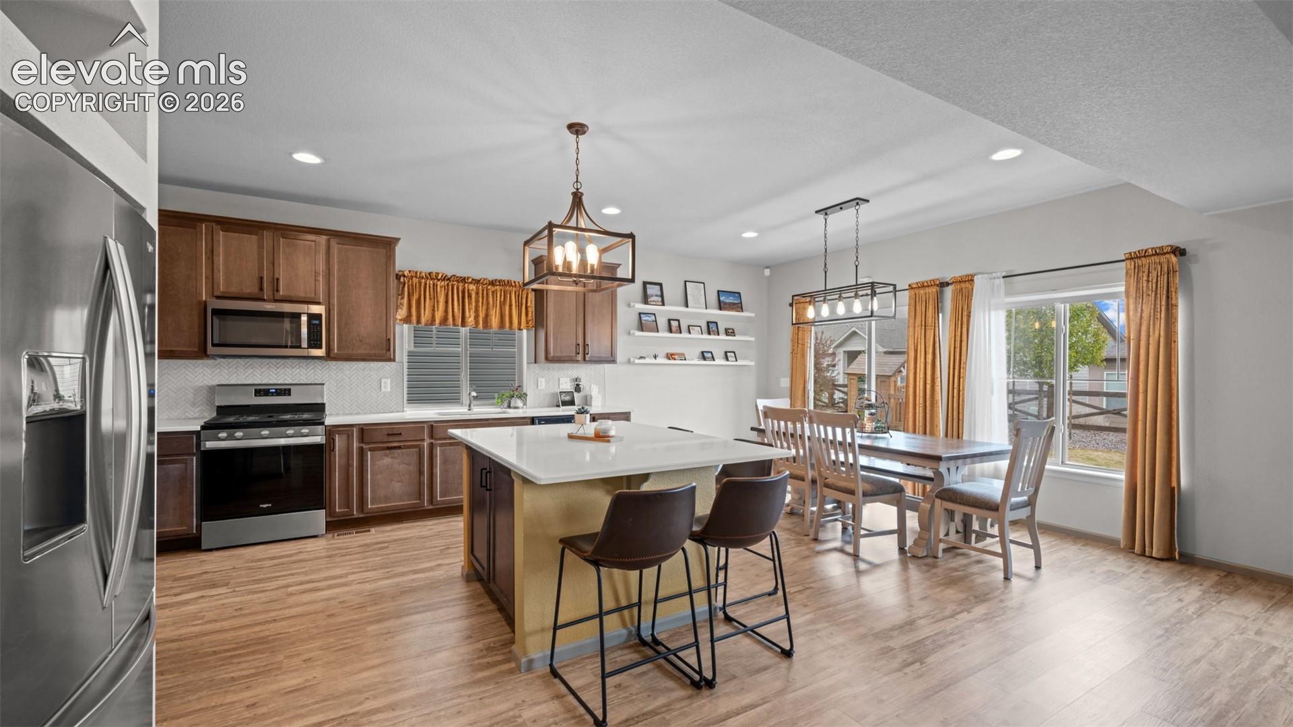
Beautifully maintained 2-story home on a corner lot in the highly desirable Banning Lewis Ranch community. Offering 4 bedrooms, 3 bathrooms, and over 2,200 square feet, plus an additional 920 sq ft unfinished basement, this home provides both comfortable living and room to grow. A welcoming covered front porch sets the tone as you step inside to an open-concept layout featuring luxury vinyl plank flooring throughout much of the main level. The spacious living room is filled with natural light and highlighted by a tray ceiling and ceiling fan, flowing seamlessly into the dining area and kitchen—perfect for everyday living and entertaining. The kitchen offers solid surface countertops, a large island with breakfast bar, pantry, abundant cabinetry, and stainless steel appliances including a gas range. Walk-out access from the dining area leads to the backyard patio, ideal for outdoor dining and relaxing. Upstairs, the private primary suite features a walk-in closet and en-suite bath with dual vanities, tiled shower, and tile flooring. Three additional bedrooms and a full bath provide plenty of space, along with a convenient upper-level laundry room with washer and dryer included. Additional highlights include central A/C, paid-off solar panels for energy efficiency, a built-in security system, main-level powder room, and a 2-car attached garage. The fully fenced backyard features auto sprinklers, rock landscaping, and a patio area. Located in a vibrant community with top-rated schools, parks, trails, clubhouse, fitness center, pool, and more, this home offers the perfect blend of comfort, efficiency, and lifestyle.
| 3 weeks ago | Listing updated with changes from the MLS® | |
| 3 weeks ago | Status changed to Pending | |
| 3 months ago | Price changed to $499,900 | |
| 3 months ago | Listing first seen on site |

The real estate listing information and related content displayed on this site is provided exclusively for consumers’ personal, non-commercial use and may not be used for any purpose other than to identify prospective properties consumers may be interested in purchasing. This information and related content is deemed reliable but is not guaranteed accurate by the Pikes Peak REALTOR® Services Corp d/b/a elevateMLS. Copyright 2026
Last checked: 2026-09-23 11:11 PM UTC