Save
Ask
Tour
Hide
Share
$315,000
1 Day On Site

496 W Rockrimmon Boulevard F
Colorado Springs, CO 80919

For Sale|Condominium|Active
2
Beds
2
Total Baths
1
Full Bath
1
Partial Bath
1,358
SqFt
$232
/SqFt
1984
Built
County:
El Paso
Listing courtesy of Berkshire Hathaway HomeServices Rocky Mountain: [email protected]
Call Now: (719) 576-4242
Is this the listing for you? We can help make it yours.
(719) 576-4242
496 W Rockrimmon Boulevard F496 W Rockrimmon Boulevard F496 W Rockrimmon Boulevard F496 W Rockrimmon Boulevard F
Save
Ask
Tour
Hide
Share

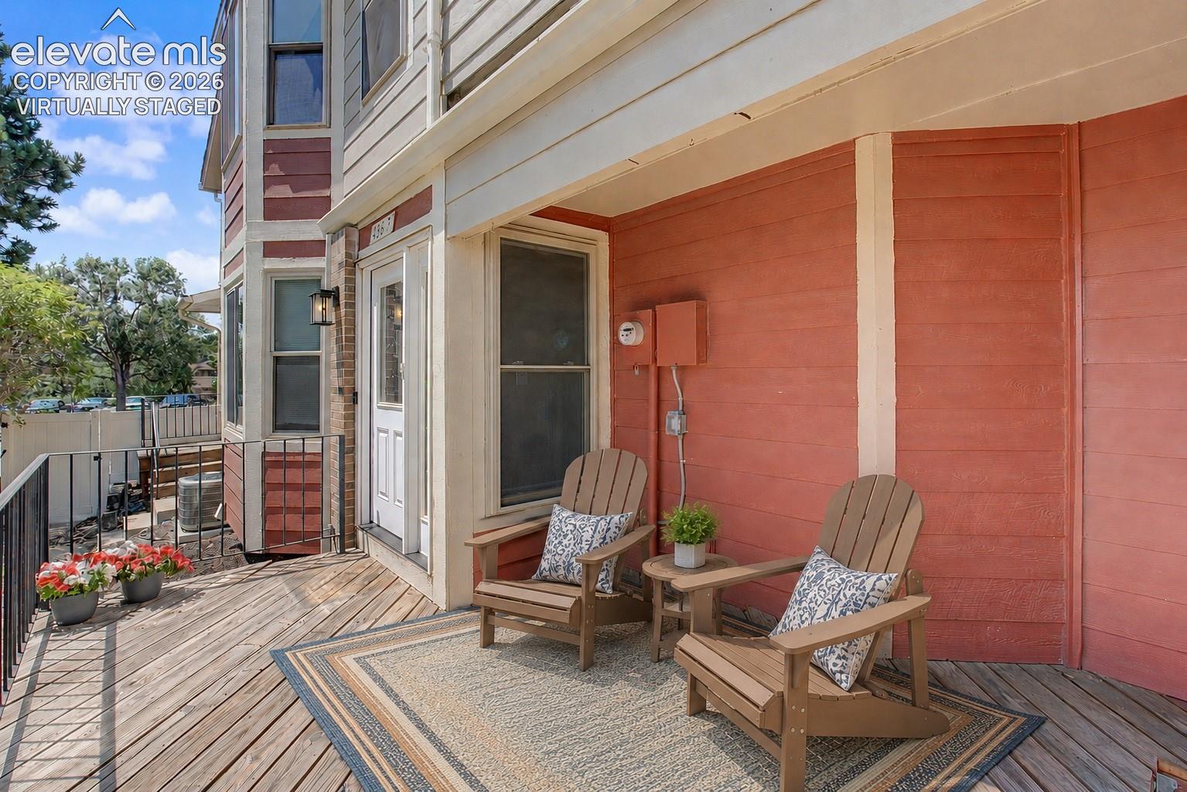
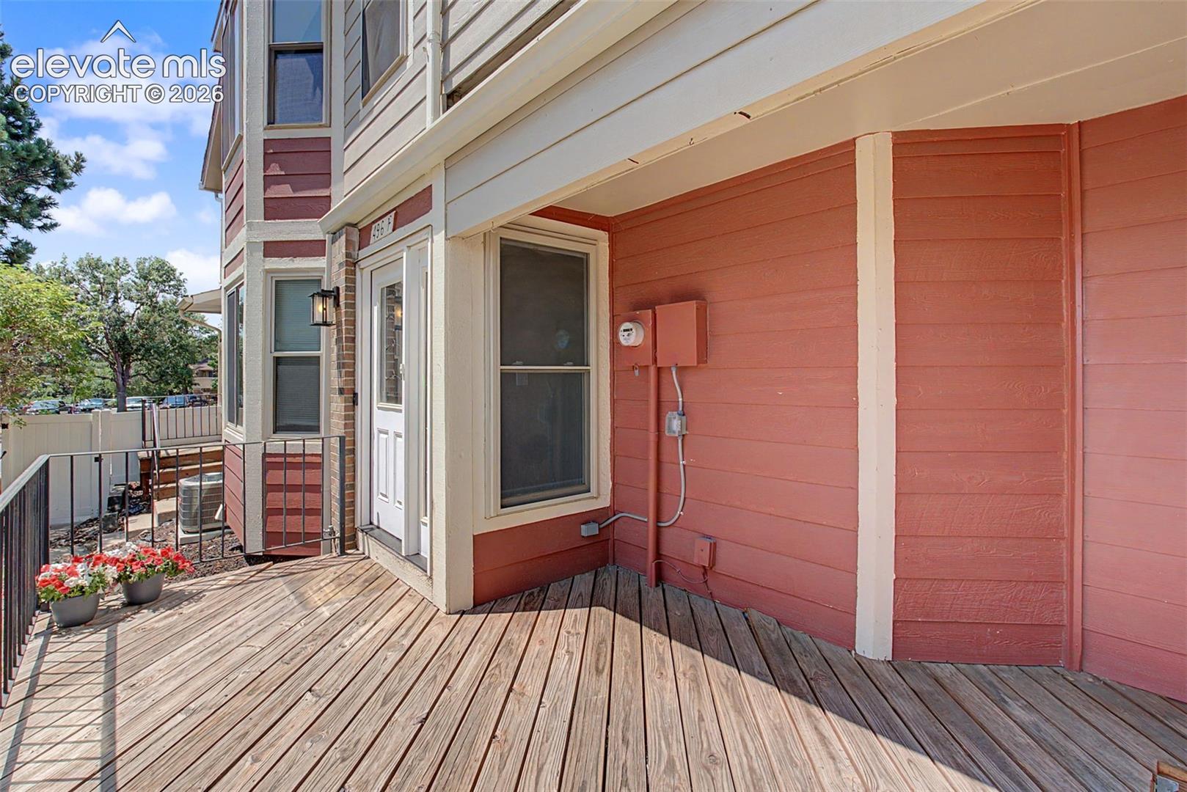
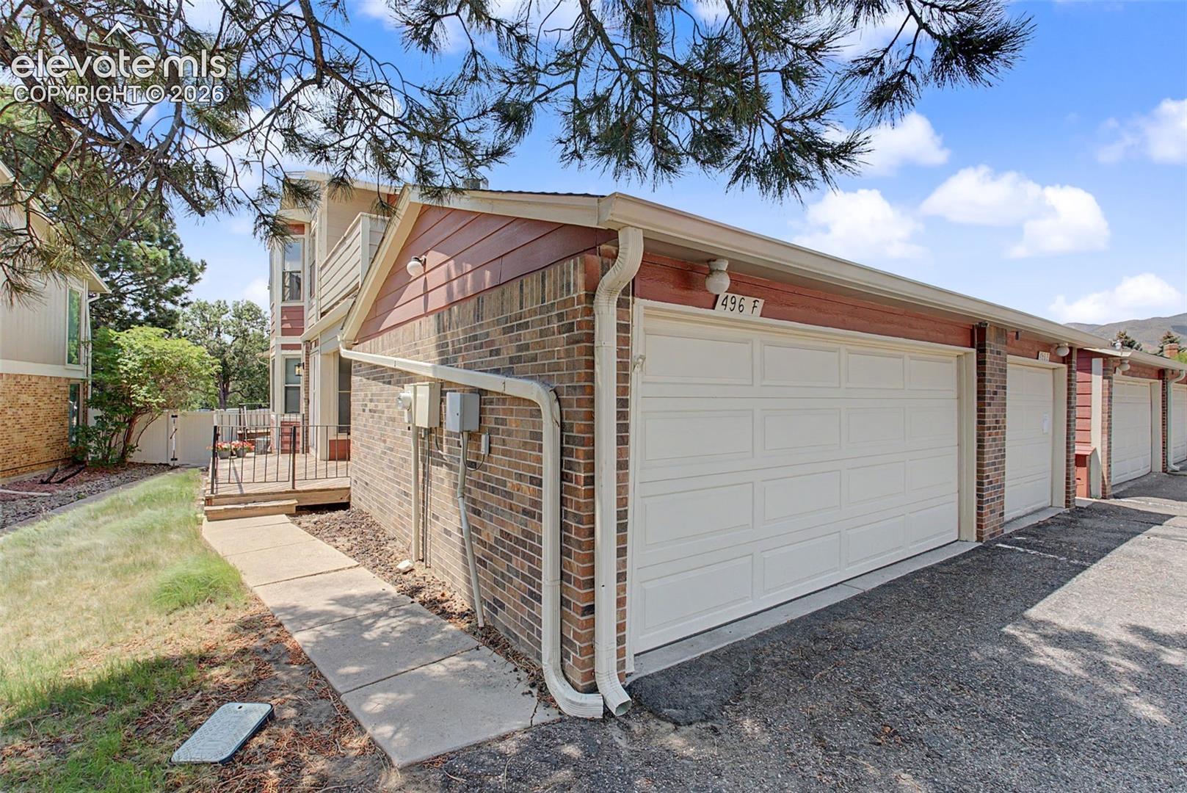
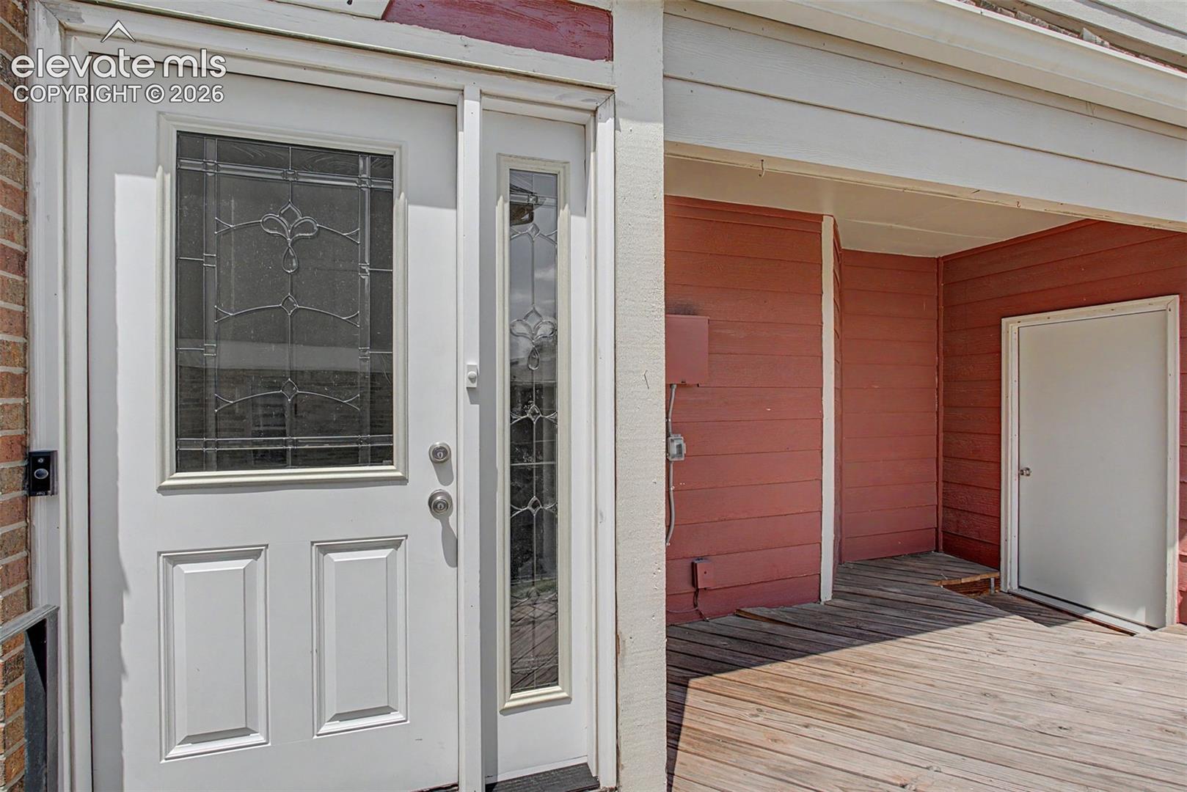
Welcome to this beautifully renovated Rockrimmon home featuring two beds with attached two baths plus an attached two car garage. Thoughtfully upgraded throughout this MOVE-IN ready property offers modern finishes, comfortable living spaces and quality improvements you will greatly appreciate. The primary suite features ample closet space and a private attached full bath. The secondary bedroom is also quite large with easy access hall bath right outside of the room. The kitchen has been refreshed kitchen with newer counter tops, refaced cabinets, stainless steel appliances, a new kitchen sink, fixtures and disposal. An Artisan cabinet and breakfast bar add style and functionality for cooking and entertaining. Under cabinet lighting has been installed and the drop ceiling raised with new light fixtures. New Owner will love the modern LVT flooring throughout living, dining, entry, stairs and bedrooms! There is more!! The living room features a new gas fireplace and ceiling fan plus new light fixtures in the dining and stair well areas. All windows have been replaced throughout! Bathrooms have been updated with new faucet hardware, new vanities, sinks, lighting fixtures and mirrors throughout the home! New Cellulose attic insulation (twice the recommended amount) adds significant sound proofing, energy efficiency and increased utility savings! Plumbing has been replaced with Pex pipe. The grounds of the complex include a clubhouse, pool and tons of outdoor open spaces! The basement square footage is indicating the entry foyer, there are steps to the main level. Located in award winning School District 20. Enjoy community activities including a clubhouse, pool, and expansive outdoor spaces. Convenient access to parks, shopping and I25. This is the updated home you have been searching for!

Save
Ask
Tour
Hide
Share
Listing Snapshot
Price 
$315,000
Days On Site 
1 Day
Bedrooms 
2
Inside Area (SqFt) 
1,358 sqft
Total Baths 
2
Full Baths 
1
Partial Baths 
1
Lot Size 
N/A
Year Built 
1984
MLS® Number 
2726103
Status 
Active
Property Tax 
$1,173.48
HOA/Condo/Coop Fees 
$400 monthly
Sq Ft Source 
N/A
Friends & Family
Recent Activity
yesterdayListing updated with changes from the MLS®
yesterdayListing first seen on site
General Features
Attached Garage 
Yes
Parking 
PavedDrivewayGarage Door OpenerAttached
Parking Spaces 
2
Property Sub Type 
Condominium
SqFt Above 
1358
SqFt Total 
1478
Style 
Ranch
Utilities 
Cable AvailableElectricity ConnectedNatural Gas ConnectedNatural Gas Available
Water Source 
Public
Interior Features
Appliances 
DishwasherDisposalDryerRangeRefrigeratorSelf Cleaning OvenWasherMicrowave
Cooling 
Central Air
Electric 
220 Volts in Kitchen
Fireplace 
Yes
Fireplace Features 
Gas
Fireplaces 
1
Flooring 
Vinyl
Heating 
Natural Gas
Interior 
PantryBreakfast BarHigh Speed InternetMaster DownstairsVaulted Ceiling(s)
Laundry Features 
Main Level
Window Features 
Window Coverings
Bathroom 
Level - Main
Bedroom 
Dimensions - 11.0x14.0Level - Main
Dining Room 
Dimensions - 15.0x15.0Level - Main
Kitchen 
Dimensions - 14.0x9.0Level - MainFeatures - Breakfast Bar
Living Room 
Dimensions - 19.0x17.0Level - Main
Master Bedroom 
Dimensions - 15.0x13.0Level - Main
Save
Ask
Tour
Hide
Share
Exterior Features
Fencing 
None
Lot Features 
LandscapedLevel
Patio And Porch 
Deck
Road Frontage 
City Street
Roof 
Shingle
View 
Mountain(s)
Waterview 
Mountain(s)
Windows/Doors 
Window Coverings
Community Features
Association Amenities 
Fitness CenterClubhousePool
Association Dues 
400
Financing Terms Available 
CashConventionalFHAVA Loan
HOA Fee Frequency 
Monthly
MLS Area 
The Townhome At Rockrimmon
School District 
Academy-20
Schools
School District
Academy-20
Elementary School
Unknown
Middle School
Unknown
High School
Unknown
Listing courtesy of Berkshire Hathaway HomeServices Rocky Mountain: [email protected]


The real estate listing information and related content displayed on this site is provided exclusively for consumers’ personal, non-commercial use and may not be used for any purpose other than to identify prospective properties consumers may be interested in purchasing. This information and related content is deemed reliable but is not guaranteed accurate by the Pikes Peak REALTOR® Services Corp d/b/a elevateMLS. Copyright 2026
Last checked: 2026-07-25 09:38 PM UTC

Neighborhood & Commute
Source: Walkscore
Save
Ask
Tour
Hide
Share