Save
Ask
Tour
Hide
Share
$1,199,999
122 Days On Site

5070 Vessey Road
Colorado Springs, CO 80908

For Sale|Single Family Residence|Active
5
Beds
5
Total Baths
4
Full Baths
1
Partial Bath
4,010
SqFt
$299
/SqFt
2013
Built
County:
El Paso
Listing courtesy of Seller's Broker Realty, Inc: [email protected]
Call Now: (719) 576-4242
Is this the listing for you? We can help make it yours.
(719) 576-4242
Upcoming Open Houses
Sun, Oct 18, 11:00 AM - 1:00 PM
5070 Vessey Road5070 Vessey Road5070 Vessey Road5070 Vessey Road
Save
Ask
Tour
Hide
Share

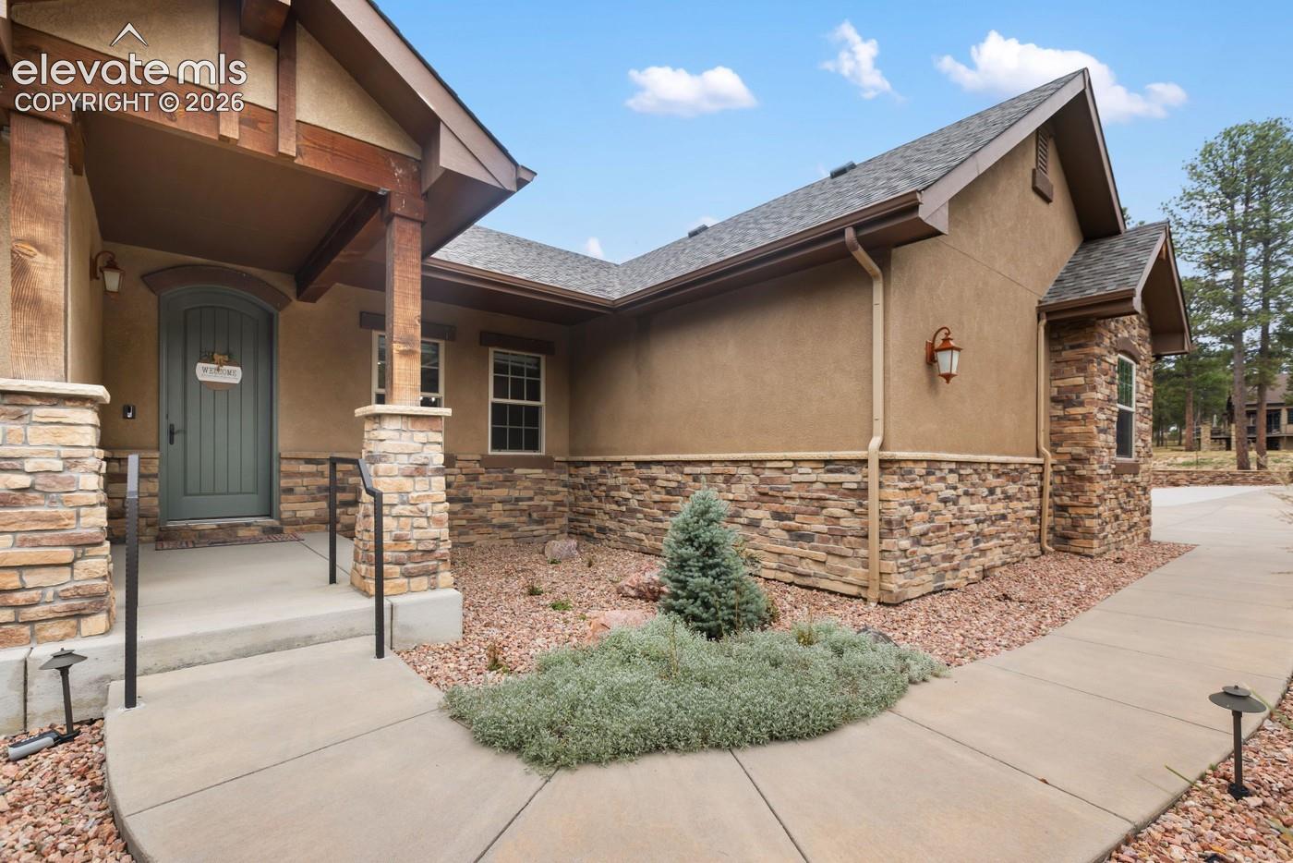
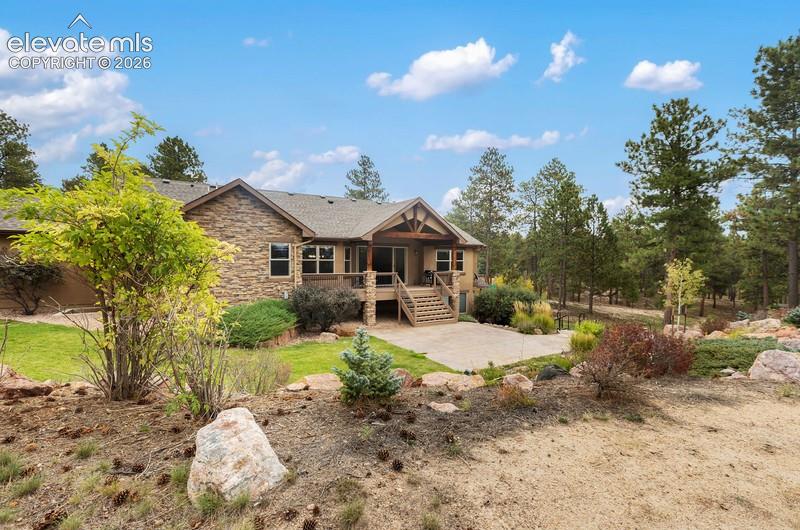
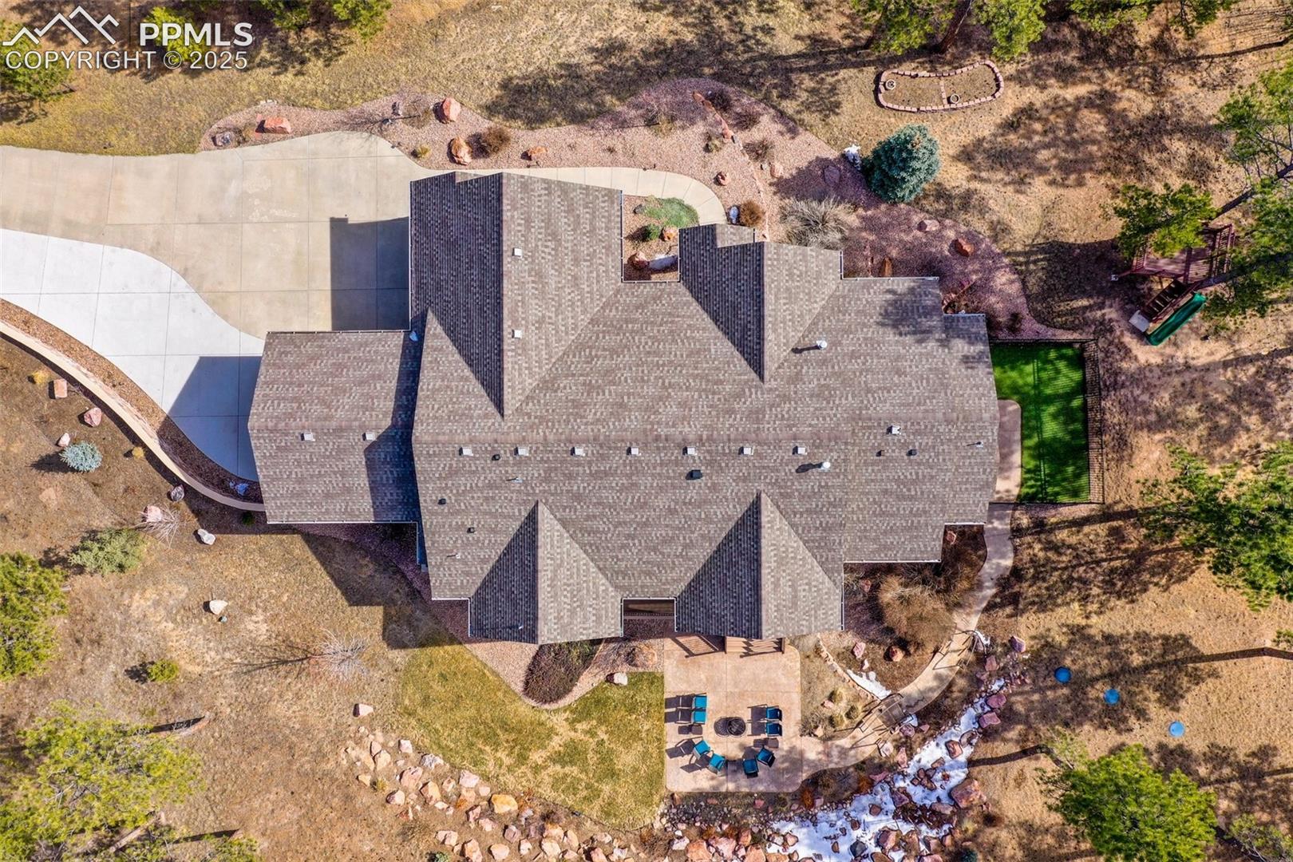
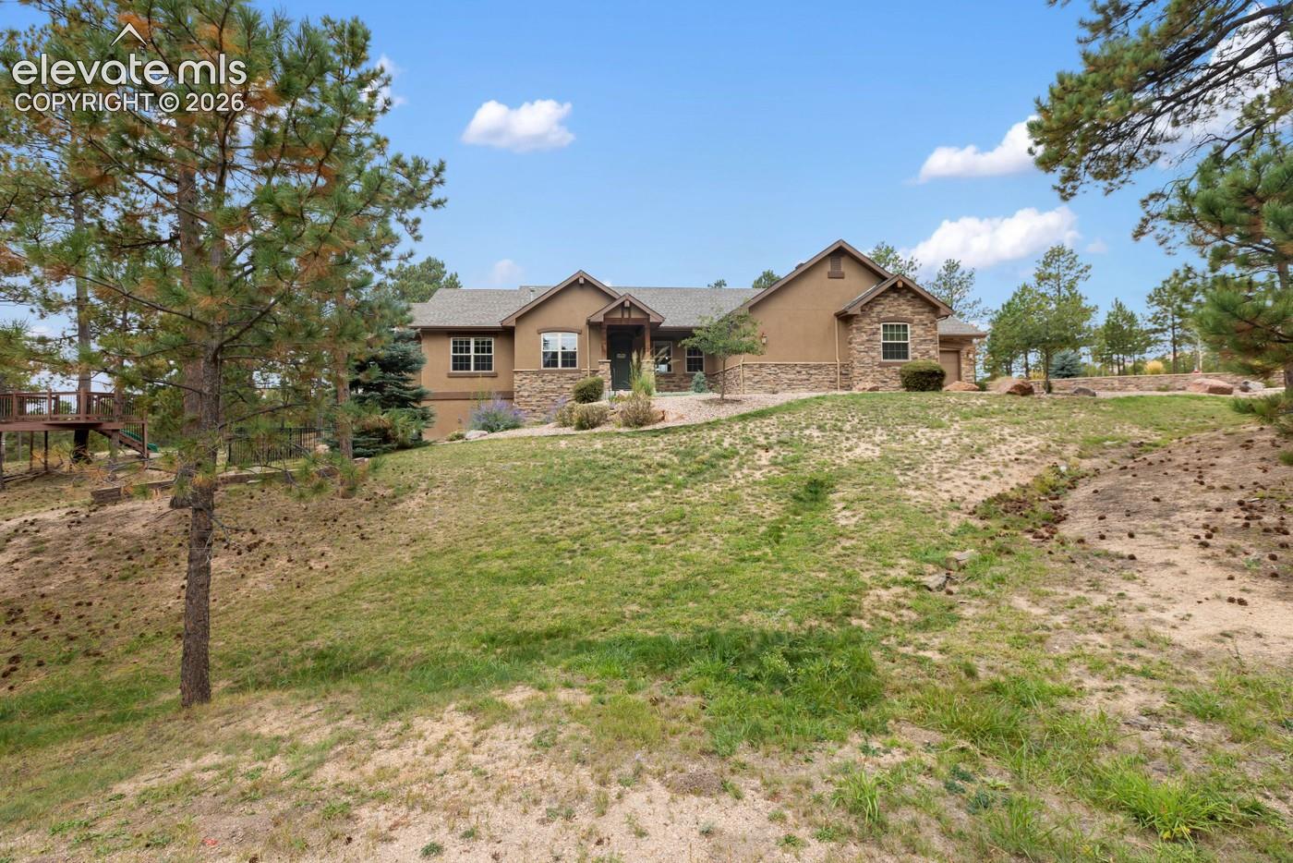
Welcome to this exceptional 2.56-acre property in the highly desirable Cathedral Pines community of Black Forest! Enjoy Colorado living at its finest with stunning mountain views, mature trees, and many outdoor amenities including a treehouse, slide, zip line, heated driveway, stamped-concrete patio, water feature, fenced dog run, and back deck with a built-in gas line for outdoor entertaining. Inside, the inviting great room features natural wood floors and a cozy fireplace. The kitchen will offer granite countertops, induction cooktop, under-cabinet lighting and double ovens. The main-level primary suite includes a spacious walk-in closet and luxurious five-piece bath with jetted tub. Two other bedrooms on the main level which share the bathroom. Additional two bedrooms in the basement with spacious closets. Recent updates include fresh bedroom paint, new light fixtures, new carpet in all bedrooms and new basement flooring. The fully finished basement is designed for entertaining with a family room, kitchenette, pool table, and theater room with reclining seats. Additional features includes three Wi-Fi hotspots on the main level. The spacious four- car garage boasts newly painted epoxy floors. Enjoy exclusive Cathedral Pines amenities including scenic hiking trails, water feature, a stocked fishing pond and community lodge. A truly special property offering space, privacy, and recreation.

Save
Ask
Tour
Hide
Share
Listing Snapshot
Price 
$1,199,999
Days On Site 
122 Days
Bedrooms 
5
Inside Area (SqFt) 
4,010 sqft
Total Baths 
5
Full Baths 
4
Partial Baths 
1
Lot Size 
2.56 Acres
Year Built 
2013
MLS® Number 
2747493
Status 
Active
Property Tax 
$8,066.72
HOA/Condo/Coop Fees 
N/A
Sq Ft Source 
N/A
Friends & Family
Recent Activity
8 hours agoListing updated with changes from the MLS®
yesterdayPrice changed to $1,199,999
4 months agoStatus changed to Active
4 months agoListing first seen on site
General Features
Acres 
2.56
Attached Garage 
Yes
Garage 
Yes
Garage Spaces 
4
Parking 
ConcreteDrivewayGarage Door OpenerOtherAttached
Property Sub Type 
Single Family Residence
Security 
Security System
SqFt Above 
2241
SqFt Total 
4481
Style 
Ranch
Utilities 
Electricity ConnectedNatural Gas ConnectedNatural Gas Available
Water Source 
Well
Interior Features
Appliances 
HumidifierCooktopDishwasherDisposalDouble OvenDryerRefrigeratorSelf Cleaning OvenWasherVented Exhaust FanMicrowave
Basement 
FullWalk-Out AccessSump PumpPartially Finished
Cooling 
Ceiling Fan(s)Central Air
Fireplace 
Yes
Fireplace Features 
Electric
Fireplaces 
1
Flooring 
LaminateCarpetTileWood
Heating 
Forced AirNatural Gas
Interior 
Smart ThermostatSmart HomePantryWet BarVaulted Ceiling(s)High CeilingsDouble Vanity
Laundry Features 
Main Level
Window Features 
Window Coverings
Bathroom 
Level - Basement
Bedroom 
Dimensions - 18.0x12.0Level - Basement
Dining Room 
Dimensions - 12.0x11.0Level - Main
Family Room 
Dimensions - 41.0x16.0Level - BasementFeatures - See Remarks
Kitchen 
Dimensions - 15.0x11.0Level - Main
Laundry 
Level - Main
Living Room 
Dimensions - 19.0x18.0Level - Main
Master Bedroom 
Dimensions - 14.0x16.0Level - Main
Office 
Dimensions - 12.0x11.0Level - Main
Other Room 
Dimensions - 11.0x11.0Level - Main
Save
Ask
Tour
Hide
Share
Exterior Features
Fencing 
None
Lot Features 
Cul-De-SacCorner LotWooded
Patio And Porch 
Covered
Road Frontage 
City Street
Roof 
Shingle
View 
Mountain(s)
Waterview 
Mountain(s)
Windows/Doors 
Window Coverings
Community Features
Accessibility Features 
Grip-Accessible FeaturesAccessible StairwayTherapeutic Whirlpool
Association Amenities 
Playground
MLS Area 
Cathedral Pines
School District 
Academy-20
Financing Terms Available 
CashConventionalFHAVA Loan
Roads 
Paved
Schools
School District
Academy-20
Elementary School
Edith Wolford
Middle School
Challenger
High School
Pine Creek
Listing courtesy of Seller's Broker Realty, Inc: [email protected]


The real estate listing information and related content displayed on this site is provided exclusively for consumers’ personal, non-commercial use and may not be used for any purpose other than to identify prospective properties consumers may be interested in purchasing. This information and related content is deemed reliable but is not guaranteed accurate by the Pikes Peak REALTOR® Services Corp d/b/a elevateMLS. Copyright 2026
Last checked: 2026-10-18 01:04 AM UTC

Neighborhood & Commute
Source: Walkscore
Save
Ask
Tour
Hide
Share