
1518 York RoadColorado Springs, CO 80918
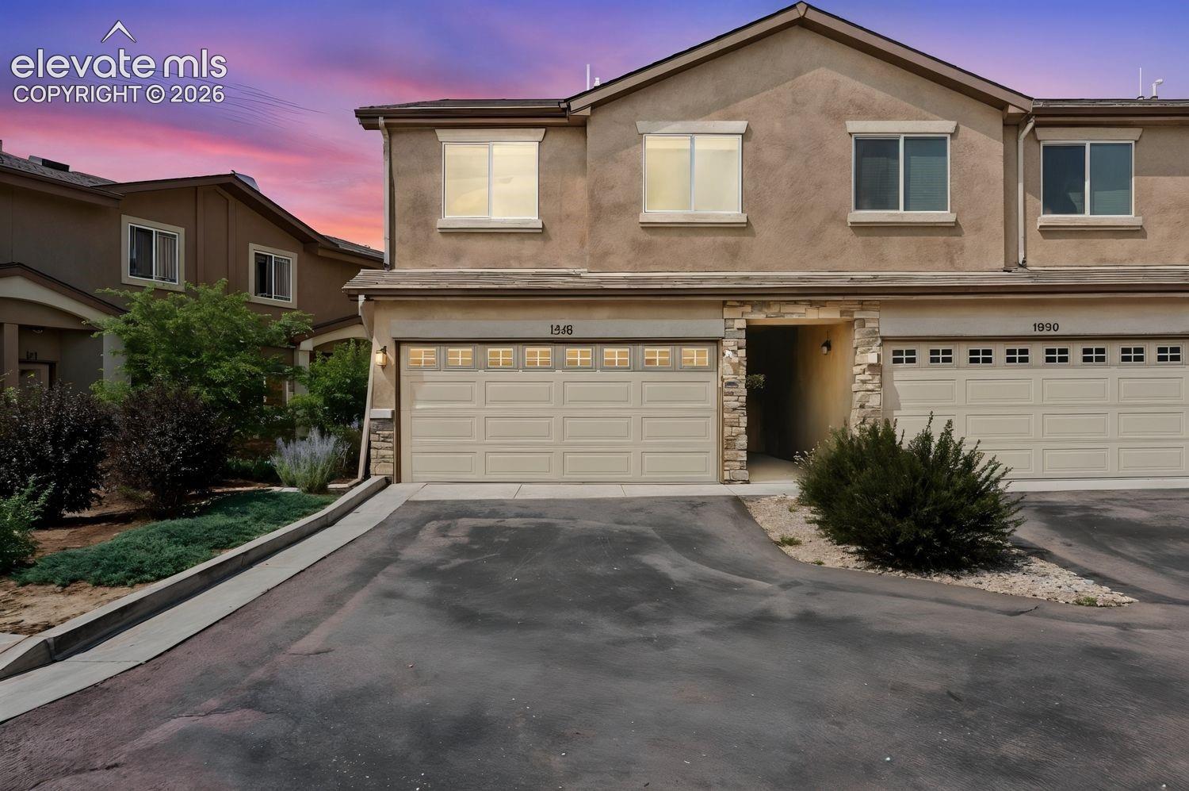
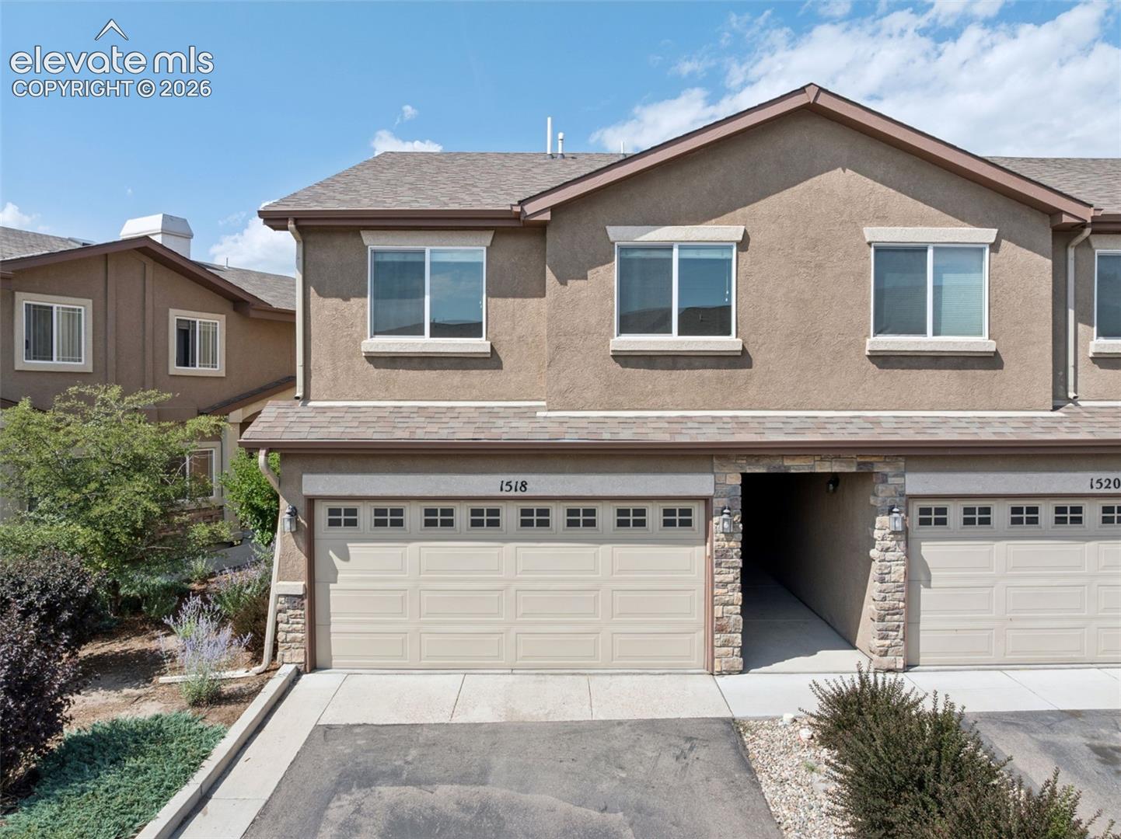
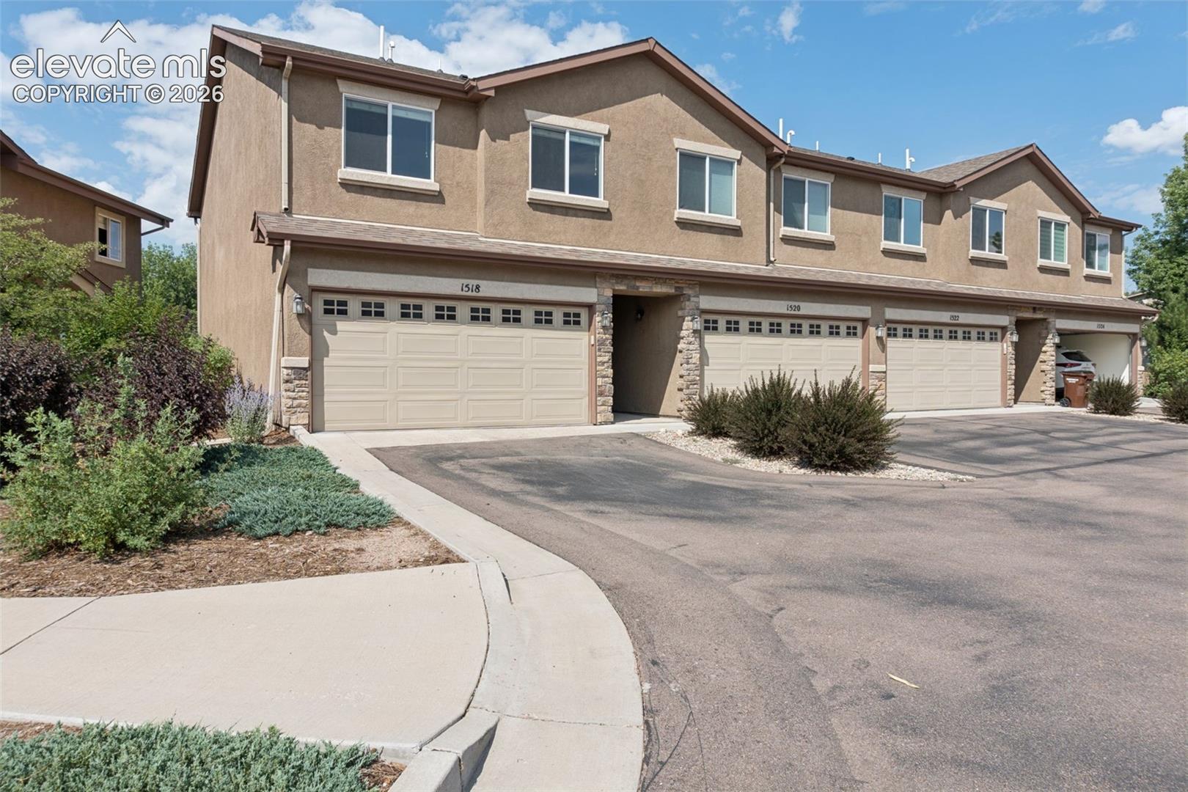
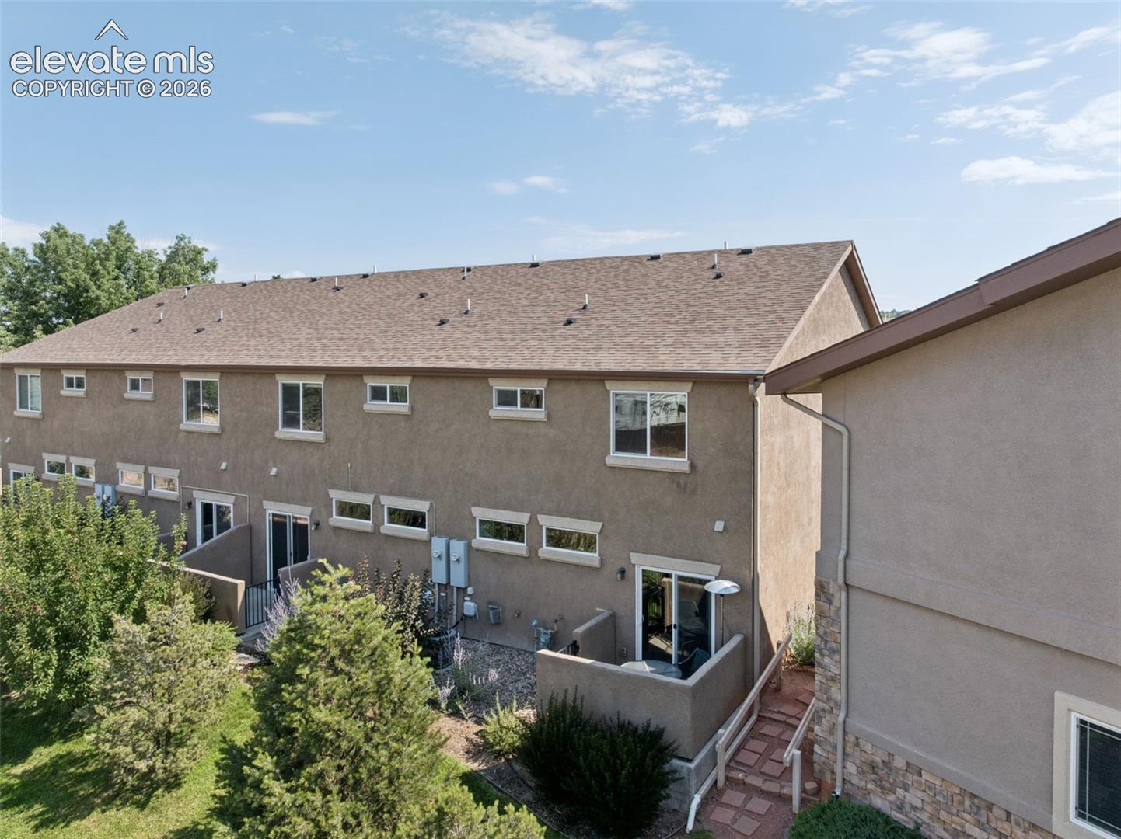
Welcome to this highly sought-after end-unit townhome, perfectly situated to showcase breathtaking views of Pikes Peak. Offering a wonderful blend of comfort, style, and convenience, this inviting home features an open-concept floor plan with spacious living areas and plenty of natural light. The main level welcomes you with a spacious great room featuring a cozy gas fireplace, creating the perfect setting for relaxing evenings or entertaining family and friends. The open design flows seamlessly into the dining area and kitchen, making everyday living feel both comfortable and connected. The well-appointed kitchen features granite countertops, stainless steel appliances, a center island, and a convenient pantry. The dining area opens to a cozy patio, offering a great spot for morning coffee, outdoor dining, or simply enjoying the beautiful Colorado surroundings. A convenient powder room completes the main level. Upstairs, the spacious primary suite provides a peaceful retreat with beautiful mountain views. The large walk-in closet offers excellent storage, while the private en-suite bathroom features a dual vanity and plenty of space to start your day comfortably. Two additional bedrooms provide flexibility for family, guests, a home office, or other needs. A full bathroom and conveniently located upper-level laundry area complete the second floor. The attached two-car garage provides secure parking and additional storage, while convenient parking in front of the property offers extra space for guests. Located in a desirable neighborhood with a fabulous central location, this home is conveniently close to shopping, dining, entertainment, parks, recreation, and everyday amenities. The property is also located within the award-winning Academy School District 20, adding to its appeal for those seeking excellent educational opportunities. Come see all that this wonderful home has to offer!
| 9 hours ago | Listing updated with changes from the MLS® | |
| 10 hours ago | Listing first seen on site |

The real estate listing information and related content displayed on this site is provided exclusively for consumers’ personal, non-commercial use and may not be used for any purpose other than to identify prospective properties consumers may be interested in purchasing. This information and related content is deemed reliable but is not guaranteed accurate by the Pikes Peak REALTOR® Services Corp d/b/a elevateMLS. Copyright 2026
Last checked: 2026-08-15 08:15 AM UTC