Save
Ask
Tour
Hide
Share
$670,000
101 Days On Site

8268 Sophia Lane
Peyton, CO 80831

For Sale|Single Family Residence|Active
3
Beds
3
Total Baths
2
Full Baths
1
Partial Bath
2,774
SqFt
$242
/SqFt
2025
Built
County:
El Paso
Listing courtesy of LIV Sotheby's International Realty CO Springs: [email protected]
Call Now: (719) 576-4242
Is this the listing for you? We can help make it yours.
(719) 576-4242
8268 Sophia Lane8268 Sophia Lane8268 Sophia Lane8268 Sophia Lane
Save
Ask
Tour
Hide
Share

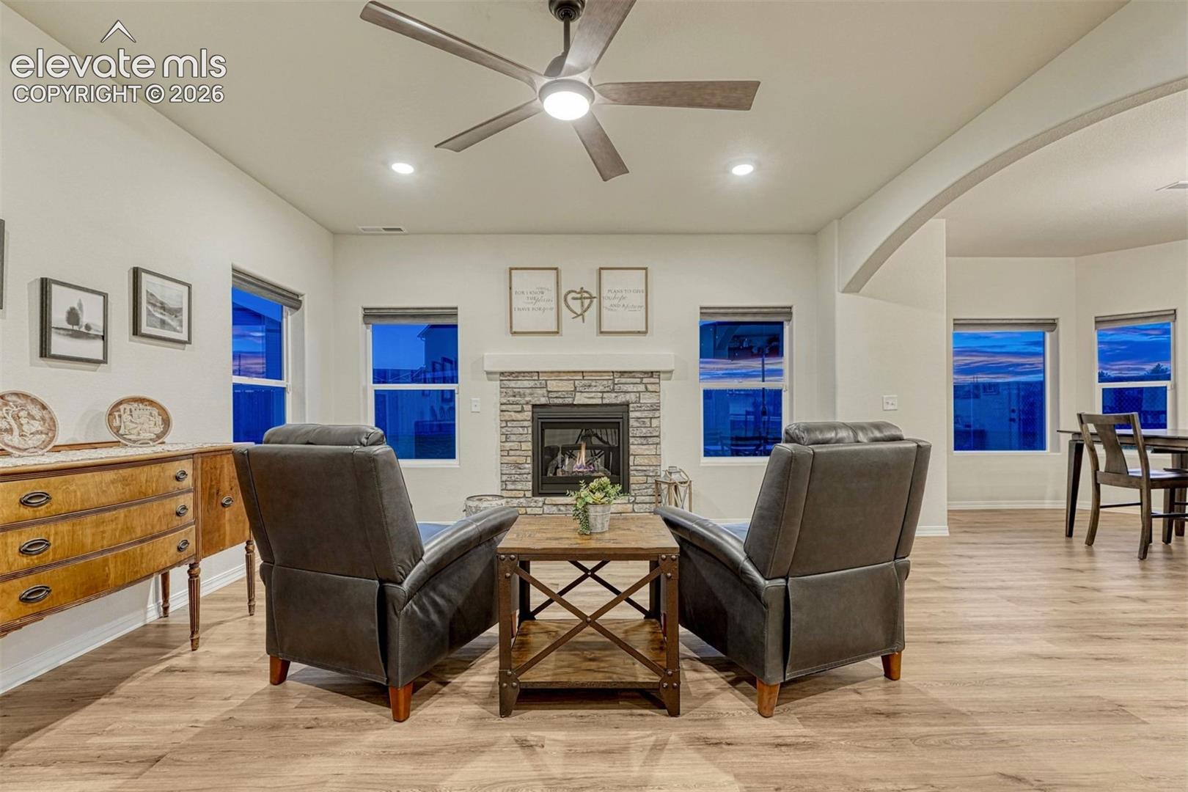
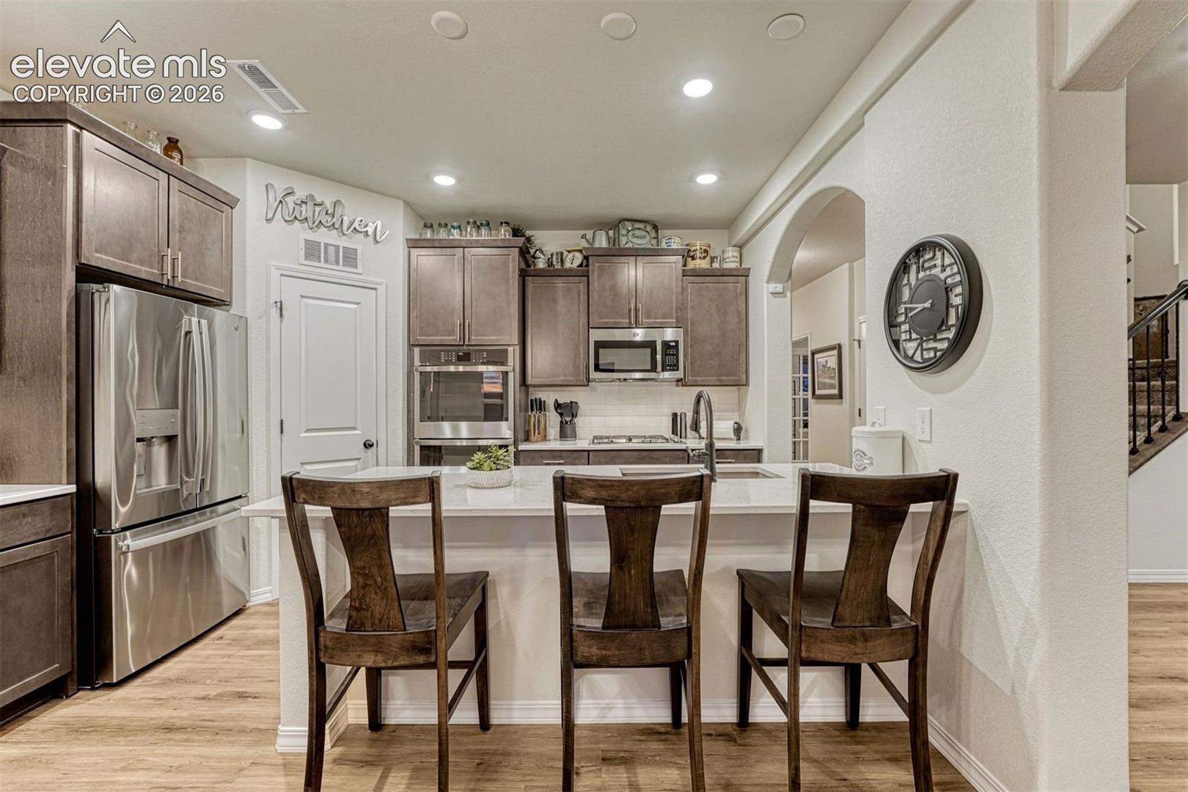
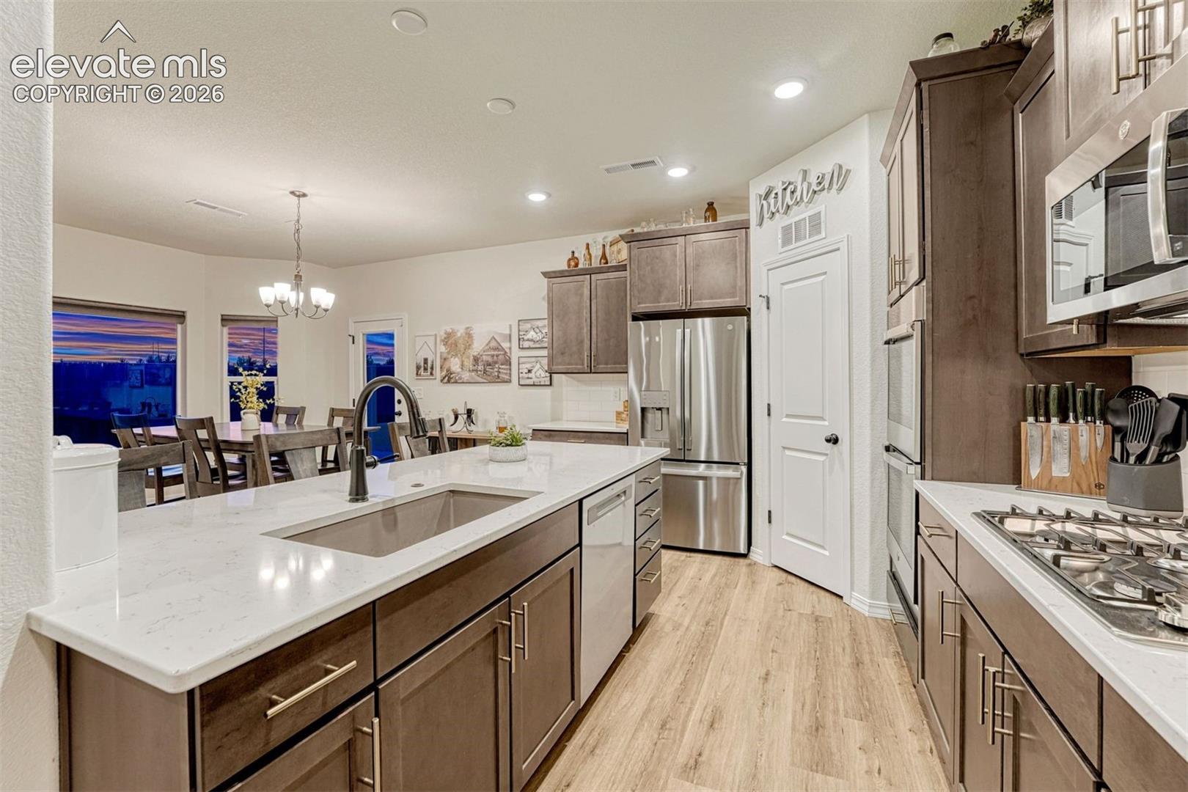
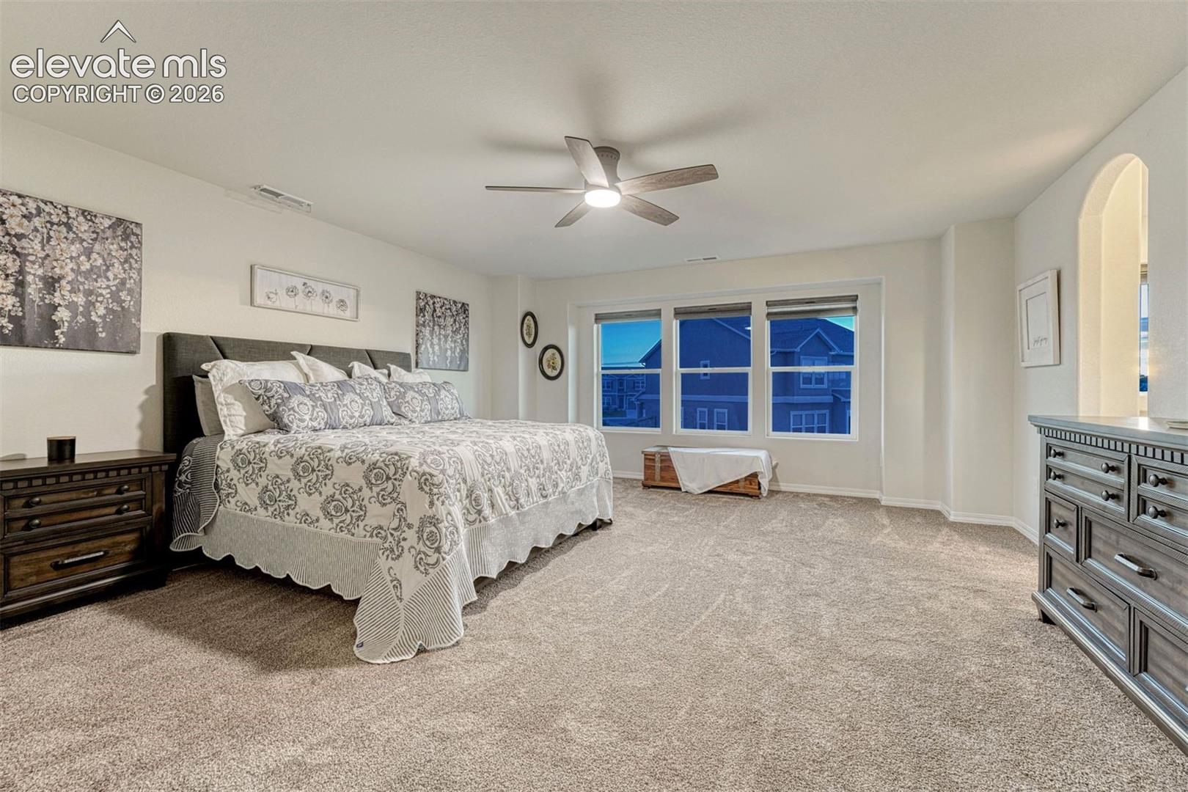
Exceptional residence in sought-after Falcon community, where thoughtful design, elevated finishes, & breathtaking Front Range views come together in perfect harmony. Showcasing Challenger Homes' acclaimed Manchester floor plan, this stunning 2,774-square-foot home offers a refined blend of comfort, sophistication, & modern functionality. Upon entering, you're greeted by soaring ceilings, expansive windows, & an abundance of natural light filling the home w/warmth & elegance. Designed for everyday living & effortless entertaining, the open-concept features a dedicated office, spacious gathering areas, & seamless indoor-outdoor connectivity. The gourmet kitchen is beautifully appointed w/modern appliances, generous workspace, & sophisticated dining area that serves as the perfect setting for intimate dinners or larger gatherings. Custom blinds throughout provide both style & privacy, while thoughtful upgrades enhance the home's overall appeal. Retreat to the luxurious primary suite, where sweeping views of Pikes Peak create a tranquil backdrop. A spa-inspired 5-piece bath offers elegant finishes & generous space designed to relax. 2 additional bedrooms are thoughtfully positioned on the upper level, along w/laundry room, & family room creating a highly functional & private living experience. One of the largest homesites w/cul-de-sac location, offering privacy w/no neighbors to the north. The extended patio provides the perfect setting for outdoor entertaining, while the professionally designed dog run w/premium pet turf ensures every member of the household is accommodated. A high-end security system adds peace of mind. Car enthusiasts, hobbyists, & storage seekers alike will appreciate the oversized 4-car garage featuring tandem 4th bay, complete w/TV wiring for a workshop, fitness area, or ultimate recreational space. Combining luxury, privacy, & exceptional functionality, this remarkable property presents a rare opportunity to enjoy Colorado living at its finest.

Save
Ask
Tour
Hide
Share
Listing Snapshot
Price 
$670,000
Days On Site 
101 Days
Bedrooms 
3
Inside Area (SqFt) 
2,774 sqft
Total Baths 
3
Full Baths 
2
Partial Baths 
1
Lot Size 
0.3116 Acres
Year Built 
2025
MLS® Number 
2800109
Status 
Active
Property Tax 
$1,952.02
HOA/Condo/Coop Fees 
N/A
Sq Ft Source 
N/A
Friends & Family
Recent Activity
16 hours agoListing updated with changes from the MLS®
3 months agoPrice changed to $670,000
3 months agoListing first seen on site
General Features
Acres 
0.3116
Attached Garage 
Yes
Garage 
Yes
Garage Spaces 
4
Parking 
RV Access/ParkingConcreteDrivewayGarage Door OpenerOversizedOtherWorkshop in GarageAttachedTandem
Property Sub Type 
Single Family Residence
Security 
Security System
SqFt Above 
2774
SqFt Total 
2774
Style 
2 Story
Utilities 
Cable AvailableElectricity ConnectedNatural Gas ConnectedNatural Gas Available
Water Source 
Public
Interior Features
Appliances 
HumidifierCooktopDishwasherDisposalDouble OvenDryerOvenRefrigeratorSelf Cleaning OvenWasherVented Exhaust FanMicrowave
Cooling 
Ceiling Fan(s)Central Air
Electric 
220 Volts in Kitchen
Fireplace Features 
GasSee Remarks
Flooring 
VinylCarpetTile
Heating 
Forced AirNatural Gas
Interior 
Smart ThermostatSmart HomePantryBreakfast BarHigh Speed InternetVaulted Ceiling(s)OtherHigh CeilingsDouble Vanity
Laundry Features 
Upper Level
Window Features 
Window Coverings
Bathroom 
Level - Main
Bedroom 
Dimensions - 12.0x13.0Level - Upper
Dining Room 
Dimensions - 12.0x13.0Level - MainFeatures - See Remarks
Family Room 
Dimensions - 23.0x27.0Level - UpperFeatures - See Remarks
Kitchen 
Dimensions - 12.0x13.0Level - MainFeatures - Breakfast Bar
Laundry 
Dimensions - 6.0x7.0Level - Upper
Living Room 
Dimensions - 16.0x18.0Level - MainFeatures - Other, See Remarks
Master Bedroom 
Dimensions - 17.0x19.0Level - Upper
Office 
Dimensions - 10.0x14.0Level - MainFeatures - See Remarks
Other Room 
Dimensions - 5.0x6.0Level - MainFeatures - See Remarks
Save
Ask
Tour
Hide
Share
Exterior Features
Exterior 
Dog Run
Fencing 
Back YardOther
Lot Features 
Near Public TransitLandscapedCul-De-SacLevel
Other Structures 
Workshop
Patio And Porch 
Covered
Road Frontage 
City Street
Roof 
Shingle
View 
Mountain(s)
Waterview 
Mountain(s)
Windows/Doors 
Window Coverings
Community Features
Accessibility Features 
Smart TechnologyAccessible Doors
Association Amenities 
Fitness CenterLandscapingClubhousePlaygroundPoolRV Parking
MLS Area 
Falcon Meadows at Bent Grass
School District 
District 49
Financing Terms Available 
AssumableCashConventionalFHAVA Loan
Schools
School District
District 49
Elementary School
Unknown
Middle School
Unknown
High School
Unknown
Listing courtesy of LIV Sotheby's International Realty CO Springs: [email protected]


The real estate listing information and related content displayed on this site is provided exclusively for consumers’ personal, non-commercial use and may not be used for any purpose other than to identify prospective properties consumers may be interested in purchasing. This information and related content is deemed reliable but is not guaranteed accurate by the Pikes Peak REALTOR® Services Corp d/b/a elevateMLS. Copyright 2026
Last checked: 2026-10-06 09:47 AM UTC

Neighborhood & Commute
Source: Walkscore
Save
Ask
Tour
Hide
Share