Save
Ask
Tour
Hide
Share
$409,900
1 Day On Site

7283 Dove Valley Place
Colorado Springs, CO 80925

For Sale|Single Family Residence|Active
5
Beds
3
Total Baths
2
Full Baths
1
Partial Bath
2,211
SqFt
$185
/SqFt
2006
Built
County:
El Paso
Listing courtesy of Muldoon Associates Inc: [email protected]
Call Now: (719) 576-4242
Is this the listing for you? We can help make it yours.
(719) 576-4242
7283 Dove Valley Place7283 Dove Valley Place7283 Dove Valley Place7283 Dove Valley Place
Save
Ask
Tour
Hide
Share

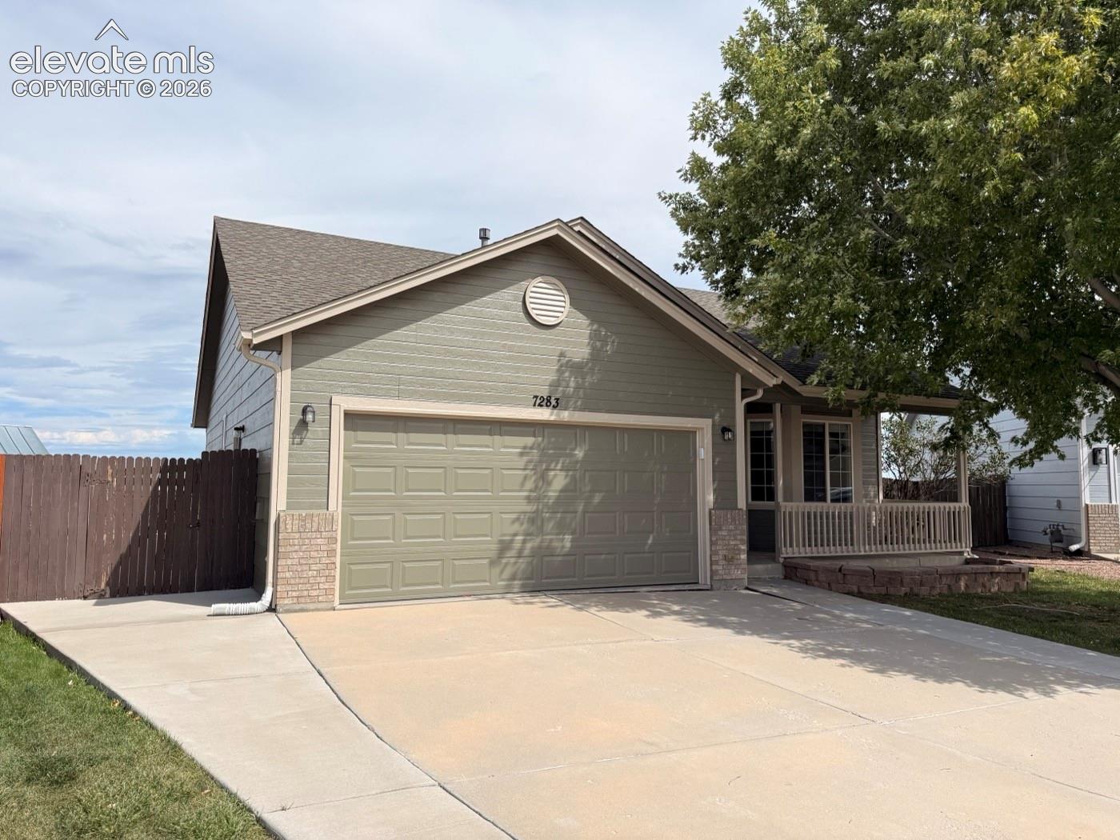
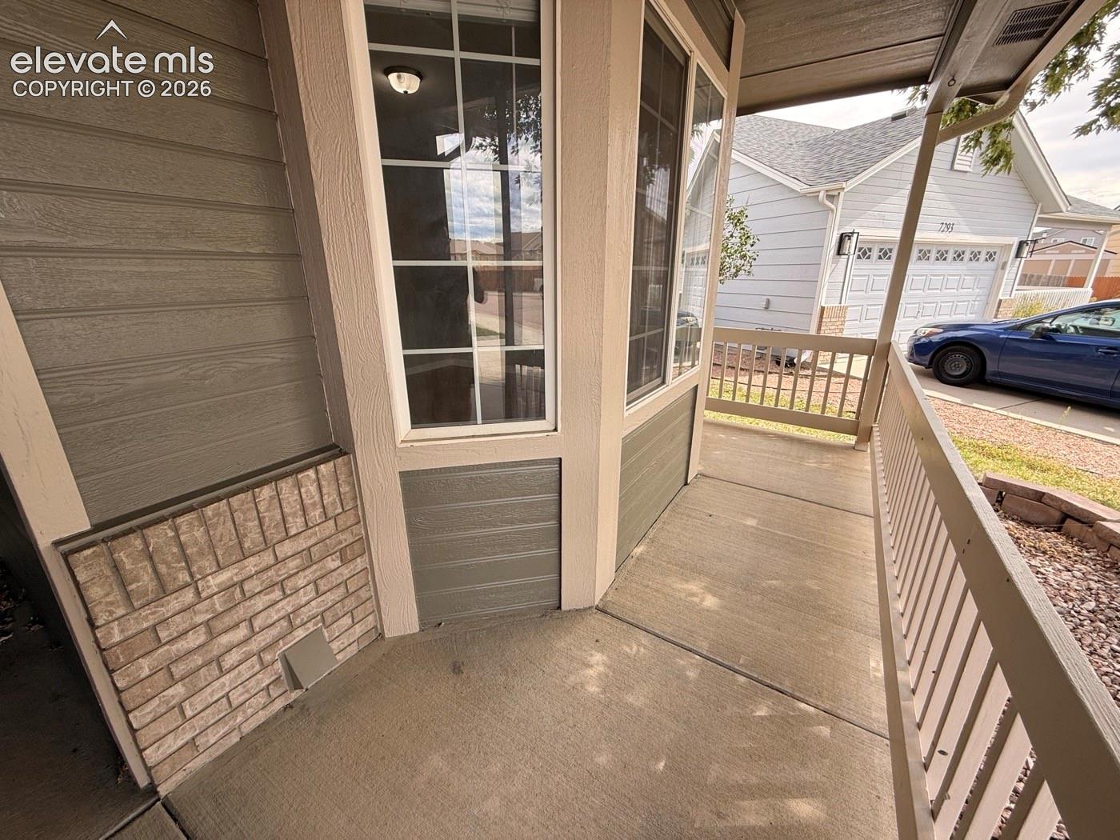
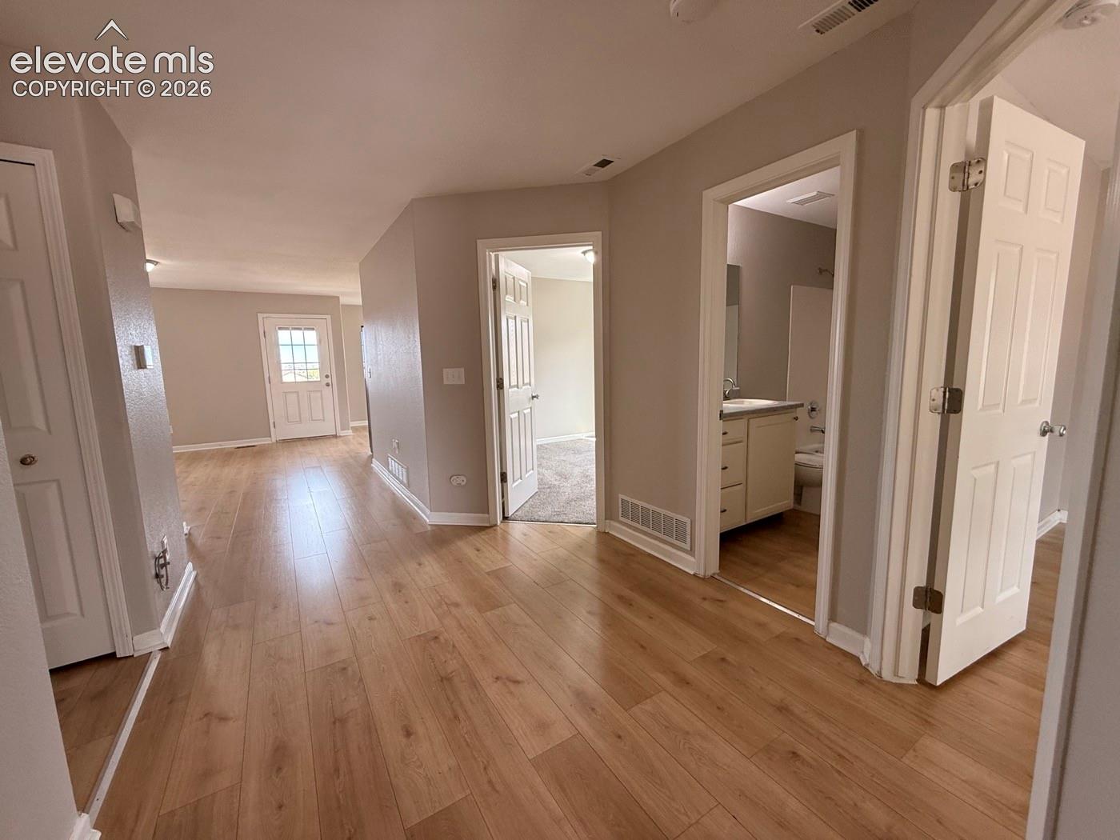
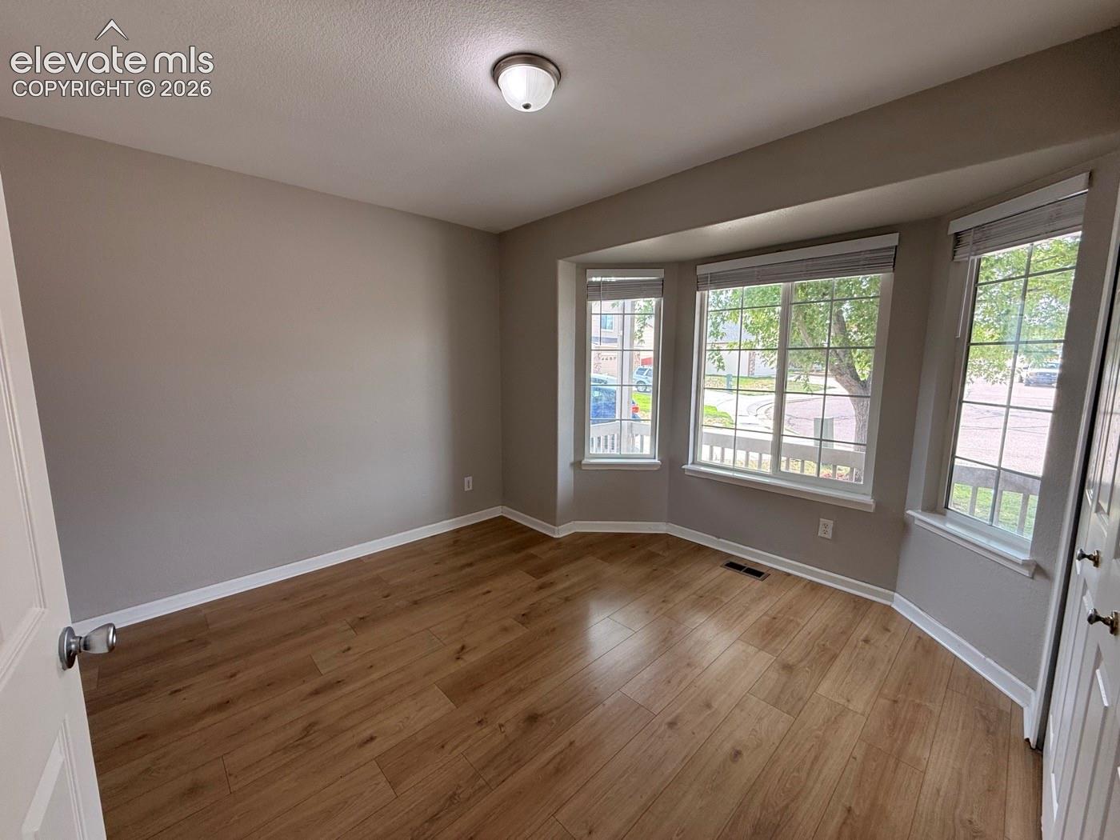
This one checks ALL the boxes! Welcome to this beautifully updated 5-bedroom, 3-bathroom, 2-car garage home in The Glen at Widefield, tucked away on a quiet cul-de-sac and backing to open space! From the expanded driveway and covered front porch to the thoughtfully updated interior, this home is packed with features buyers are looking for. The main level offers newer LVP flooring, an updated full bathroom, and a bright eat-in kitchen with white cabinetry, stainless steel appliances, pantry, and ample counter space. But the backyard is the real showstopper! Enjoy your own private outdoor oasis complete with THREE storage sheds—all included! With direct access from the living/dining/kitchen areas, entertaining and summer living have never been easier. The main-level primary suite features a spacious walk-in closet and private en-suite bath. 2 additional bedrooms offer flexibility and the option for a home office. The finished basement adds even more living space with a large family room, refinished fireplace, two additional bedrooms, and a third bathroom. Located close to Fort Carson, Peterson and Schriever Space Force Bases, shopping, dining, and everyday conveniences, this home delivers the space and location you've been looking for. Cul-de-sac. Open space. Updated interior. Amazing backyard. Five bedrooms. What more could you ask for? Set your private showing today!

Save
Ask
Tour
Hide
Share
Listing Snapshot
Price 
$409,900
Days On Site 
1 Day
Bedrooms 
5
Inside Area (SqFt) 
2,211 sqft
Total Baths 
3
Full Baths 
2
Partial Baths 
1
Lot Size 
0.2008 Acres
Year Built 
2006
MLS® Number 
2817348
Status 
Active
Property Tax 
$3,887.03
HOA/Condo/Coop Fees 
$13.83 monthly
Sq Ft Source 
N/A
Friends & Family
Recent Activity
12 hours agoListing updated with changes from the MLS®
yesterdayListing first seen on site
General Features
Acres 
0.2008
Attached Garage 
Yes
Garage 
Yes
Garage Spaces 
2
Parking 
ConcreteDrivewayAttached
Property Sub Type 
Single Family Residence
SqFt Above 
1171
SqFt Total 
2327
Style 
Ranch
Utilities 
Cable AvailableElectricity ConnectedNatural Gas ConnectedNatural Gas Available
Water Source 
Public
Interior Features
Appliances 
DishwasherDisposal
Basement 
FullPartially Finished
Cooling 
Ceiling Fan(s)Central Air
Fireplace 
Yes
Fireplace Features 
BasementGas
Fireplaces 
1
Flooring 
VinylCarpetCeramic Tile
Heating 
Forced AirNatural Gas
Interior 
PantryHigh Speed Internet
Laundry Features 
Main Level
Bathroom 
Level - Main
Bedroom 
Dimensions - 10.0x10.0Level - Main
Family Room 
Dimensions - 24.0x14.0Level - Basement
Living Room 
Dimensions - 14.0x13.0Level - Main
Master Bedroom 
Dimensions - 14.0x12.0Level - Main
Save
Ask
Tour
Hide
Share
Exterior Features
Exterior 
Storage
Fencing 
Back Yard
Lot Features 
LandscapedCul-De-SacLevel
Other Structures 
Shed(s)
Roof 
Shingle
Community Features
Association Dues 
166
Financing Terms Available 
CashConventionalFHAVA Loan
HOA Fee Frequency 
Annually
MLS Area 
The Glen At Widefield
Roads 
Paved
School District 
Widefield-3
Schools
School District
Widefield-3
Elementary School
Unknown
Middle School
Unknown
High School
Unknown
Listing courtesy of Muldoon Associates Inc: [email protected]


The real estate listing information and related content displayed on this site is provided exclusively for consumers’ personal, non-commercial use and may not be used for any purpose other than to identify prospective properties consumers may be interested in purchasing. This information and related content is deemed reliable but is not guaranteed accurate by the Pikes Peak REALTOR® Services Corp d/b/a elevateMLS. Copyright 2026
Last checked: 2026-09-02 04:40 AM UTC

Neighborhood & Commute
Source: Walkscore
Save
Ask
Tour
Hide
Share