
2005 Sussex LaneColorado Springs, CO 80909
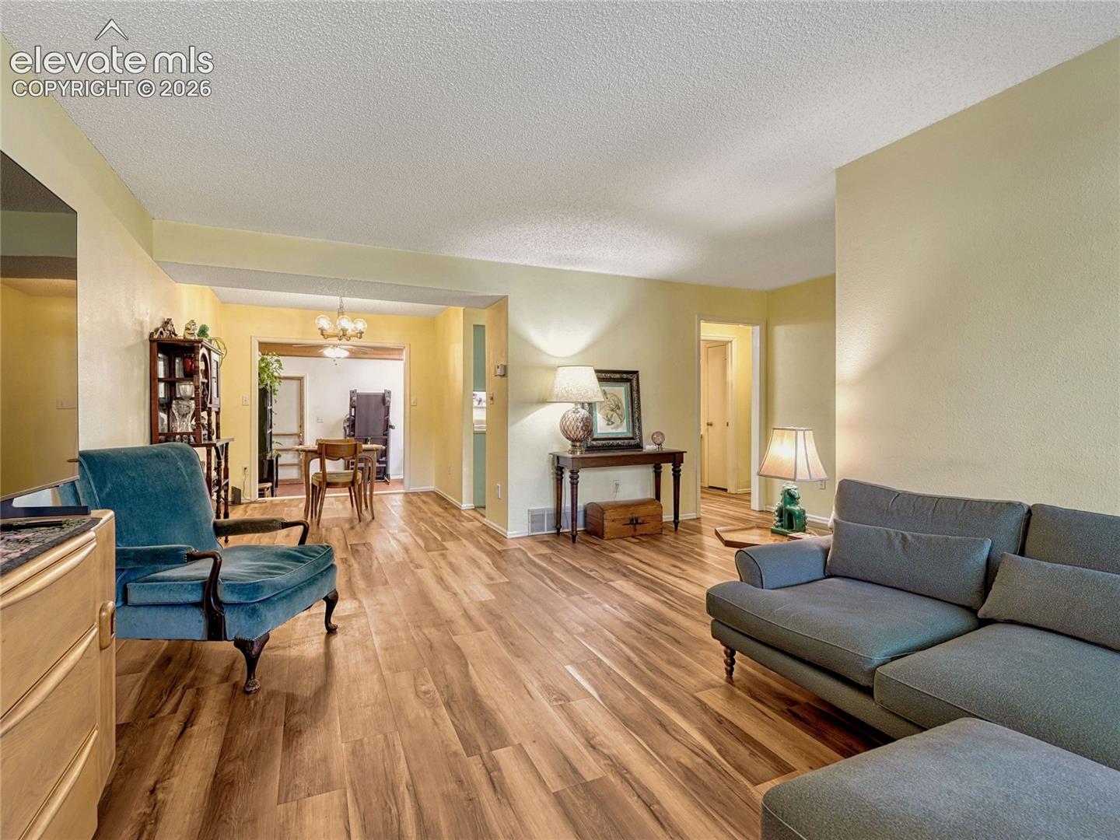
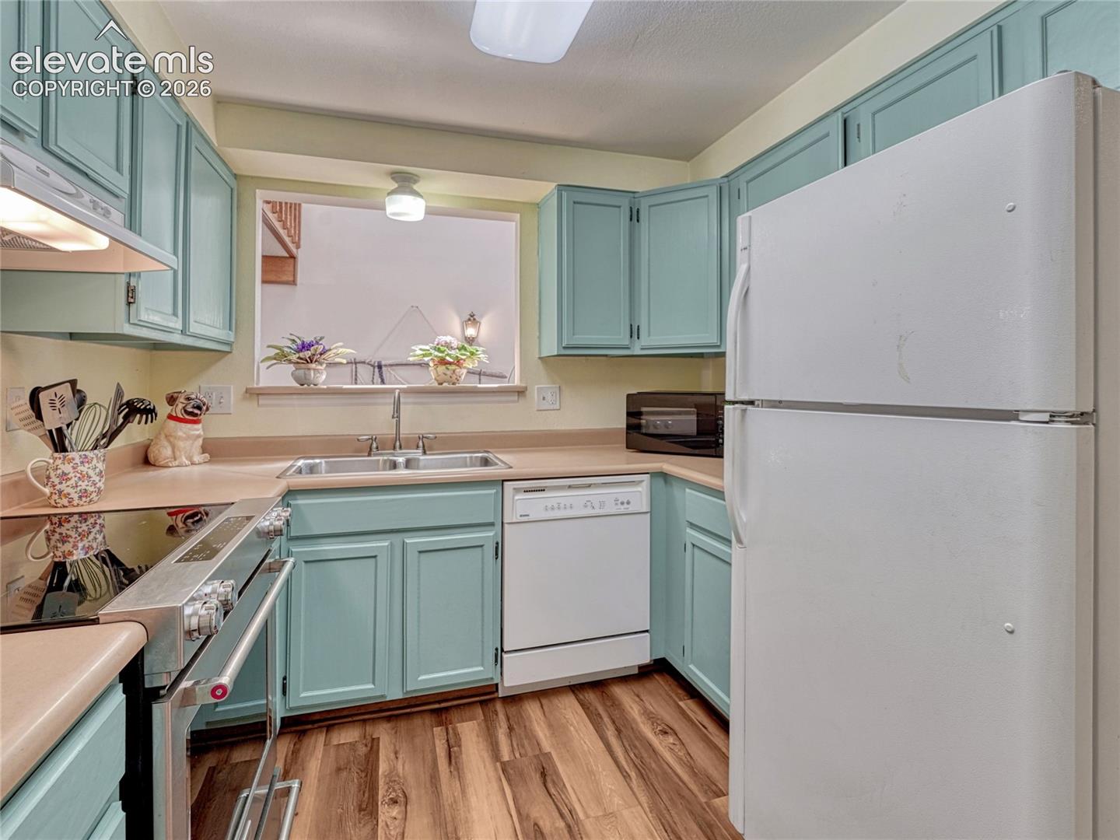
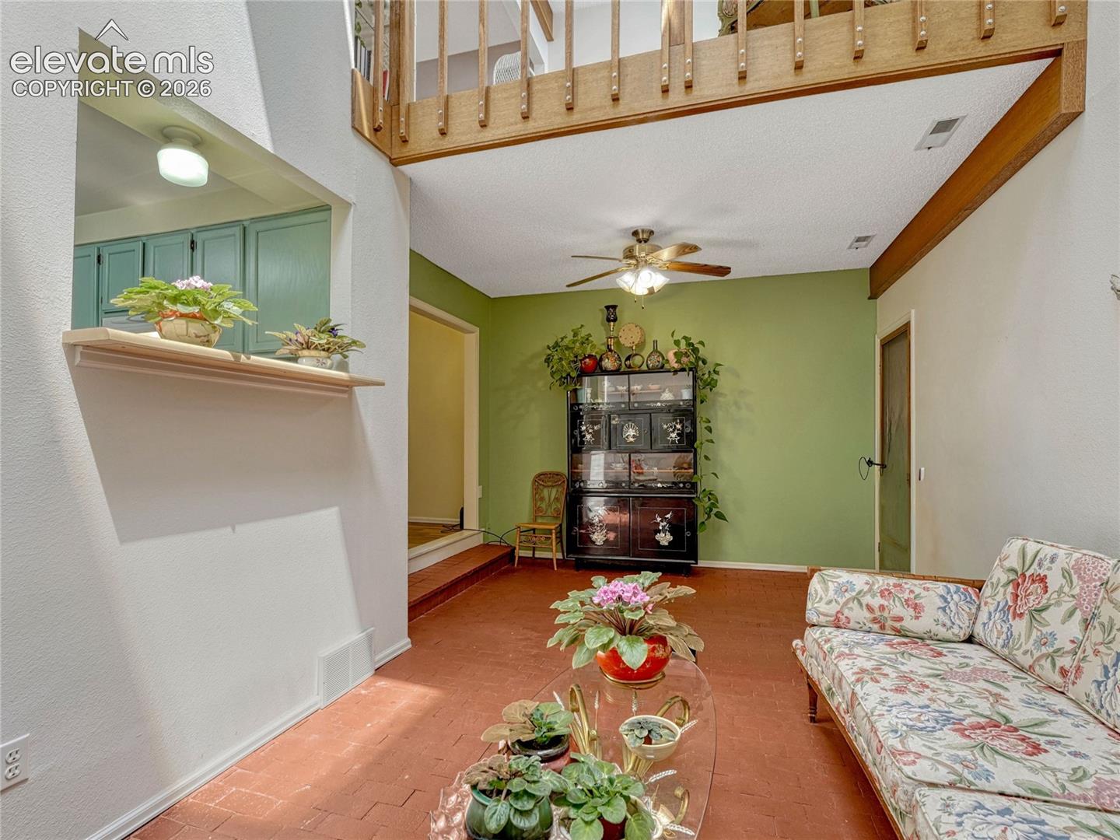
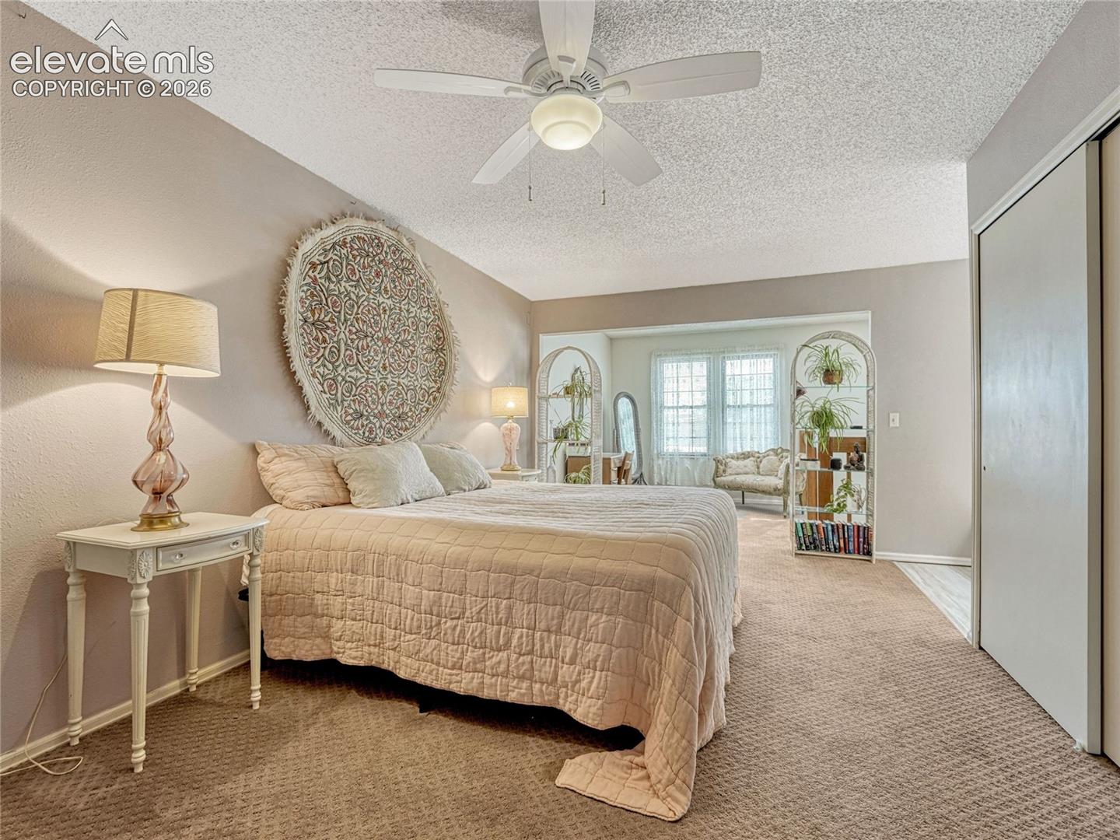
Welcome home to this spacious townhome offering 2,314 square feet, two bedrooms, three baths, and an oversized attached two-car garage. Thoughtfully designed for both everyday comfort and entertaining, the main level features an expansive living room anchored by a cozy wood-burning fireplace, a dedicated dining area, a bright sunroom filled with natural light, and a well-appointed kitchen with a convenient pass-through serving bar. A powder bath completes the main level. Occupying the entire upper level, the extraordinary primary suite offers an impressive private retreat with exceptional scale and flexibility. This expansive sanctuary features a generous sleeping area, a 5-piece bath, a charming wood-burning fireplace, and abundant room to create multiple living spaces. There is ample space for a comfortable sitting area as well as a dedicated home office, or even a personal fitness area. Rarely found in townhome living, the suite offers remarkable versatility while maintaining a true sense of privacy. The finished lower level serves as an inviting secondary bedroom suite with its own three-quarter bath, while also providing convenient access to the laundry area and substantial storage. Designed for comfortable year-round living, the home also features central air conditioning and a whole-house vacuum system. Residents enjoy an exceptional collection of community amenities, including a clubhouse, heated indoor pool, fitness center, and picnic area. Ideally located with convenient access to Palmer Park, shopping, dining, military installations, and major thoroughfares, this thoughtfully designed townhome offers an exceptional opportunity to enjoy spacious, low-maintenance living in the heart of Colorado Springs.
| 49 minutes ago | Listing updated with changes from the MLS® | |
| 2 hours ago | Listing first seen on site |

The real estate listing information and related content displayed on this site is provided exclusively for consumers’ personal, non-commercial use and may not be used for any purpose other than to identify prospective properties consumers may be interested in purchasing. This information and related content is deemed reliable but is not guaranteed accurate by the Pikes Peak REALTOR® Services Corp d/b/a elevateMLS. Copyright 2026
Last checked: 2026-07-10 06:17 PM UTC