
6905 Wildridge RoadColorado Springs, CO 80908
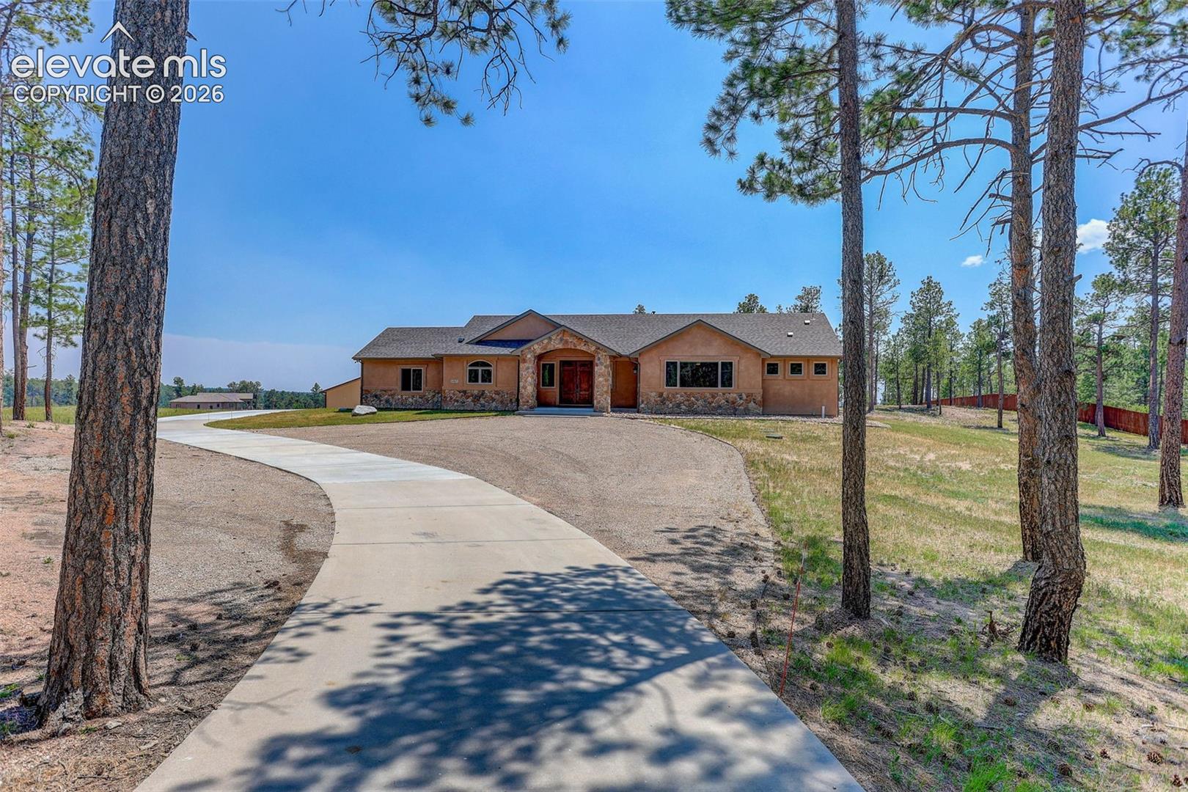
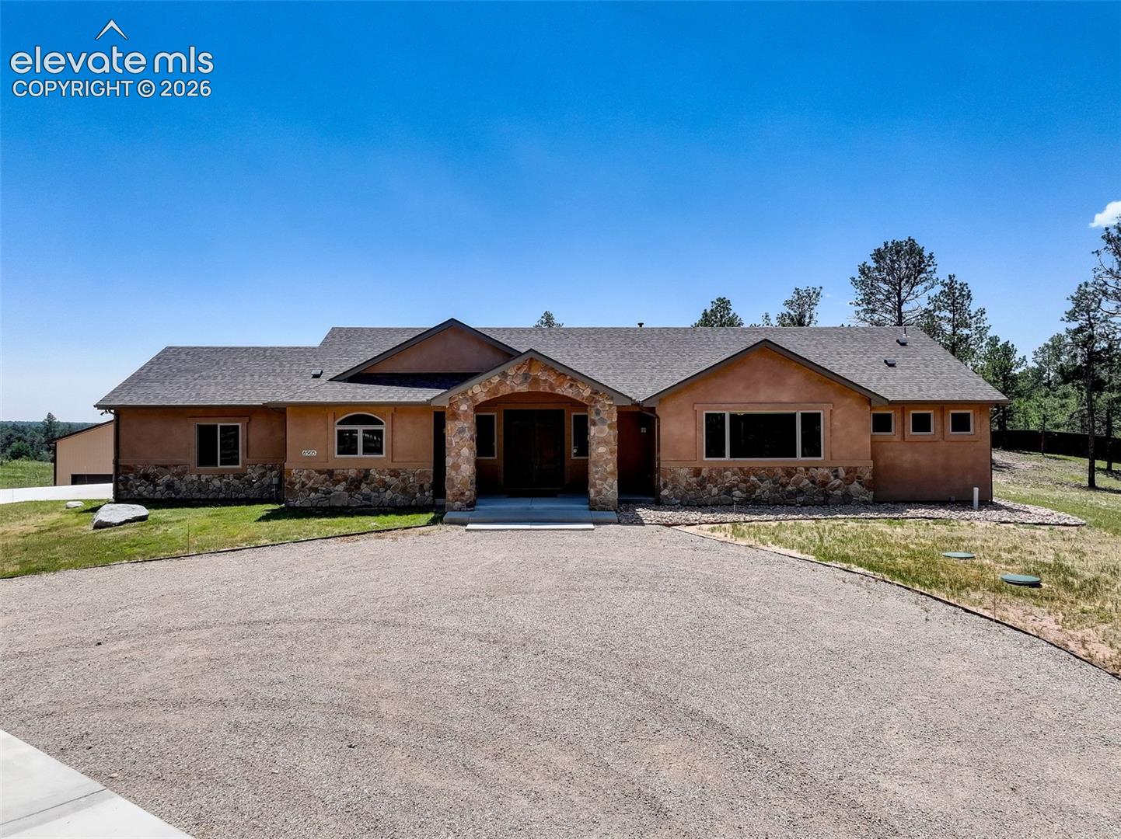
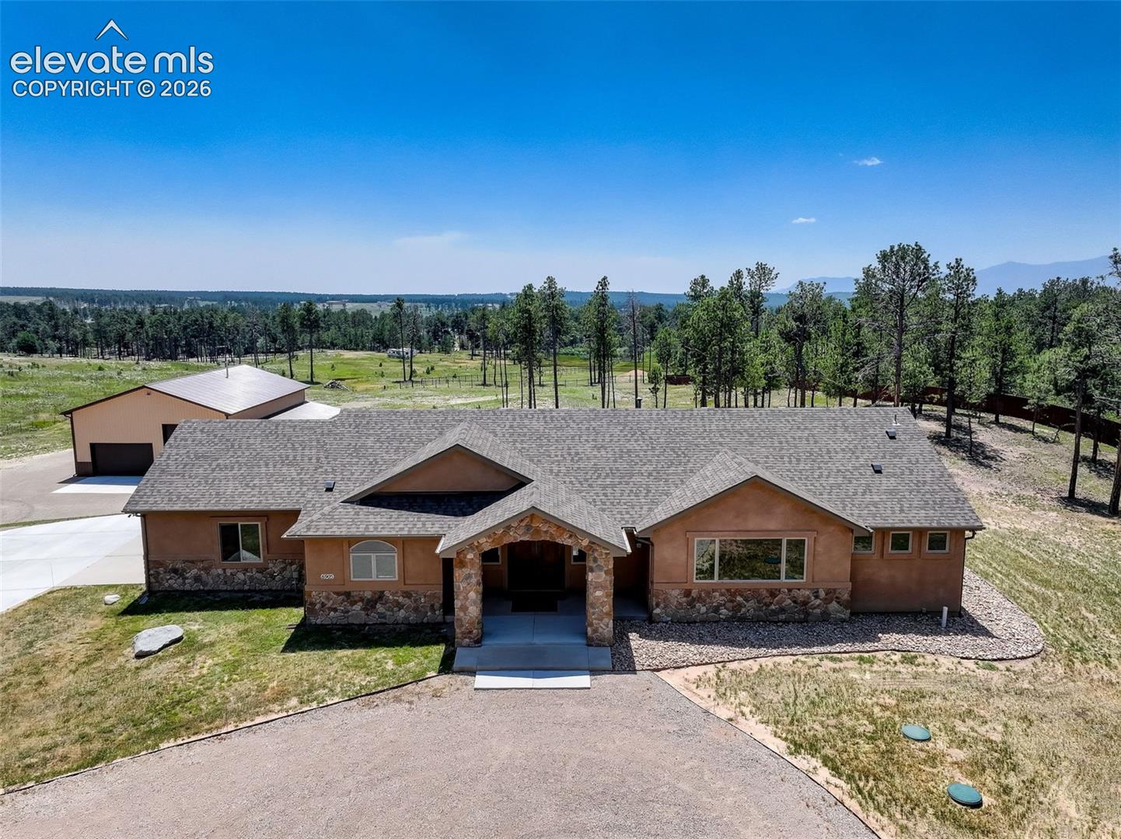
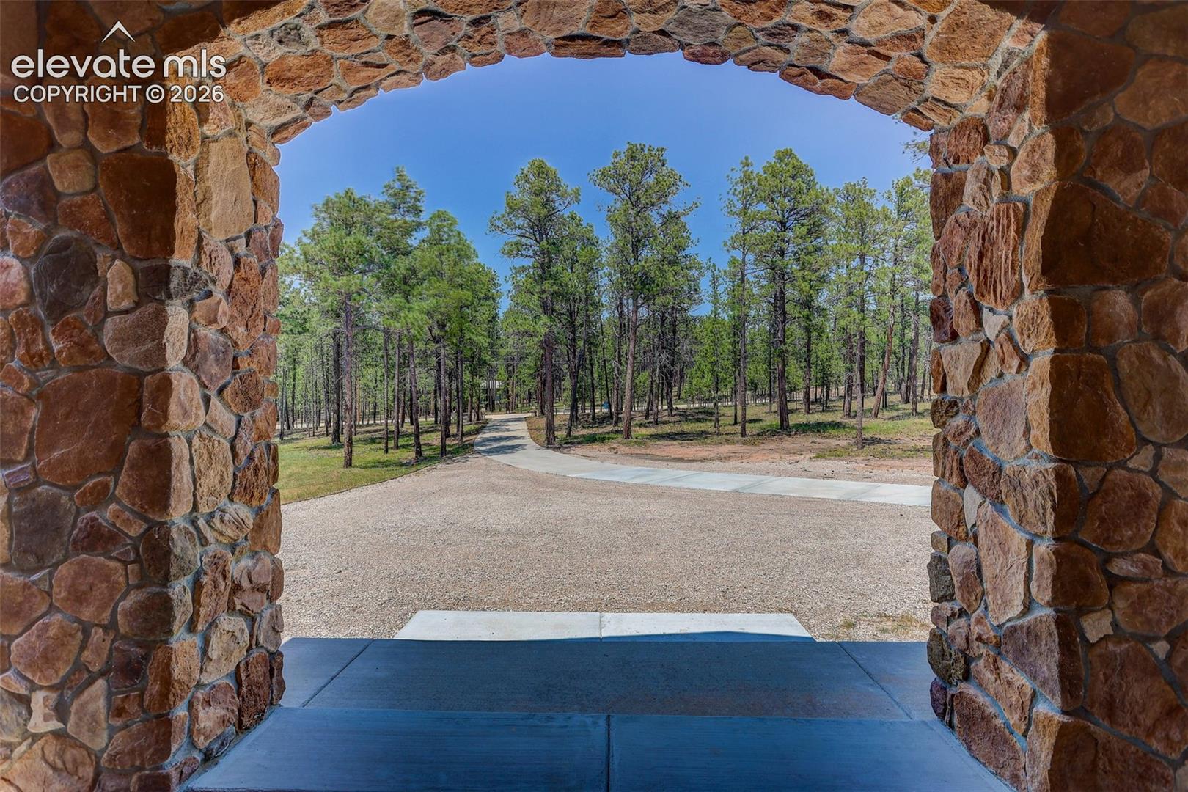
A new 50k credit is offered to the buyer of this home to be used for rate buy down, closing costs or moving expenses. It is Peaceful, private, and closer to everything than it feels — this beautifully maintained 2014 single-story home is nestled on 5 partially treed acres in the heart of Black Forest (80908). One level, no stairs, no HOA, and the kind of quiet that's hard to find. Inside, 2,518 sq ft of thoughtfully designed living space features 3 bedrooms, 2 bathrooms, knotty alder interior doors, and soaring ceilings that give the home an open, airy feel. The kitchen shines with granite countertops and a butler's pantry, and oversized windows throughout frame picture-perfect views of the surrounding landscape — the kind you never get tired of. District 20 schools and a 2-car attached garage complete the package. The crown jewel is the brand-new shop building — a true multi-purpose property. On the main level: a fully heated shop with room for 3+ vehicles including trucks, work rigs, and an RV, alongside an 800 sq ft fully furnished apartment with its own heating and A/C — ideal for guests or multigenerational living. Above, an additional 800 sq ft of flexible space is ready to become a gathering room, hobby studio, creative retreat, or whatever you can dream up. Domestic well, septic, and a whole-home generator mean true self-sufficiency. Black Forest living at its best — you'll feel like you've gotten away from it all, without actually going far.
| 3 days ago | Listing updated with changes from the MLS® | |
| 4 weeks ago | Price changed to $1,175,000 | |
| 4 weeks ago | Status changed to Active | |
| 3 months ago | Listing first seen on site |

The real estate listing information and related content displayed on this site is provided exclusively for consumers’ personal, non-commercial use and may not be used for any purpose other than to identify prospective properties consumers may be interested in purchasing. This information and related content is deemed reliable but is not guaranteed accurate by the Pikes Peak REALTOR® Services Corp d/b/a elevateMLS. Copyright 2026
Last checked: 2026-10-18 01:04 AM UTC