Save
Ask
Tour
Hide
Share
$520,000
2 Days On Site

87 Bonanza Circle
Florissant, CO 80816

For Sale|Single Family Residence|Active
2
Beds
2
Total Baths
2
Partial Baths
1,261
SqFt
$412
/SqFt
1978
Built
County:
Teller
Listing courtesy of HomeSmart Preferred Realty: [email protected]
Call Now: (719) 576-4242
Is this the listing for you? We can help make it yours.
(719) 576-4242
87 Bonanza Circle87 Bonanza Circle87 Bonanza Circle87 Bonanza Circle
Save
Ask
Tour
Hide
Share

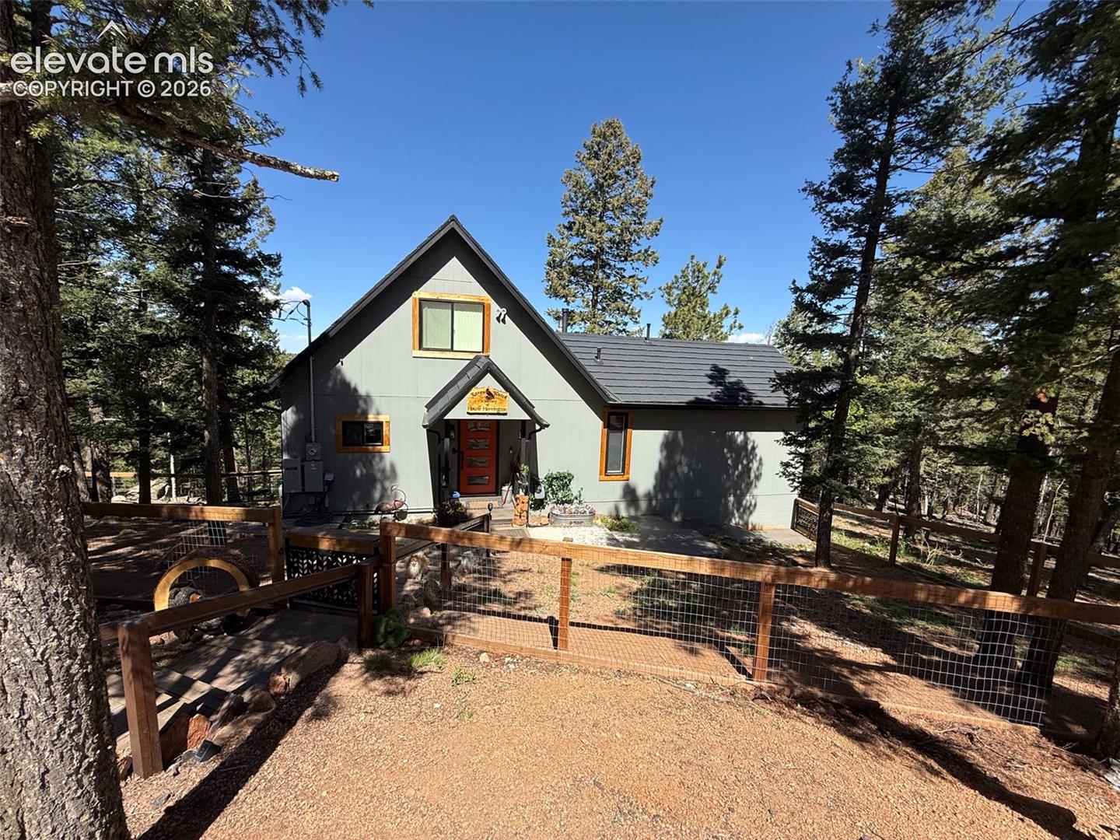
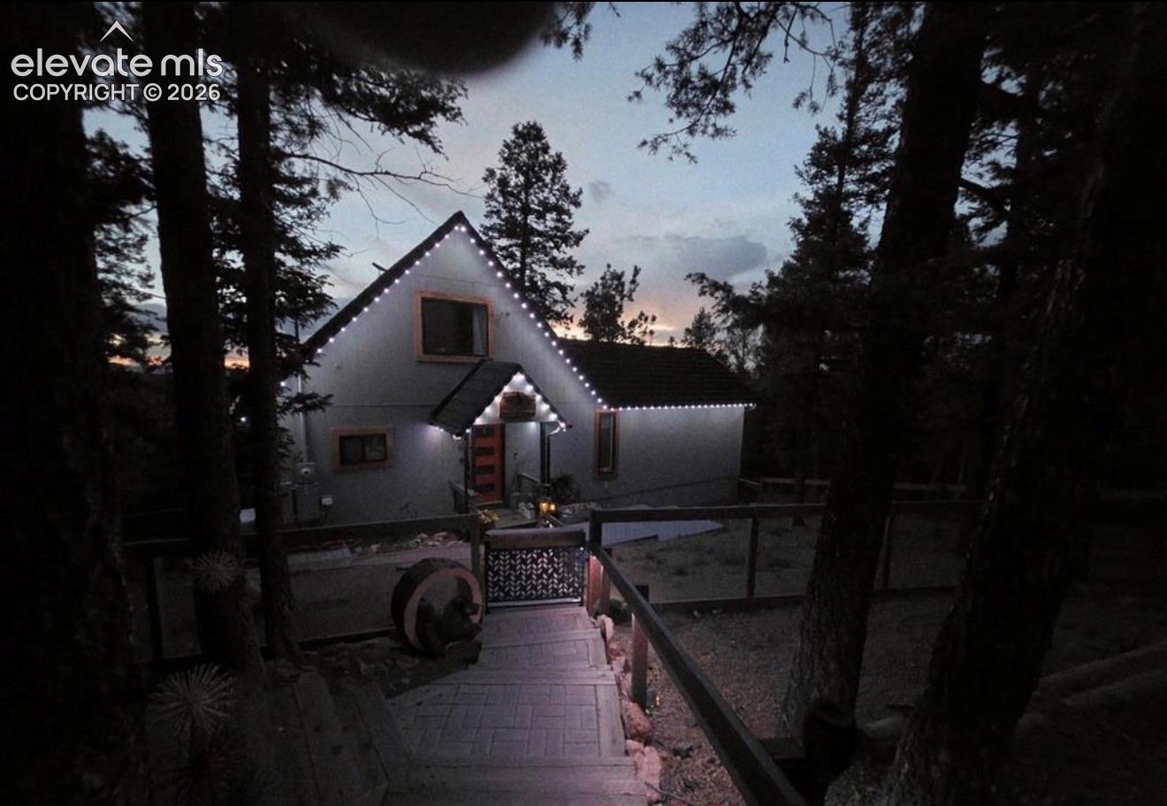
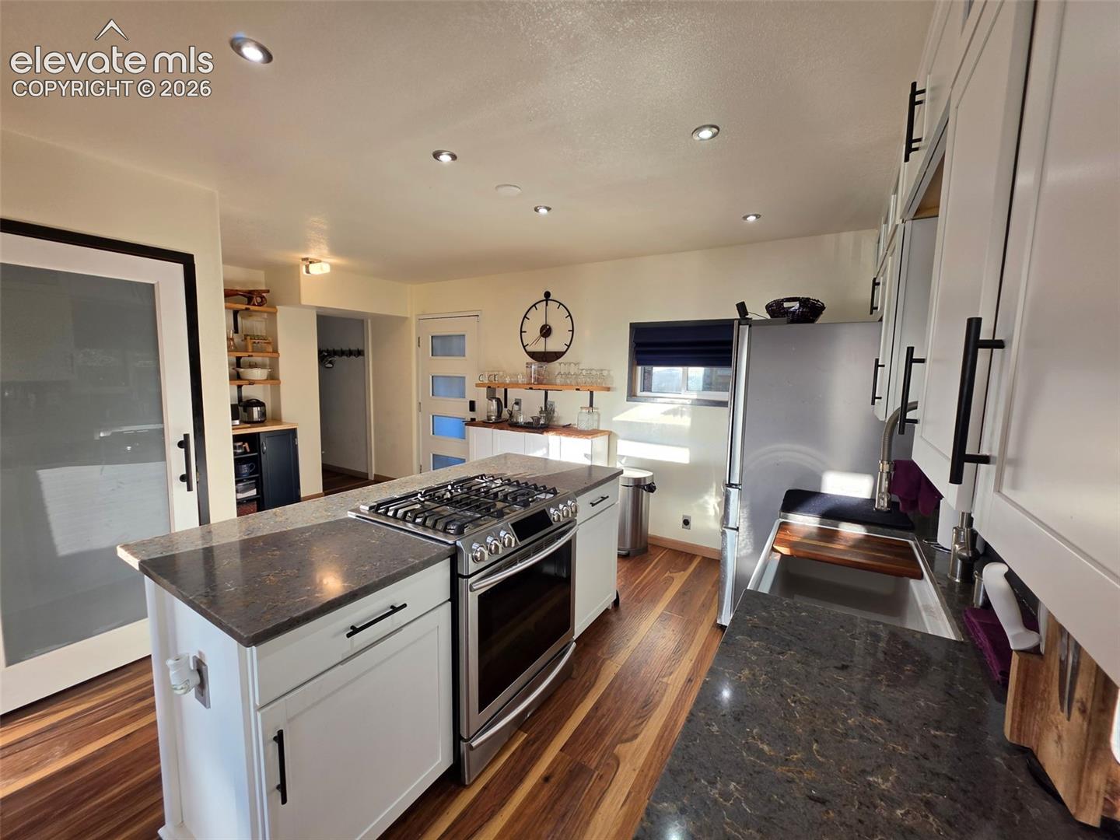
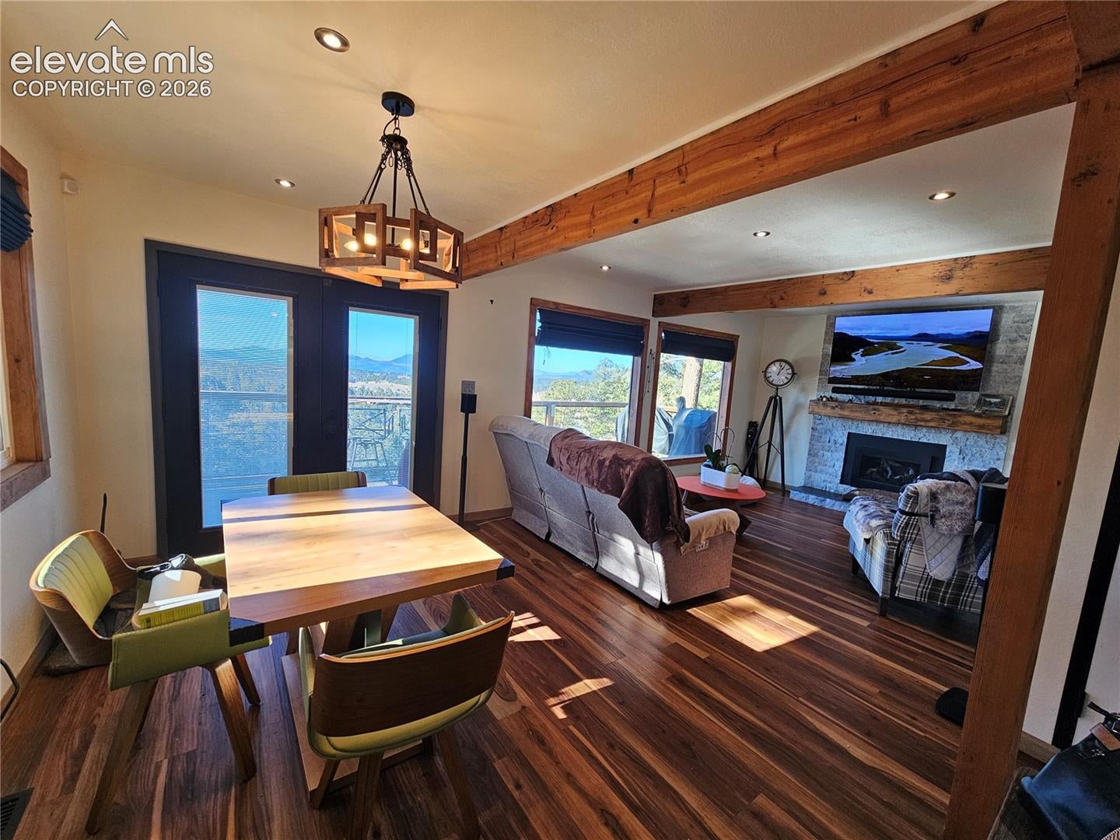
Experience the perfect blend of mountain charm, modern comfort, and breathtaking scenery in this fully remodeled (2024) cottage-style home located in the peaceful Trout Haven community. Situated on a quiet cul-de-sac and offering 1,261 square feet of thoughtfully updated living space, this exceptional property sits on a total of 1.4 acres with spectacular views of the Collegiate Range, Crystal Peak, and Twin Rock. This beautifully renovated home features 2 bedrooms and 2 bathrooms, showcasing quality craftsmanship and modern finishes throughout. The extensive 2024 renovation includes new storm windows, new flooring, stainless steel appliances, granite countertops, a new furnace, and a tankless water heater, providing both style and efficiency. Designed for comfort and peace of mind, this exceptional home features a Generac whole-house generator and a premium rustic stone-coated metal roof engineered to withstand winds of 110–180 mph. The oversized, foam-insulated detached two-car garage provides abundant storage and everyday convenience, while two electric vehicle charging ports add modern functionality. RV parking is also available, with two adjacent lots offered separately for purchase—providing an opportunity for additional space and flexibility. Whether you're looking for a full-time residence, a mountain retreat, this home offers an outstanding combination of modern upgrades, scenic beauty, and serene mountain living. Don't miss this rare opportunity to own a truly move-in-ready mountain retreat. Schedule your private showing today!

Save
Ask
Tour
Hide
Share
Listing Snapshot
Price 
$520,000
Days On Site 
2 Days
Bedrooms 
2
Inside Area (SqFt) 
1,261 sqft
Total Baths 
2
Full Baths 
N/A
Partial Baths 
2
Lot Size 
1.4 Acres
Year Built 
1978
MLS® Number 
2897843
Status 
Active
Property Tax 
$811.04
HOA/Condo/Coop Fees 
N/A
Sq Ft Source 
N/A
Friends & Family
Recent Activity
yesterdayListing updated with changes from the MLS®
3 days agoListing first seen on site
General Features
Acres 
1.4
Garage 
Yes
Garage Spaces 
2
Parking 
RV Access/ParkingGarage Door OpenerOversizedRV GarageCarportDetached
Property Sub Type 
Single Family Residence
Security 
Security System
SqFt Above 
345
SqFt Total 
1611
Style 
3 Story
Utilities 
Natural Gas ConnectedNatural Gas Available
Water Source 
WellCistern
Interior Features
Appliances 
DishwasherRefrigerator
Basement 
PartialWalk-Out Access
Cooling 
Ceiling Fan(s)
Electric 
Generator
Flooring 
TileWood
Heating 
Forced AirNatural Gas
Interior 
Smart HomePantryHigh Speed InternetVaulted Ceiling(s)
Laundry Features 
Main Level
Window Features 
Storm Window(s)
Bathroom 
Dimensions - 8.0x12.0Level - Main
Bedroom 
Dimensions - 14.0x14.0Level - Upper
Dining Room 
Dimensions - 8.0x12.0Level - Main
Kitchen 
Dimensions - 18.0x12.0Level - Main
Laundry 
Dimensions - 13.0x7.0Level - Main
Living Room 
Dimensions - 8.0x12.0Level - Main
Master Bedroom 
Dimensions - 15.0x23.0Level - Main
Save
Ask
Tour
Hide
Share
Exterior Features
Exterior 
Dog Run
Lot Features 
Cul-De-SacSlopedWooded
Patio And Porch 
Deck
Roof 
Other
View 
Mountain(s)Panoramic
Waterview 
Mountain(s)Panoramic
Windows/Doors 
Storm Window(s)
Community Features
Financing Terms Available 
CashConventional
Horse Allowed 
Yes
MLS Area 
Hatchet Ranch
School District 
Florence/Fremont RE-2
Schools
School District
Florence/Fremont RE-2
Elementary School
Unknown
Middle School
Unknown
High School
Unknown
Listing courtesy of HomeSmart Preferred Realty: [email protected]


The real estate listing information and related content displayed on this site is provided exclusively for consumers’ personal, non-commercial use and may not be used for any purpose other than to identify prospective properties consumers may be interested in purchasing. This information and related content is deemed reliable but is not guaranteed accurate by the Pikes Peak REALTOR® Services Corp d/b/a elevateMLS. Copyright 2026
Last checked: 2026-08-11 12:47 PM UTC

Neighborhood & Commute
Source: Walkscore
Save
Ask
Tour
Hide
Share