
3612 Greenways Main BoulevardColorado Springs, CO 80922
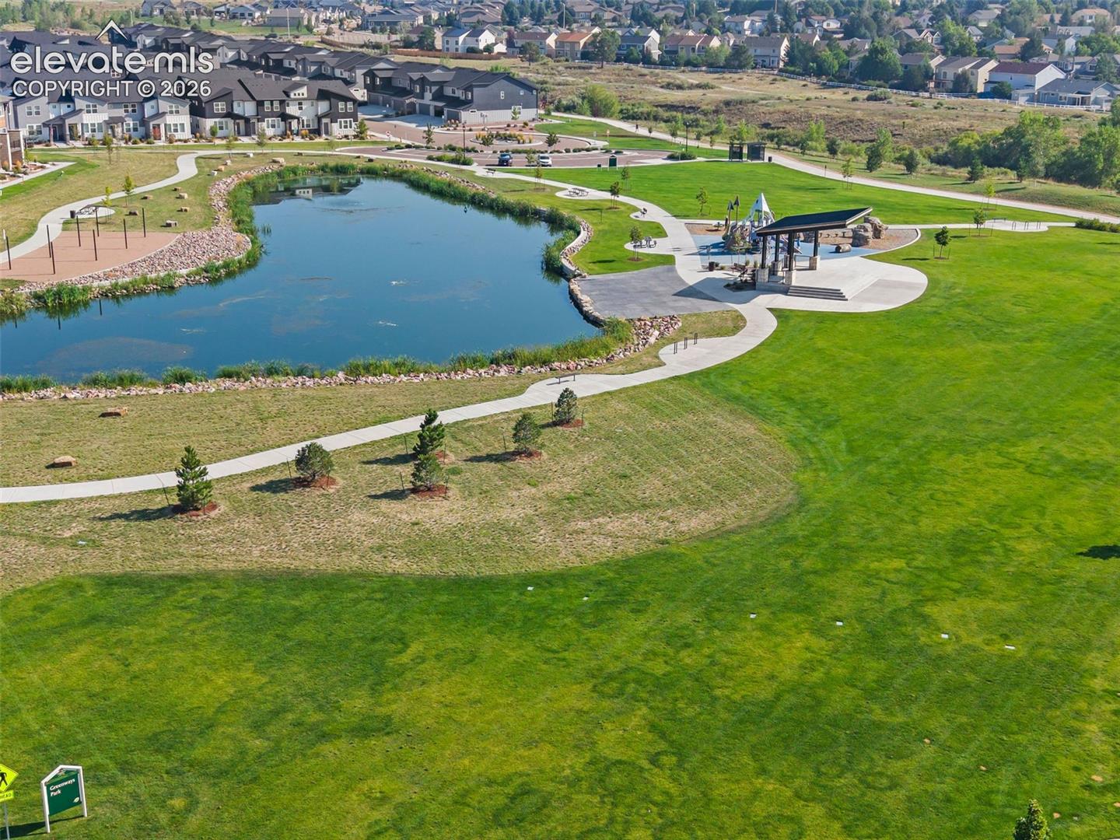
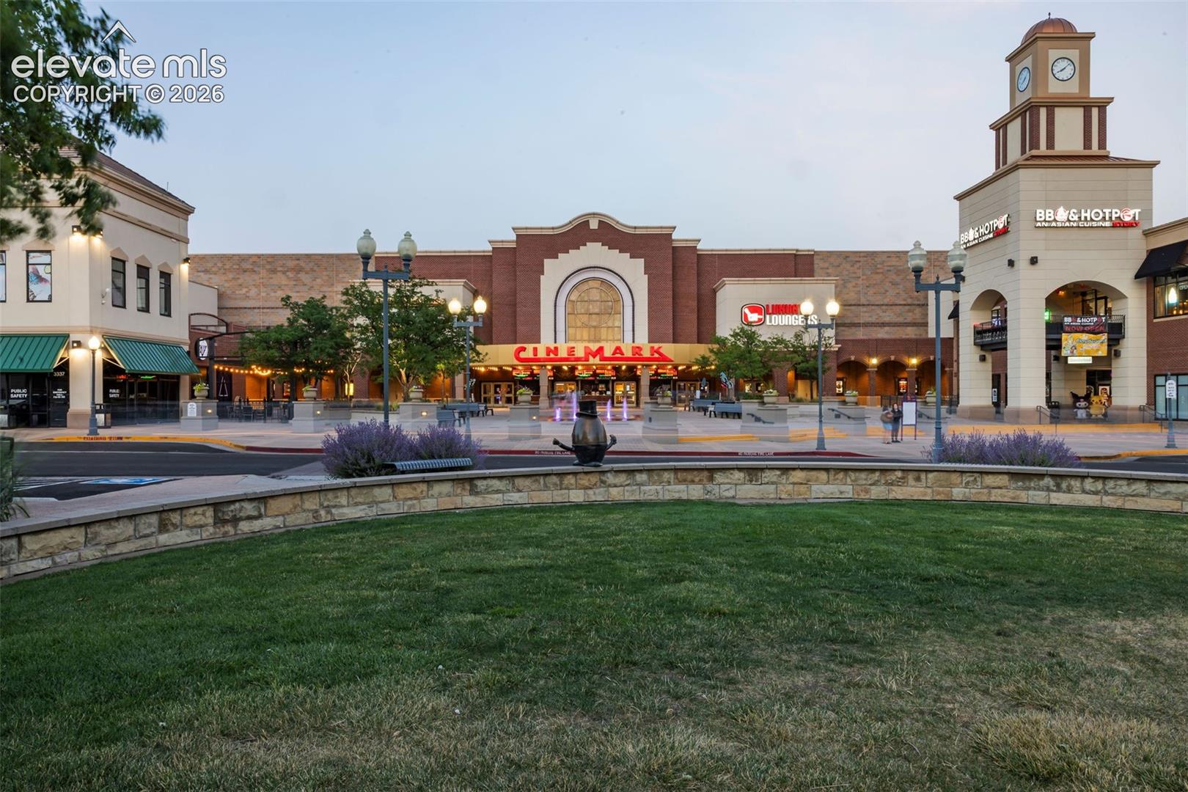
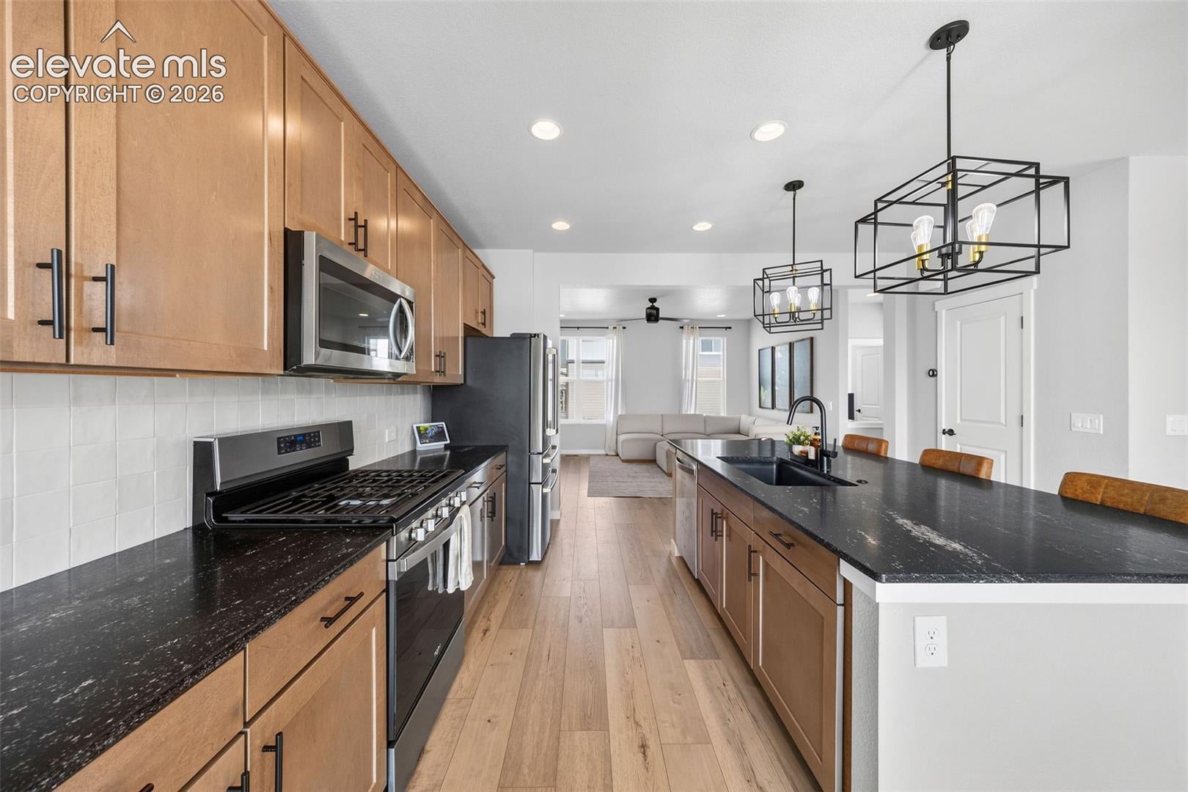
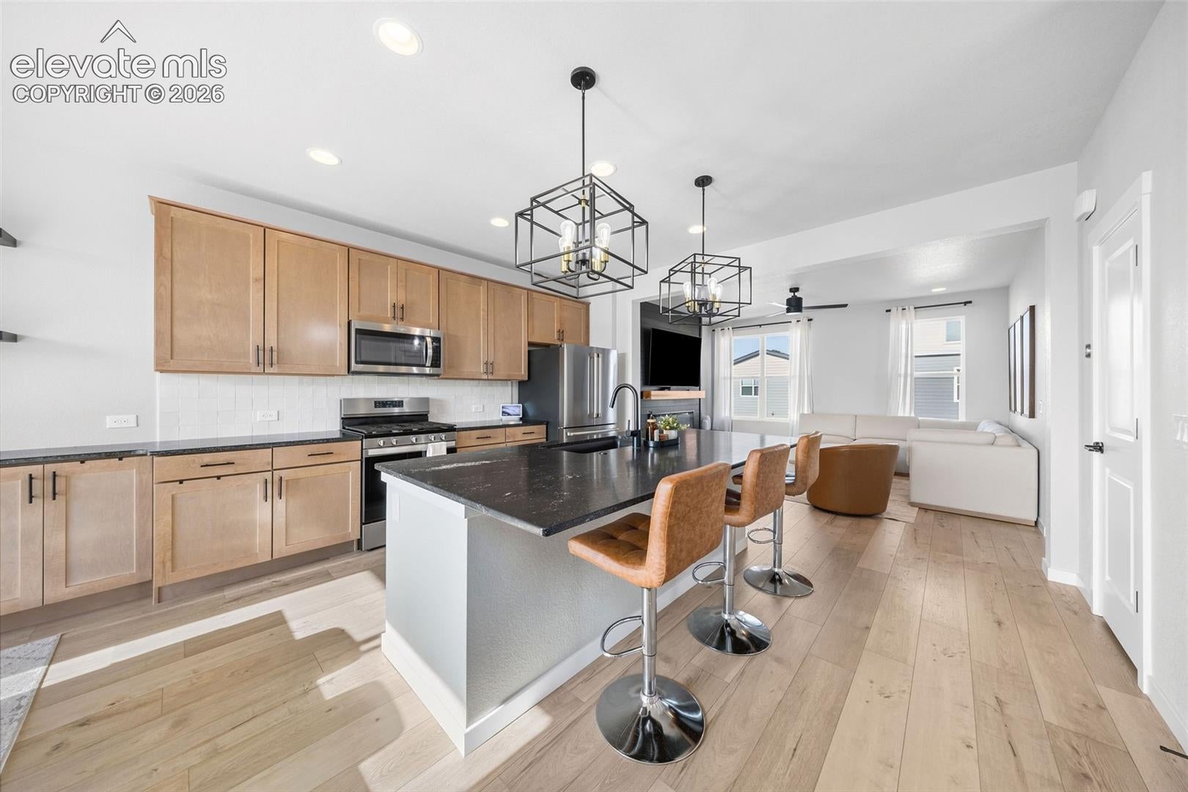
Done with apartment living, but not wanting to maintain a yard or tackle weekends full of projects? Ready to downsize without giving up style, space or privacy? Welcome to your sweet spot: a new low-maintenance home designed for the way you actually want to live. One of Colorado Springs’ newest and most beautiful parks is literally outside your front door, while First & Main Town Center—featuring shopping, dining, fitness and entertainment—is just a short walk away. Walk to dinner without worrying about parking, get a few extra steps on the way to the gym or catch the latest movie at the nearby IMAX theater. The location is exceptional, but the home is equally impressive with upgrades rarely found at this price. The showpiece kitchen features maple-toned cabinetry, dramatic leathered black granite countertops, stainless-steel appliances, an oversized island and statement lighting. It opens to a bright dining area with additional built-in cabinetry and access to the private balcony. The living room brings warmth and personality with a striking black accent wall, wood mantel, floating wood ledge and built-in fireplace. An innovative office nook provides a dedicated place to work. Upstairs, two bedrooms—including the primary suite—have private baths, while the lower-level third bedroom and adjacent bath create a wonderfully separate space for guests, a roommate or a private home office. With three bedrooms, three full baths and a main-level powder room, the thoughtfully designed floor plan makes excellent use of every inch. It feels bright and connected when you want to gather, yet provides privacy and separation when you need it. Enjoy concerts and movies in the park, a friendly and active community, and convenient access to major traffic corridors, employers, medical care, the Air Force Academy and Colorado Springs-area military installations. Less maintenance. More freedom. A home of your own and a lifestyle you’ll love. This is the sweet spot.
| 3 days ago | Listing updated with changes from the MLS® | |
| 3 days ago | Listing first seen on site |

The real estate listing information and related content displayed on this site is provided exclusively for consumers’ personal, non-commercial use and may not be used for any purpose other than to identify prospective properties consumers may be interested in purchasing. This information and related content is deemed reliable but is not guaranteed accurate by the Pikes Peak REALTOR® Services Corp d/b/a elevateMLS. Copyright 2026
Last checked: 2026-08-11 12:42 PM UTC