
1669 Woodstone WayMonument, CO 80132
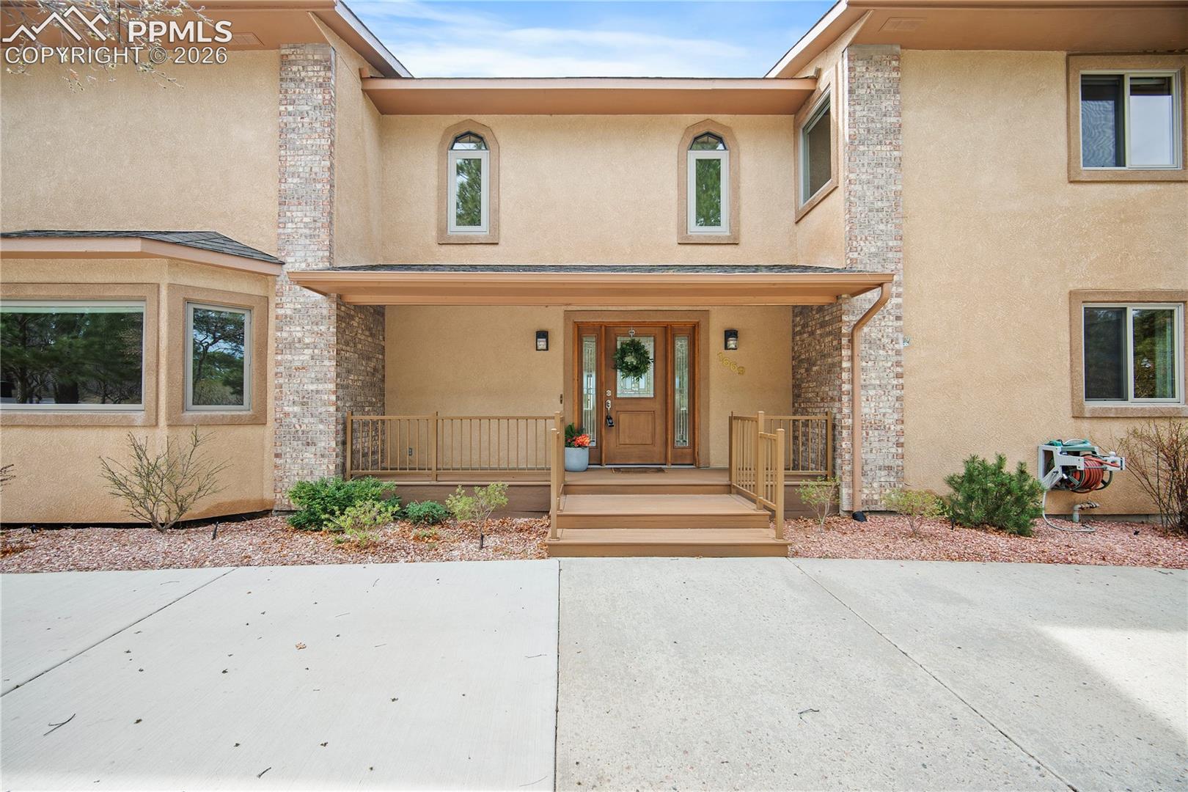
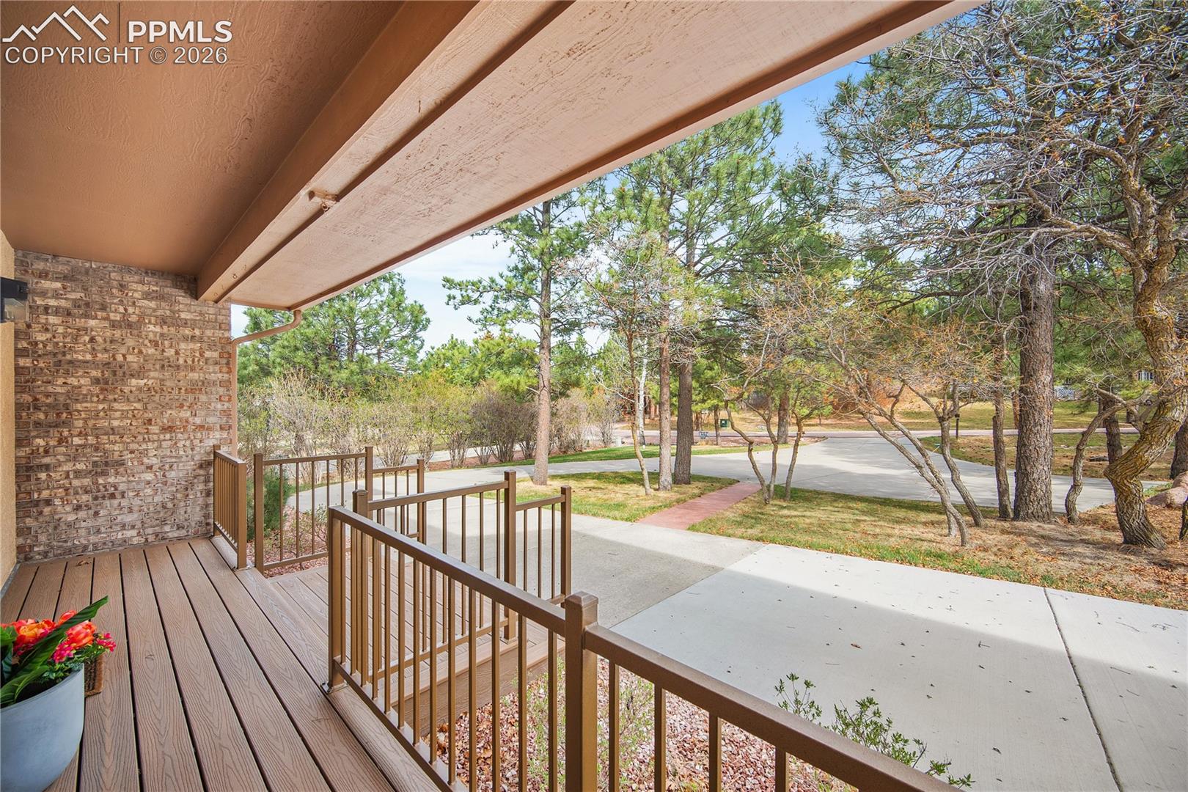
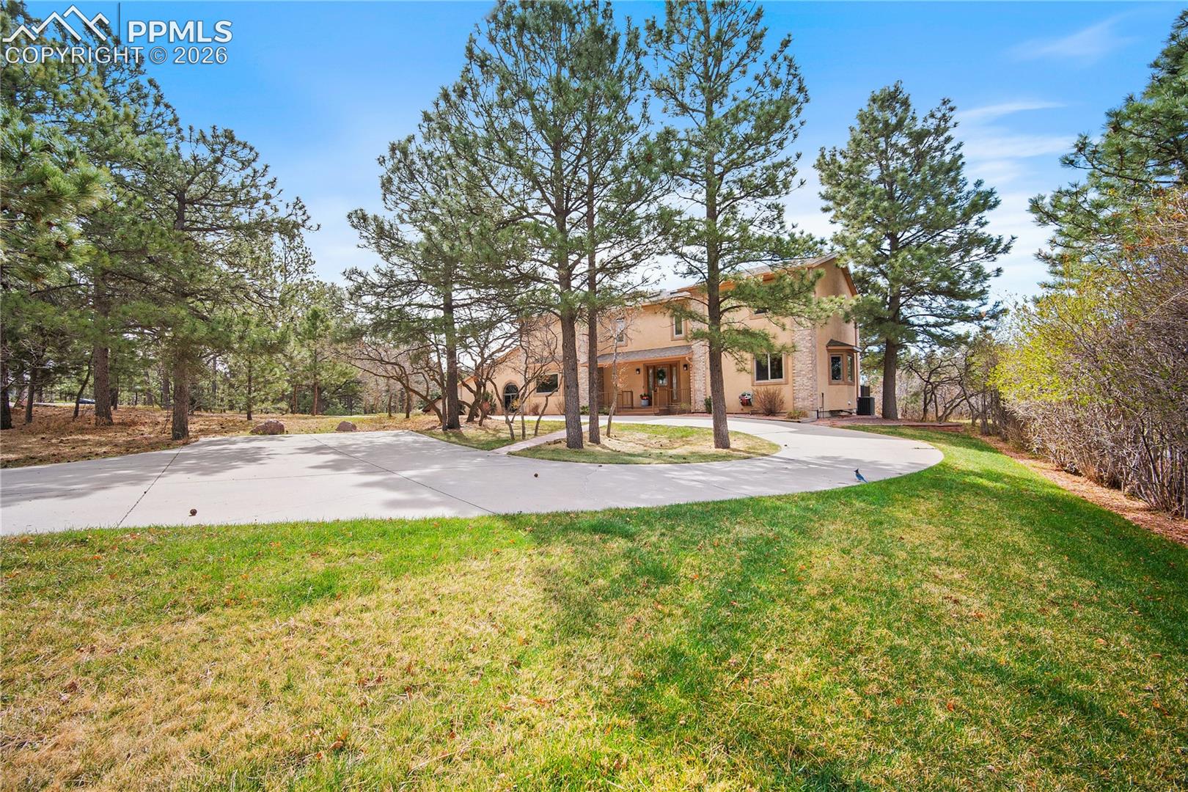
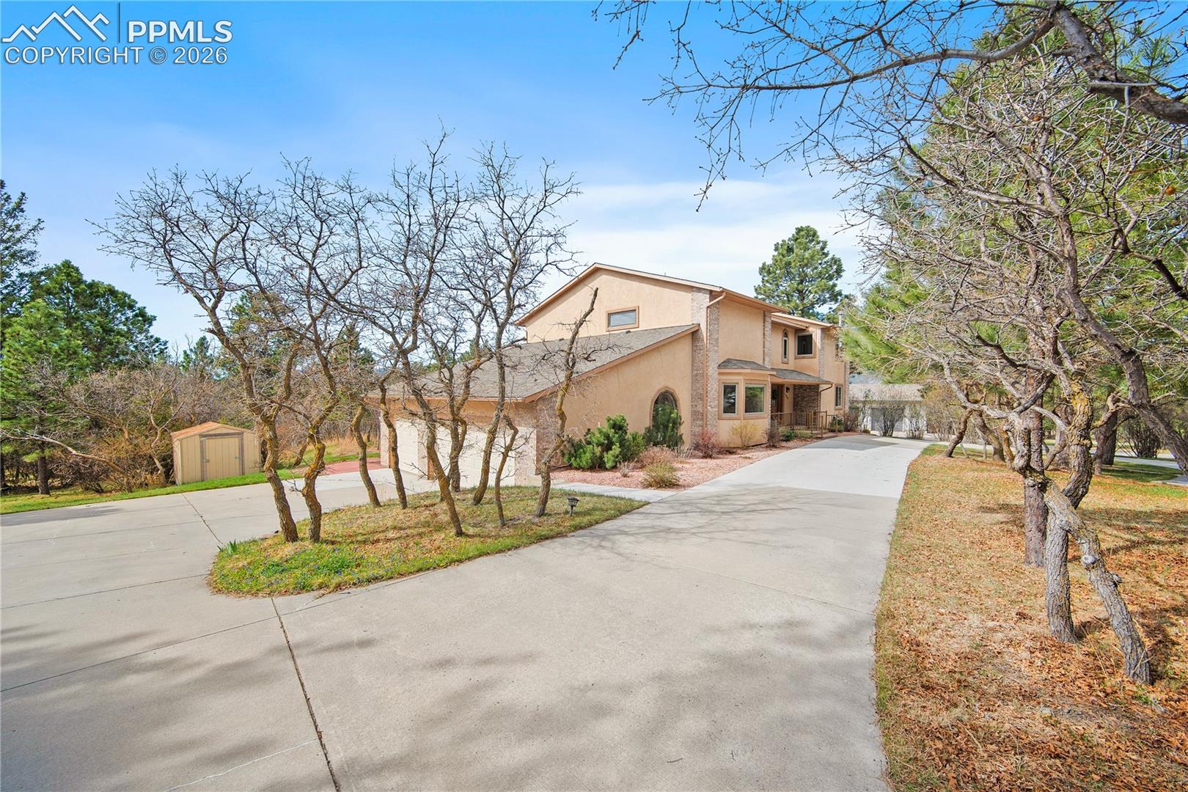
Nestled on a quiet cul-de-sac in desirable Woodmoor community, this meticulously maintained one-owner home sits on nearly an acre and offers stunning mountain views and exceptional outdoor living Featuring 4 bedrooms, 4 bathrooms, and a 3-car garage, this move-in ready home combines spacious living with thoughtful updates in an unbeatable setting. New Roof! Two-story ceilings and an inviting floor plan designed for both everyday living and entertaining. The updated kitchen features beautiful stone countertops, double ovens, updated lighting and seamlessly connects to the main living area. A striking double-sided fireplace creates warmth and character while connecting the living room to a versatile flex space perfect for a reading room, office, sitting area, or playroom. Upstairs, the expansive primary suite offers a true retreat with mountain views, a luxurious 5-piece bath, and a large walk-in closet. The additional bedrooms are all generously sized, including a convenient Jack-and-Jill bathroom layout ideal for family or guests. The fully finished basement is an entertainer’s dream featuring a large custom bar with beer taps, pool table space, built-ins, cozy fireplace, and expansive rec room with endless possibilities for gatherings, movie nights, or game-day entertaining. Additional features include central A/C, updated windows, updated flooring, a large unfinished storage room, and crawl space providing abundant storage options. Outside, enjoy the beautifully landscaped yard complete with raised garden beds, mature trees, circular driveway, covered front porch, expansive deck with retractable awning, and an additional concrete patio—all perfectly positioned to take in the peaceful surroundings and breathtaking mountain views. Ideally located close to parks, trails, top-rated schools, shopping, dining, and convenient access to both Colorado Springs and Denver, this exceptional property offers the perfect balance of privacy, luxury, and Colorado living.
| 5 days ago | Listing updated with changes from the MLS® | |
| 2 months ago | Price changed to $850,000 | |
| 3 months ago | Status changed to Active | |
| 3 months ago | Listing first seen on site |

The real estate listing information and related content displayed on this site is provided exclusively for consumers’ personal, non-commercial use and may not be used for any purpose other than to identify prospective properties consumers may be interested in purchasing. This information and related content is deemed reliable but is not guaranteed accurate by the Pikes Peak REALTOR® Services Corp d/b/a elevateMLS. Copyright 2026
Last checked: 2026-09-18 03:04 AM UTC