Save
Ask
Tour
Hide
Share
$540,000
3 Days On Site

10467 Mile Post Loop
Fountain, CO 80817

For Sale|Single Family Residence|Active
4
Beds
3
Total Baths
2
Full Baths
1
Partial Bath
3,771
SqFt
$143
/SqFt
2006
Built
County:
El Paso
Listing courtesy of Home at 6035 LLC: [email protected]
Call Now: (719) 576-4242
Is this the listing for you? We can help make it yours.
(719) 576-4242
10467 Mile Post Loop10467 Mile Post Loop10467 Mile Post Loop10467 Mile Post Loop
Save
Ask
Tour
Hide
Share

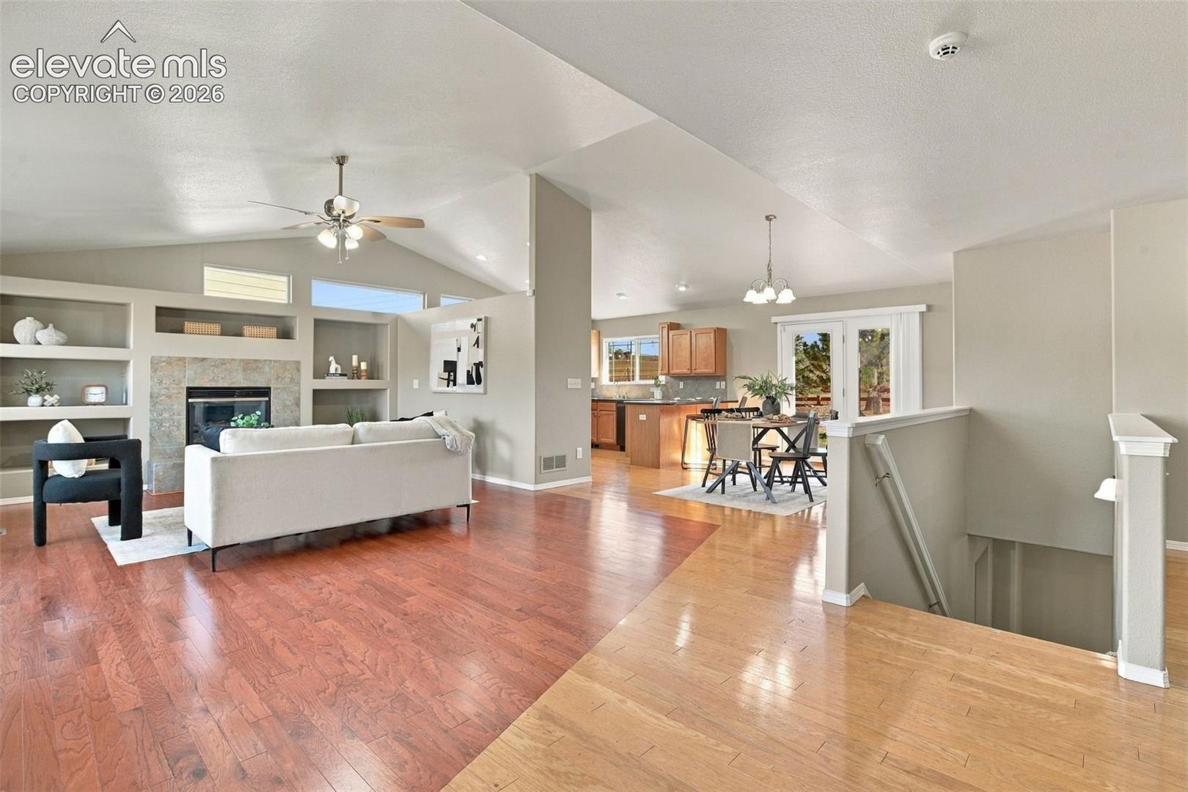
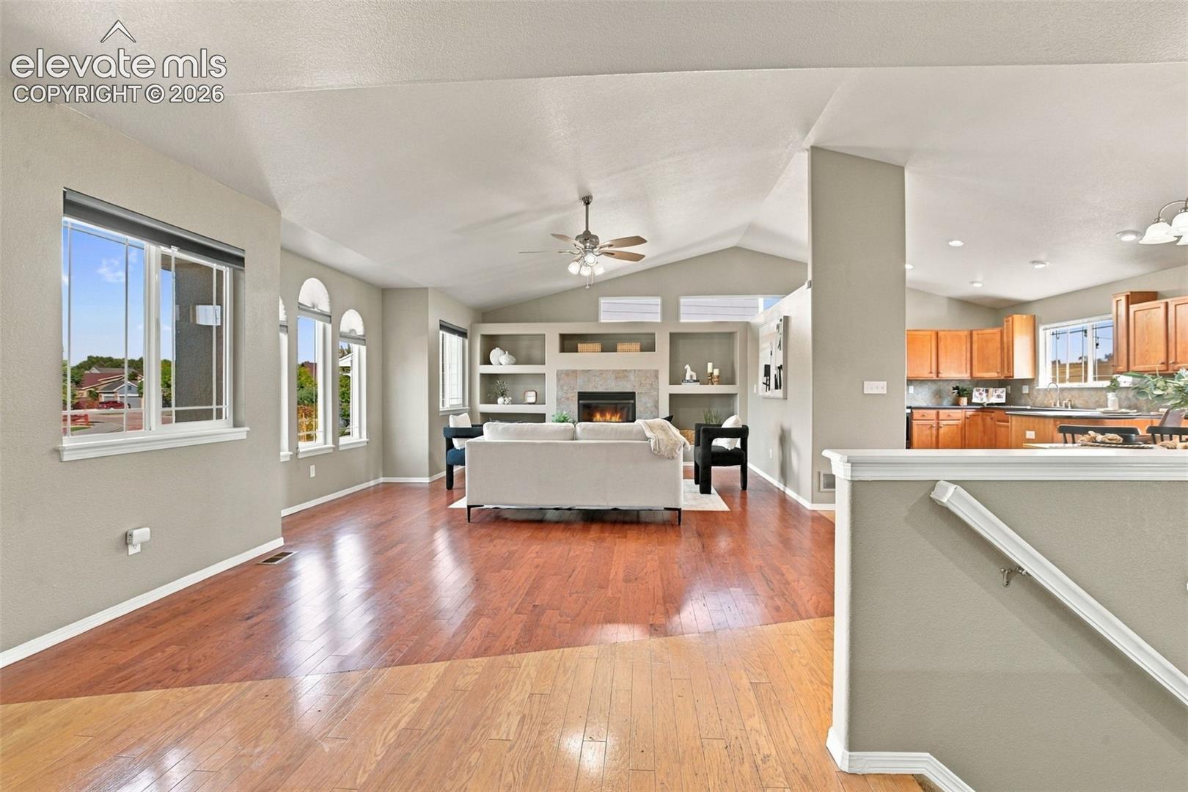
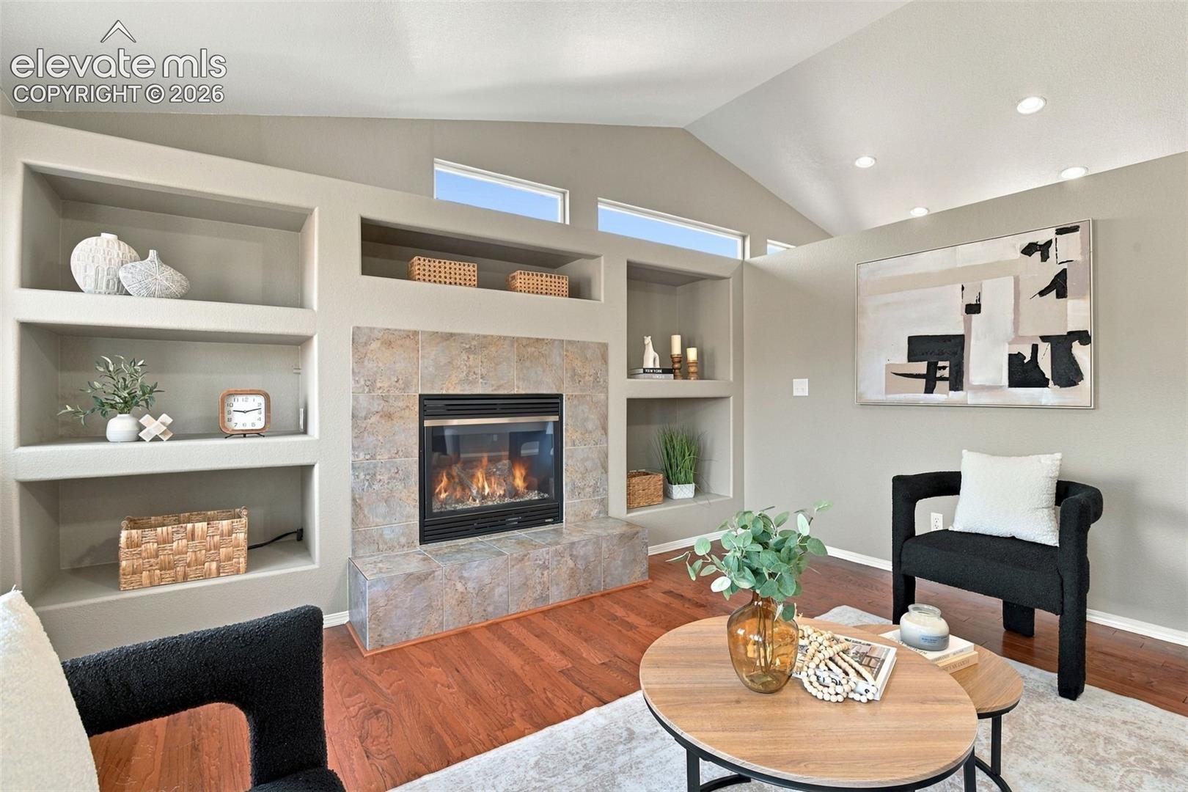
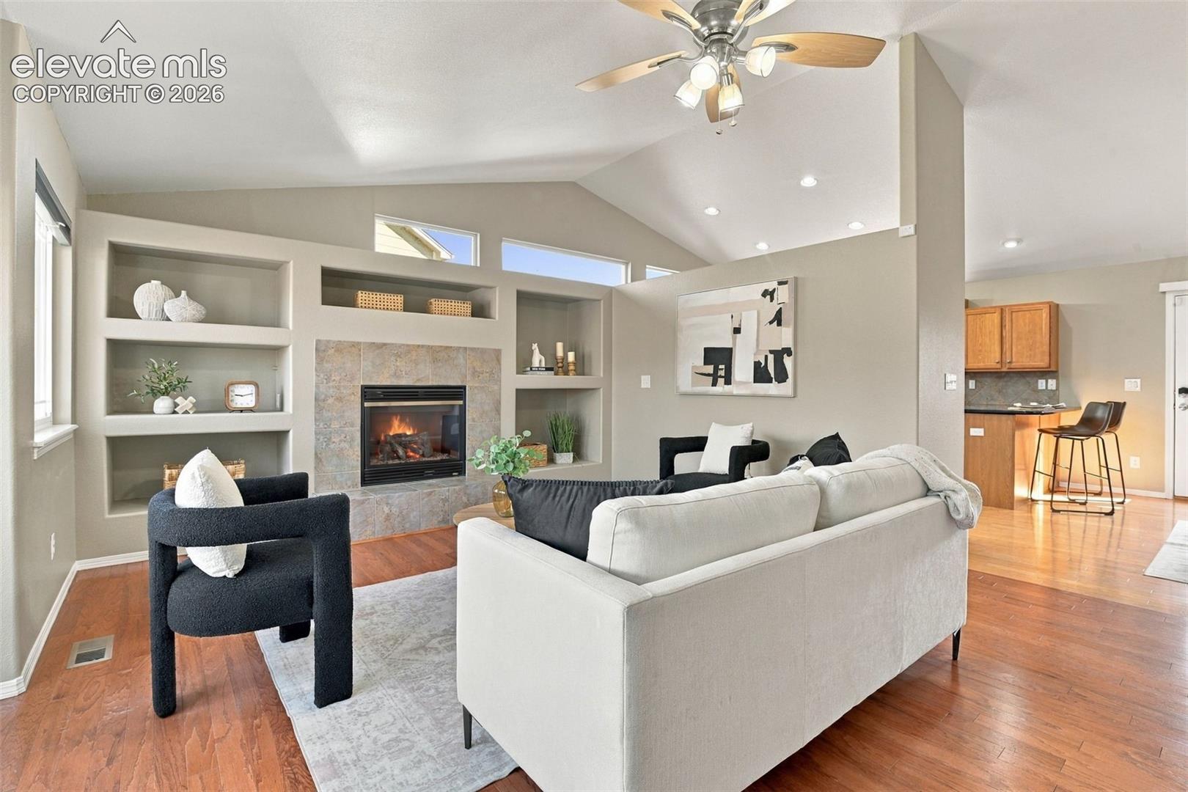
Offered at $440,000, this spacious 4-bedroom, 3-bath ranch offers 3,908 total square feet with a main-level layout that sets it apart: a primary suite, a second bedroom AND a dedicated office. Work from home without giving up a bedroom and enjoy an open floor plan with space for everyone. Vaulted ceilings bring an airy feel to the kitchen, dining and living areas, creating a comfortable place to gather and entertain. The main-level primary suite includes a private bath with an additional walk-in jetted tub. A second bedroom, separate office and another bathroom round out the main floor. Downstairs, the finished basement offers two additional bedrooms, each with a walk-in closet, an additional full bathroom and TWO very large recreation rooms. Create a movie room, game room, workout space or a combination of all three—there’s room to make it your own. Two gas fireplaces in the home add warmth, while the attached 3-car garage provides space for vehicles and gear. Outside, the fenced backyard and large patio back directly to open space, offering mountain views and a welcome sense of privacy. Enjoy morning coffee, summer dinners and room to unwind. A new roof and A/C condensing unit, both installed in 2025, mean two major updates are already handled. Located in Fountain with easy access to Fort Carson, shopping and dining, this home offers generous space, a flexible layout and the convenience of main-level living.

Save
Ask
Tour
Hide
Share
Listing Snapshot
Price 
$540,000
Days On Site 
3 Days
Bedrooms 
4
Inside Area (SqFt) 
3,771 sqft
Total Baths 
3
Full Baths 
2
Partial Baths 
1
Lot Size 
0.2425 Acres
Year Built 
2006
MLS® Number 
2985540
Status 
Active
Property Tax 
$2,257.89
HOA/Condo/Coop Fees 
$15.67 monthly
Sq Ft Source 
N/A
Friends & Family
Recent Activity
2 days agoListing updated with changes from the MLS®
3 days agoListing first seen on site
General Features
Acres 
0.2425
Attached Garage 
Yes
Garage 
Yes
Garage Spaces 
3
Parking 
ConcreteDrivewayGarage Door OpenerAttached
Property Sub Type 
Single Family Residence
SqFt Above 
1964
SqFt Total 
3908
Style 
Ranch
Utilities 
Cable AvailableElectricity ConnectedNatural Gas ConnectedNatural Gas Available
Water Source 
Public
Interior Features
Appliances 
Water SoftenerDishwasherDisposalOvenRangeRefrigerator
Basement 
FullPartially Finished
Cooling 
Ceiling Fan(s)Central Air
Fireplace 
Yes
Fireplace Features 
BasementGas
Fireplaces 
2
Flooring 
CarpetWood
Heating 
Forced Air
Interior 
Double Vanity
Laundry Features 
Main Level
Bathroom 
Level - Main
Bedroom 
Dimensions - 12.0x13.0Level - Basement
Dining Room 
Dimensions - 13.0x14.0Level - Main
Family Room 
Dimensions - 14.0x23.0Level - Basement
Kitchen 
Dimensions - 13.0x13.0Level - Main
Laundry 
Dimensions - 8.0x9.0Level - Main
Living Room 
Dimensions - 16.0x22.0Level - MainFeatures - See Remarks
Master Bedroom 
Dimensions - 14.0x19.0Level - Main
Other Room 
Dimensions - 23.0x25.0Level - BasementFeatures - See Remarks
Save
Ask
Tour
Hide
Share
Exterior Features
Fencing 
Back Yard
Lot Features 
LandscapedLevel
Road Frontage 
City Street
Roof 
Shingle
Community Features
Accessibility Features 
Therapeutic Whirlpool
Association Fee 
$188.0
Association Fee Frequency 
Annually
MLS Area 
High Gate Farms
School District 
Ftn/Ft Carson 8
Financing Terms Available 
AssumableCashConventionalFHAVA Loan
Roads 
Paved
Schools
School District
Ftn/Ft Carson 8
Elementary School
Jordahl
Middle School
Fountain
High School
Fountain/Ft Carson
Listing courtesy of Home at 6035 LLC: [email protected]


The real estate listing information and related content displayed on this site is provided exclusively for consumers’ personal, non-commercial use and may not be used for any purpose other than to identify prospective properties consumers may be interested in purchasing. This information and related content is deemed reliable but is not guaranteed accurate by the Pikes Peak REALTOR® Services Corp d/b/a elevateMLS. Copyright 2026
Last checked: 2026-10-12 12:32 AM UTC

Neighborhood & Commute
Source: Walkscore
Save
Ask
Tour
Hide
Share