Save
Ask
Tour
Hide
Share
$920,000
New Listing

225 Thames Drive
Colorado Springs, CO 80906

For Sale|Single Family Residence|Active
5
Beds
4
Total Baths
2
Full Baths
2
Partial Baths
4,227
SqFt
$218
/SqFt
1988
Built
County:
El Paso
Listing courtesy of REMAX PROPERTIES: [email protected]
Call Now: (719) 576-4242
Is this the listing for you? We can help make it yours.
(719) 576-4242
225 Thames Drive225 Thames Drive225 Thames Drive225 Thames Drive
Save
Ask
Tour
Hide
Share

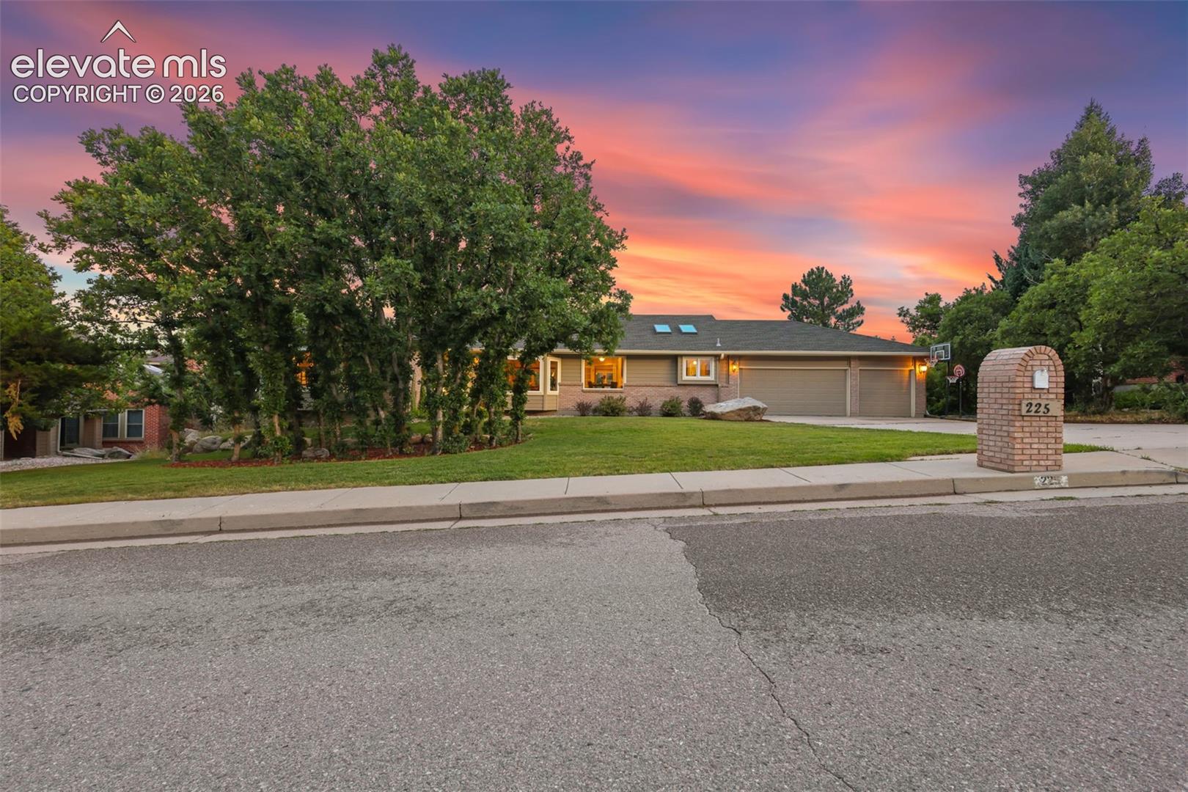
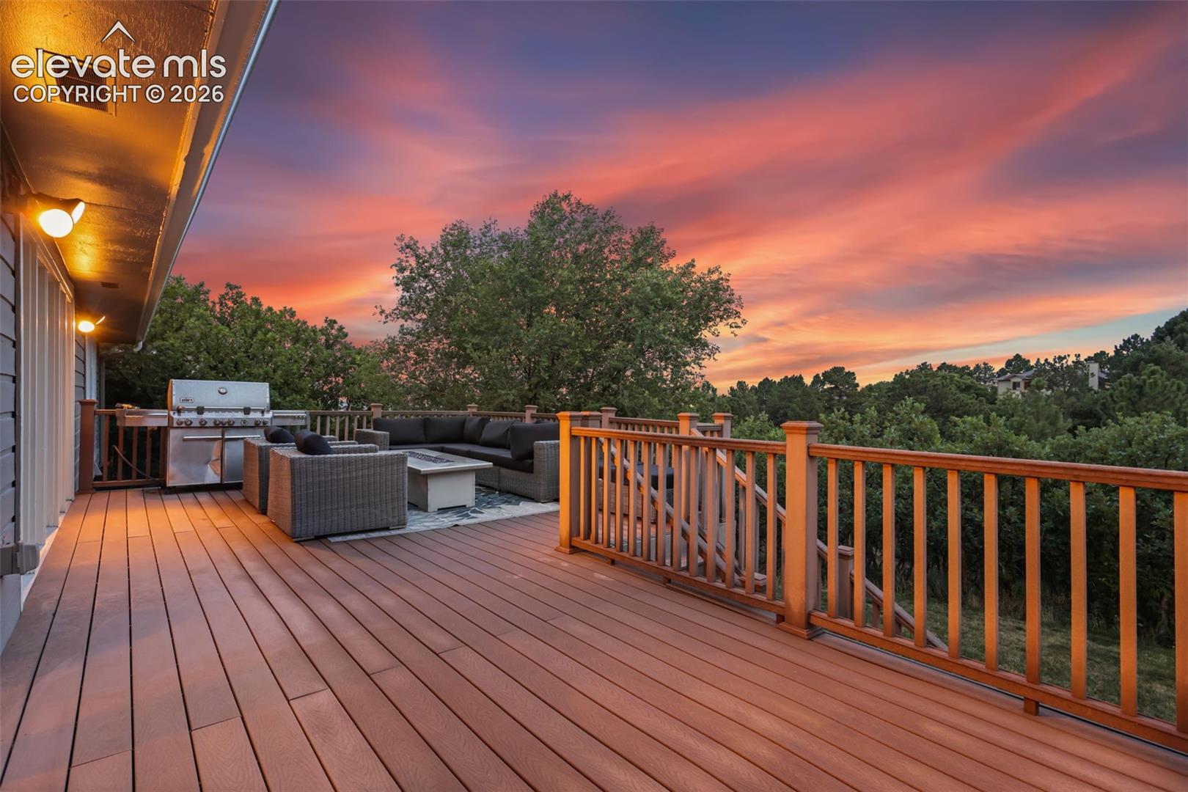
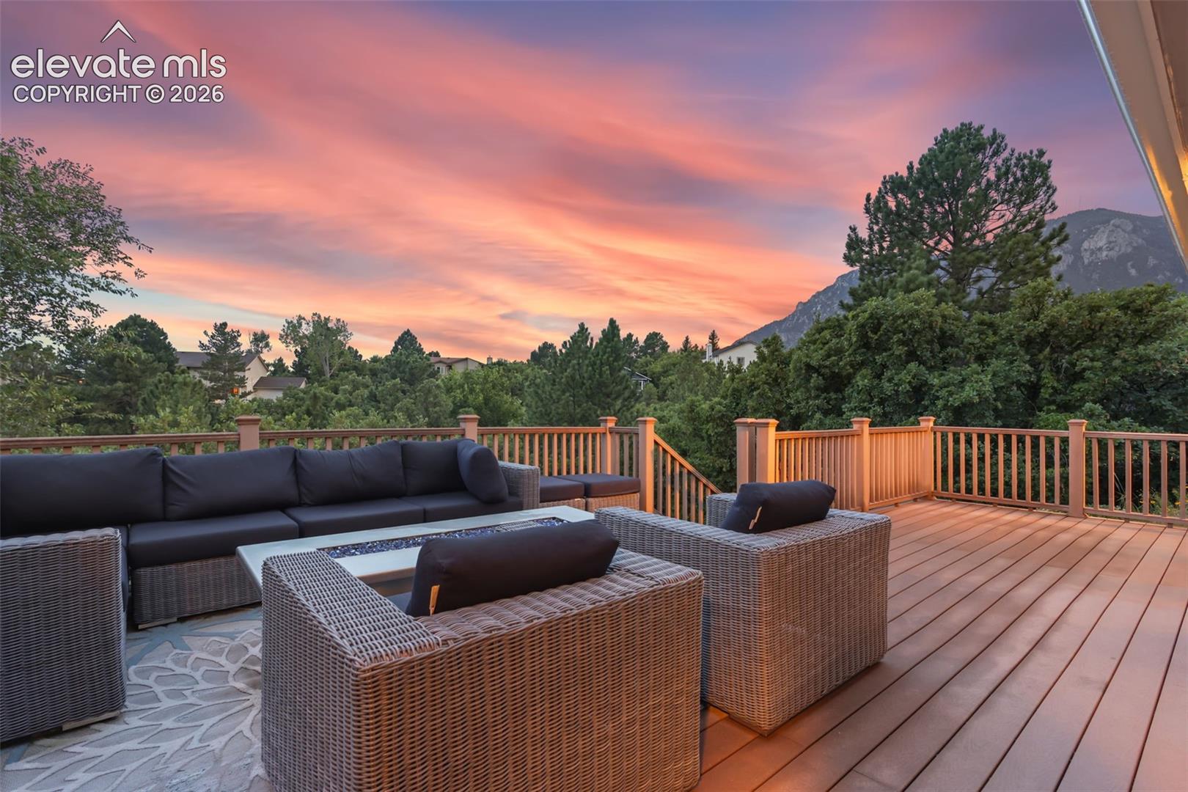
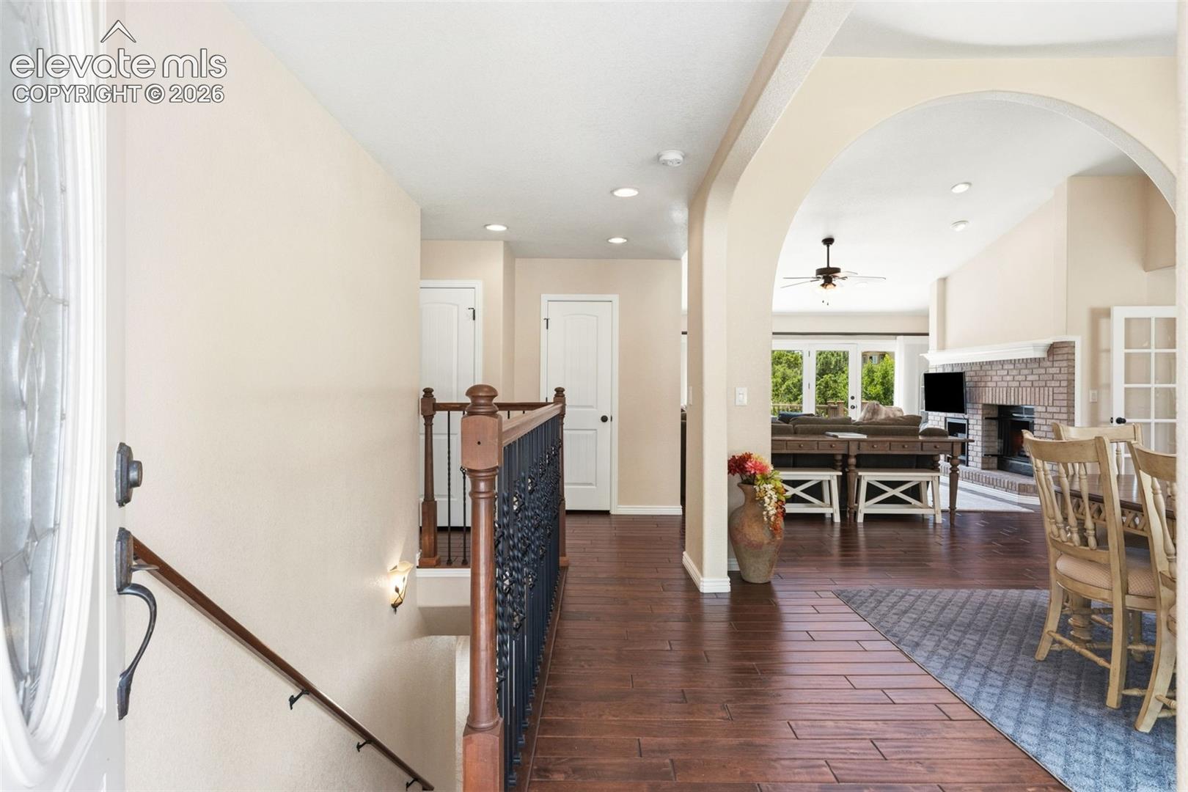
Nestled on a beautifully situated lot overlooking Cheyenne Mountain, this exceptional main-level living home combines timeless style with an inviting, thoughtfully designed floor plan. The spacious great room welcomes you with engineered wood floors, soaring vaulted ceilings, and a cozy wood burning fireplace, all flowing effortlessly onto an expansive composite deck where you can relax and take in the picturesque views. The light-filled kitchen is both functional and inviting, featuring granite countertops, stainless steel appliances, a walk-in pantry, and a charming dining nook. Designed with entertaining and everyday living in mind, the kitchen, dining room, and great room blend seamlessly together to create warm, comfortable gathering spaces. The main level is highlighted by a generous primary retreat with multiple customized closets and a beautifully updated spa-inspired bathroom complete with a soaking tub, separate shower, and quality finishes. Two additional bedrooms and a private study provide outstanding flexibility for guests, family, or a dedicated home office. The garden-level basement expands the living space with endless possibilities. Two additional bedrooms share a full bath, while the tucked-away family room with surround sound and an adjoining game table area creates the perfect setting for movie nights, game days, or entertaining family and friends. Ample storage, central air conditioning, and meticulously landscaped grounds further enhance this move-in ready home. Ideally located with convenient access to top-rated schools, parks, shopping, and everyday amenities, this home offers the perfect combination of comfort, functionality, and location. Beautifully updated throughout, this special property captures the best of Colorado living with its stunning setting, exceptional floor plan, and welcoming atmosphere.

Save
Ask
Tour
Hide
Share
Listing Snapshot
Price 
$920,000
Days On Site 
0 Days
Bedrooms 
5
Inside Area (SqFt) 
4,227 sqft
Total Baths 
4
Full Baths 
2
Partial Baths 
2
Lot Size 
0.3782 Acres
Year Built 
1988
MLS® Number 
2989422
Status 
Active
Property Tax 
$3,855.1
HOA/Condo/Coop Fees 
N/A
Sq Ft Source 
N/A
Friends & Family
Recent Activity
2 hours agoListing updated with changes from the MLS®
2 hours agoListing first seen on site
General Features
Acres 
0.3782
Attached Garage 
Yes
Garage 
Yes
Garage Spaces 
3
Parking 
ConcreteDrivewayGarage Door OpenerAttached
Property Sub Type 
Single Family Residence
SqFt Above 
2360
SqFt Total 
4326
Style 
Ranch
Utilities 
Electricity ConnectedNatural Gas ConnectedNatural Gas Available
Water Source 
Public
Interior Features
Appliances 
DishwasherDisposalDryerOtherOvenRangeRefrigeratorWasherMicrowave
Basement 
FullWalk-Out AccessPartially Finished
Cooling 
Ceiling Fan(s)Central Air
Fireplace 
Yes
Fireplace Features 
Wood Burning
Fireplaces 
1
Flooring 
CarpetOtherTile
Heating 
Forced Air
Interior 
PantryMaster DownstairsVaulted Ceiling(s)High CeilingsDouble Vanity
Laundry Features 
Main Level
Window Features 
Skylight(s)
Bathroom 
Dimensions - 7.0x3.0Level - Main
Bedroom 
Dimensions - 14.0x11.0Level - Main
Dining Room 
Dimensions - 15.0x13.0Level - MainFeatures - Other
Family Room 
Dimensions - 36.0x31.0Level - BasementFeatures - See Remarks
Kitchen 
Dimensions - 24.0x12.0Level - Main
Laundry 
Dimensions - 9.0x7.0Level - Main
Living Room 
Dimensions - 20.0x14.0Level - MainFeatures - Other, See Remarks
Master Bedroom 
Dimensions - 16.0x15.0Level - Main
Office 
Dimensions - 18.0x12.0Level - MainFeatures - See Remarks
Other Room 
Dimensions - 30.0x24.0Level - BasementFeatures - See Remarks
Save
Ask
Tour
Hide
Share
Exterior Features
Exterior 
Gas Grill
Lot Features 
LandscapedLevelWooded
Road Frontage 
City Street
Roof 
Shingle
View 
CityMountain(s)
Waterview 
CityMountain(s)
Windows/Doors 
Skylight(s)
Community Features
Financing Terms Available 
CashConventionalVA Loan
MLS Area 
Broadmoor Bluffs Park
School District 
Cheyenne Mtn-12
Schools
School District
Cheyenne Mtn-12
Elementary School
Cheyenne Mountain
Middle School
Cheyenne Mountain
High School
Cheyenne Mountain
Listing courtesy of REMAX PROPERTIES: [email protected]


The real estate listing information and related content displayed on this site is provided exclusively for consumers’ personal, non-commercial use and may not be used for any purpose other than to identify prospective properties consumers may be interested in purchasing. This information and related content is deemed reliable but is not guaranteed accurate by the Pikes Peak REALTOR® Services Corp d/b/a elevateMLS. Copyright 2026
Last checked: 2026-07-30 11:53 PM UTC

Neighborhood & Commute
Source: Walkscore
Save
Ask
Tour
Hide
Share