Save
Ask
Tour
Hide
Share
$250,001
1 Day On Site

6695 Brook Forest Drive
Colorado Springs, CO 80911

For Sale|Single Family Residence|Active
4
Beds
2
Total Baths
2
Full Baths
2,291
SqFt
$109
/SqFt
1981
Built
County:
El Paso
Listing courtesy of Progressive Property Group LLC: [email protected]
Call Now: (719) 576-4242
Is this the listing for you? We can help make it yours.
(719) 576-4242
6695 Brook Forest Drive6695 Brook Forest Drive6695 Brook Forest Drive6695 Brook Forest Drive
Save
Ask
Tour
Hide
Share

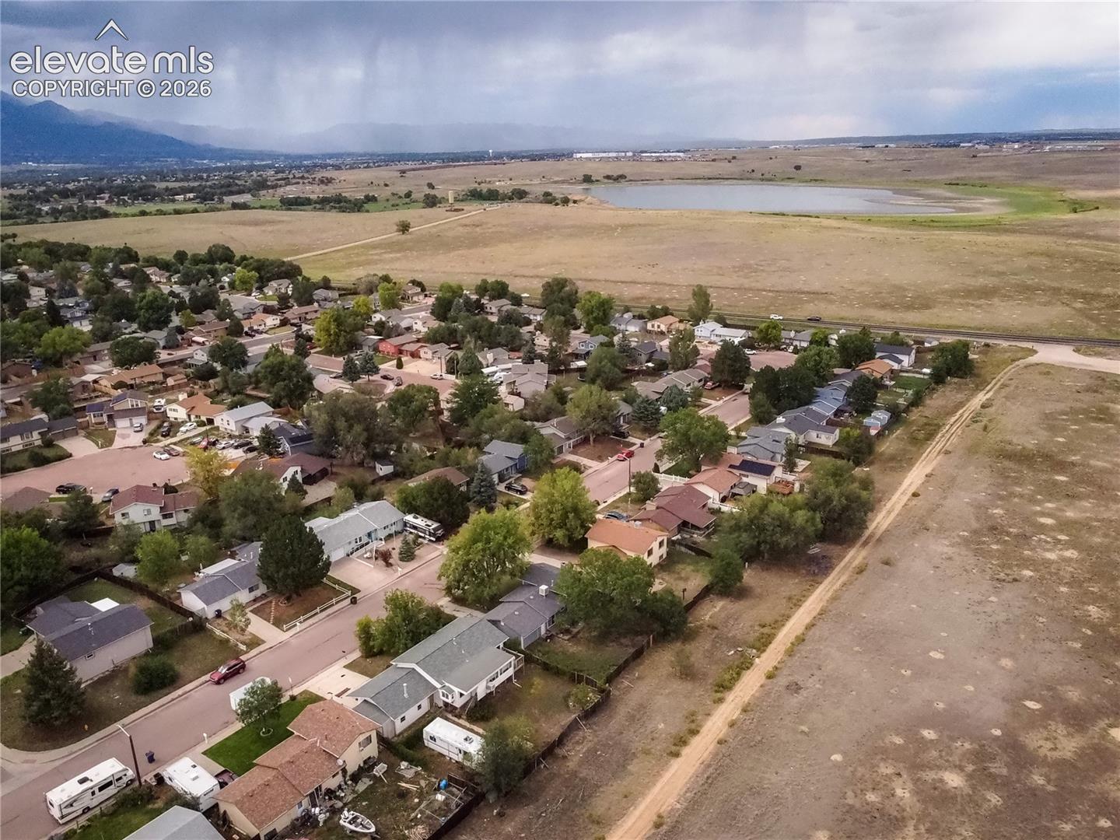
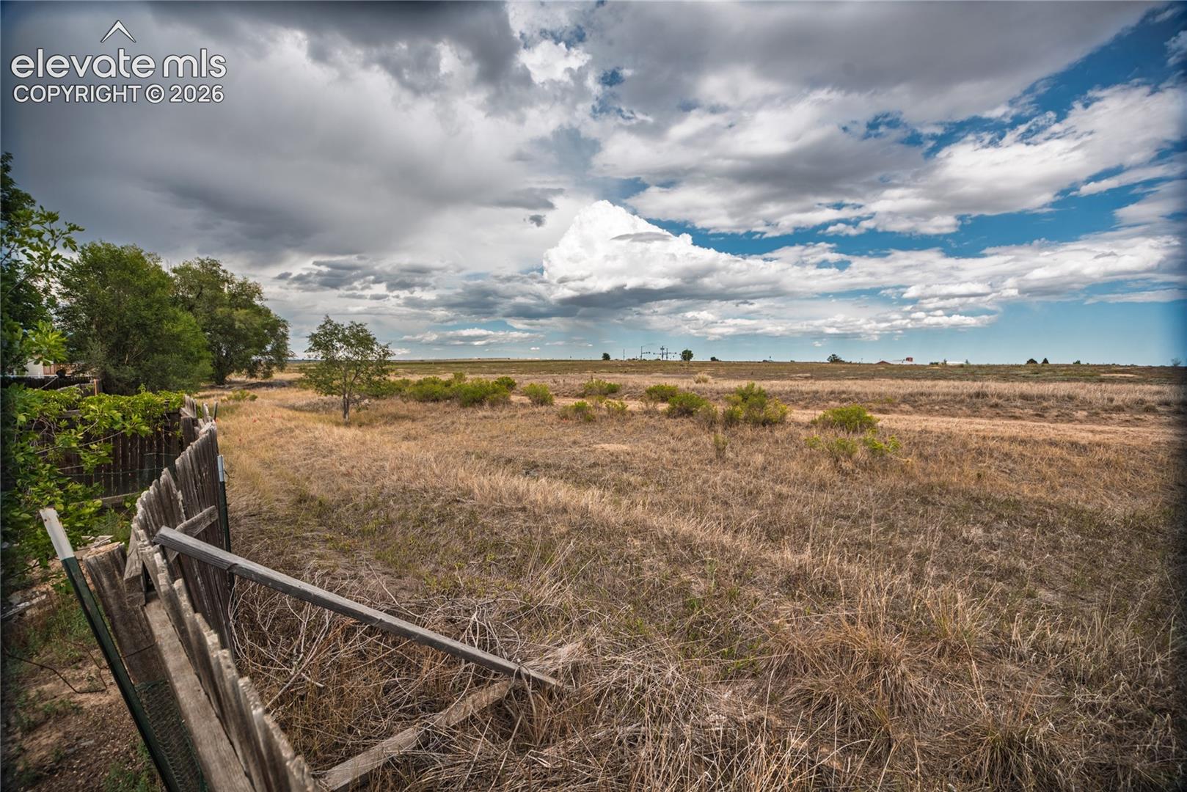
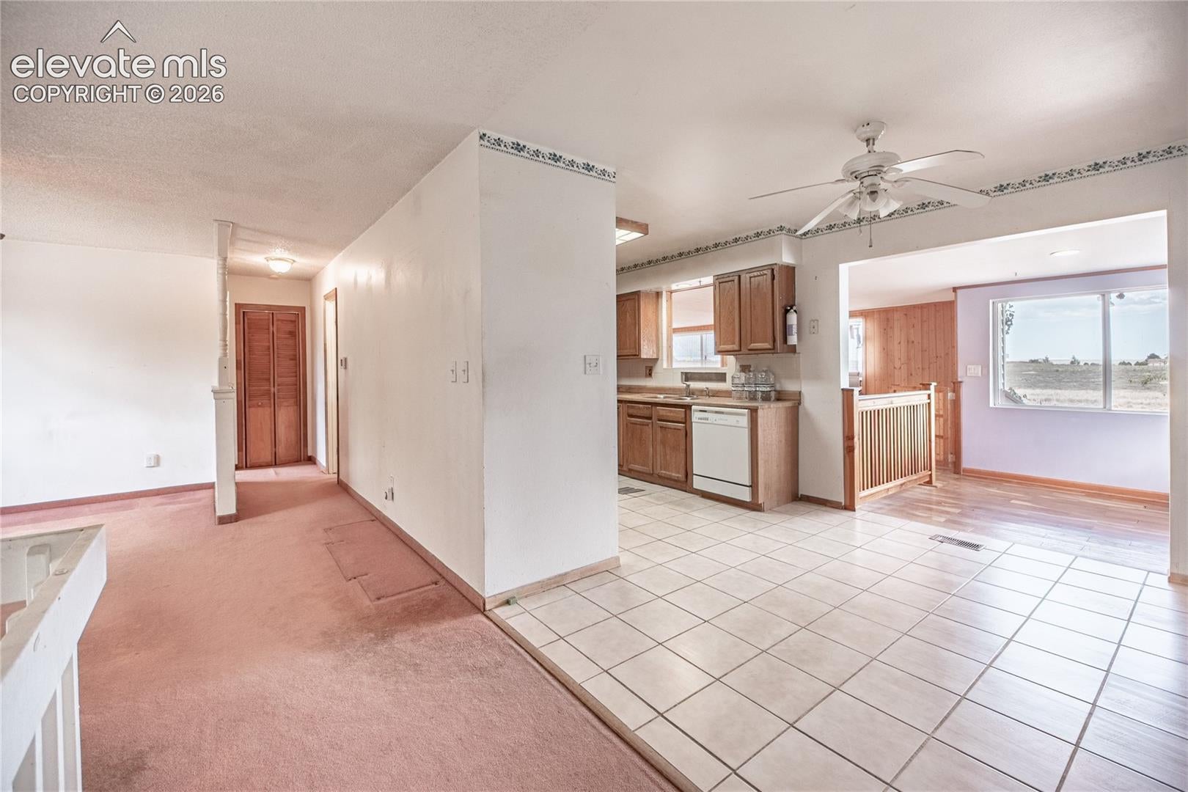
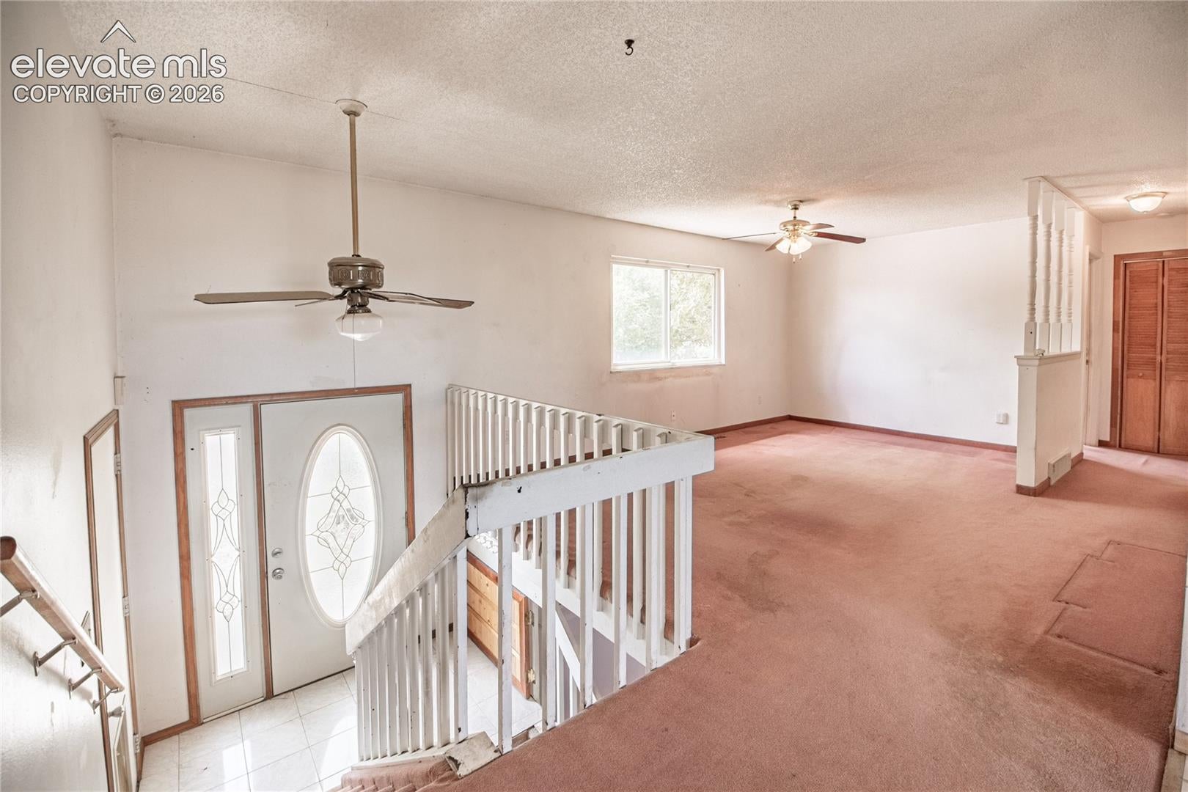
PROPERTY IN NEED OF TLC! - Established Neighborhood just South of Fountain Valley School Area(approx. Fontaine and Powers) - BACKS TO OPEN SPACE! Property needs cosmetic improvements and cleaning, but appears solid. HUGE Primary Bedroom with Attached Bathroom and Walk-Out to wood deck. Bi-Level floorplan provides two large living areas, both with access to full bathrooms. Three bedrooms in garden level basement and an electric fireplace. The upper (main) level has the massive primary that is the size of two normal rooms, the other Living area, Galley Kitchen/Dining Area with Bar-Cut-Server window and a walk-through to a finished Walk-Out Sunroom Area that Overlooking Eastern ViewScape and the Open Space/Lot Area. Access to the Backyard is from the stairway down from this Finished area, from the Garage, and, available from the rear Fence Line. The attached garage has a separate storage area that is fully framed but not finished. Appliances are dated but include water heater, Forced Air Furnace, Washer and Dryer, Refrigerator and Microwave. There are some special circumstances around this opportunity, so please call/text your Realtor Today!

Save
Ask
Tour
Hide
Share
Listing Snapshot
Price 
$250,001
Days On Site 
1 Day
Bedrooms 
4
Inside Area (SqFt) 
2,291 sqft
Total Baths 
2
Full Baths 
2
Partial Baths 
N/A
Lot Size 
0.1745 Acres
Year Built 
1981
MLS® Number 
3000027
Status 
Active
Property Tax 
$1,893.19
HOA/Condo/Coop Fees 
N/A
Sq Ft Source 
N/A
Friends & Family
Recent Activity
7 hours agoListing updated with changes from the MLS®
yesterdayListing first seen on site
General Features
Acres 
0.1745
Attached Garage 
Yes
Garage 
Yes
Garage Spaces 
2
Levels 
Two
Parking 
ConcreteDrivewayGarage Door OpenerOversizedWorkshop in GarageAttached
Property Sub Type 
Single Family Residence
SqFt Above 
897
SqFt Total 
2381
Style 
Bi-level
Utilities 
Electricity AvailableElectricity ConnectedNatural Gas AvailableNatural Gas Connected
Interior Features
Appliances 
HumidifierDishwasherDisposalOvenRangeRefrigeratorSelf Cleaning OvenVented Exhaust Fan
Fireplace 
Yes
Fireplace Features 
None
Fireplaces 
1
Heating 
Forced Air
Laundry Features 
In Basement
Window Features 
Wood Frames
Bathroom 
Level - Main
Bedroom 
Dimensions - 11.0x10.0Level - Main
Family Room 
Dimensions - 14.0x12.0Level - Basement
Kitchen 
Dimensions - 10.0x6.0Level - Main
Living Room 
Dimensions - 18.0x12.0Level - Main
Master Bedroom 
Dimensions - 15.0x11.0Level - Main
Save
Ask
Tour
Hide
Share
Exterior Features
Fencing 
Back Yard
Lot Features 
Near Public TransitLandscapedLevelMeadow
Road Frontage 
City Street
Roof 
Shingle
View 
CityMountain(s)
Waterview 
CityMountain(s)
Windows/Doors 
Wood Frames
Community Features
Financing Terms Available 
CashConventional
MLS Area 
Widefield Country Club Estates
School District 
Widefield-3
Schools
School District
Widefield-3
Elementary School
Unknown
Middle School
Unknown
High School
Unknown
Listing courtesy of Progressive Property Group LLC: [email protected]


The real estate listing information and related content displayed on this site is provided exclusively for consumers’ personal, non-commercial use and may not be used for any purpose other than to identify prospective properties consumers may be interested in purchasing. This information and related content is deemed reliable but is not guaranteed accurate by the Pikes Peak REALTOR® Services Corp d/b/a elevateMLS. Copyright 2026
Last checked: 2026-09-02 04:40 AM UTC

Neighborhood & Commute
Source: Walkscore
Save
Ask
Tour
Hide
Share