Save
Ask
Tour
Hide
Share
$299,999
New Listing

2021 Austrian Way
Colorado Springs, CO 80919

For Sale|Townhouse|Active
2
Beds
1
Total Bath
1
Full Bath
1,090
SqFt
$275
/SqFt
1984
Built
County:
El Paso
Listing courtesy of Exp Realty LLC: [email protected]
Call Now: (719) 576-4242
Is this the listing for you? We can help make it yours.
(719) 576-4242
Upcoming Open Houses
Sat, Aug 1, 11:00 AM - 1:00 PM
2021 Austrian Way2021 Austrian Way2021 Austrian Way2021 Austrian Way
Save
Ask
Tour
Hide
Share

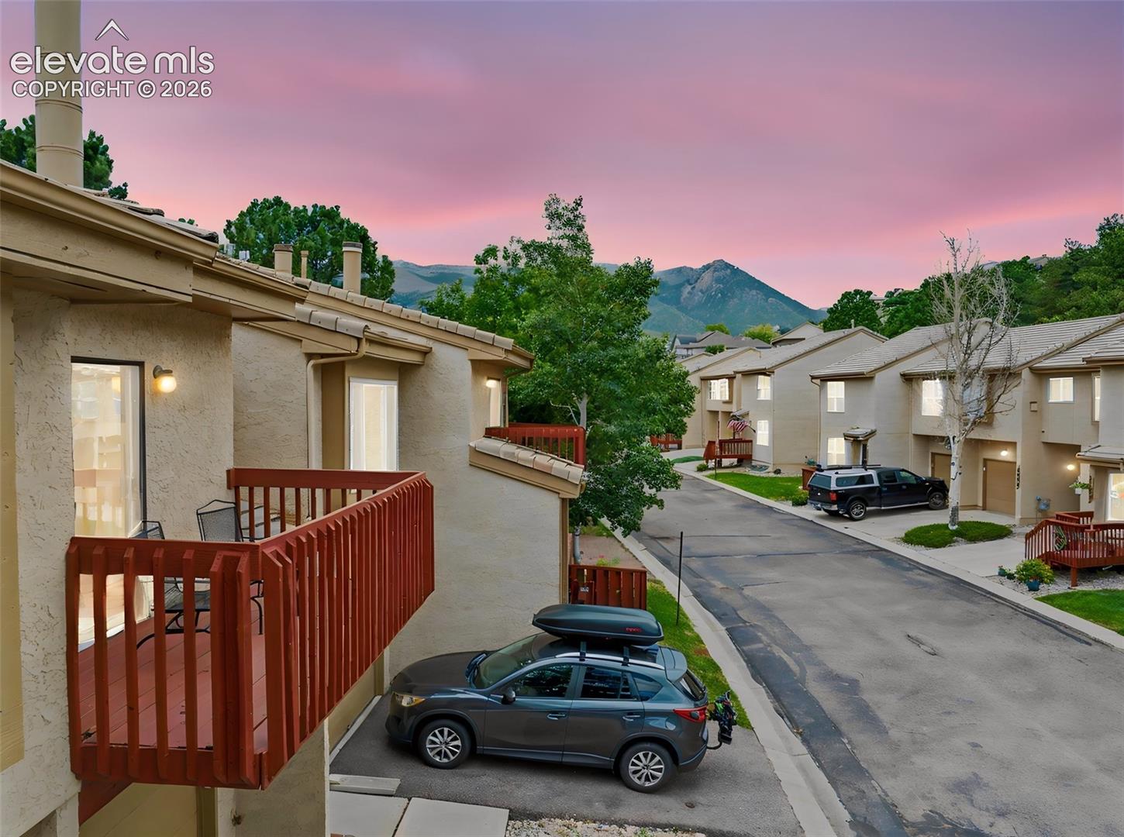
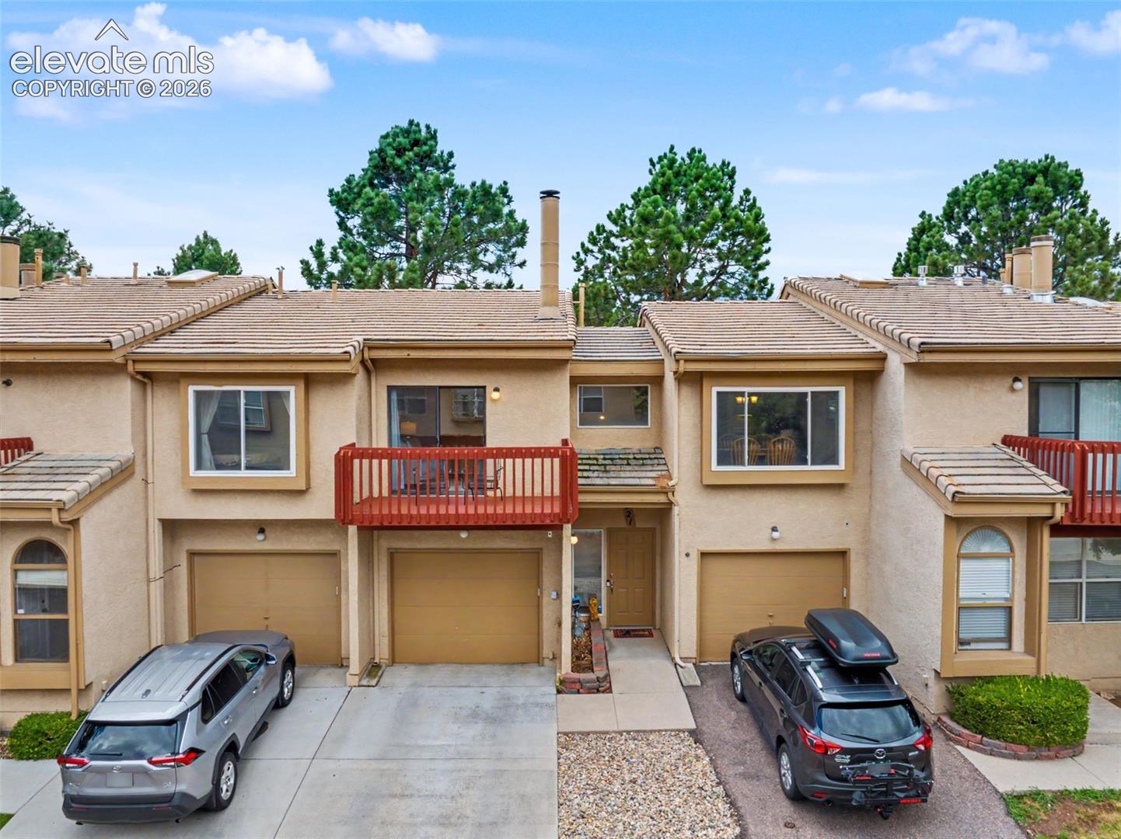
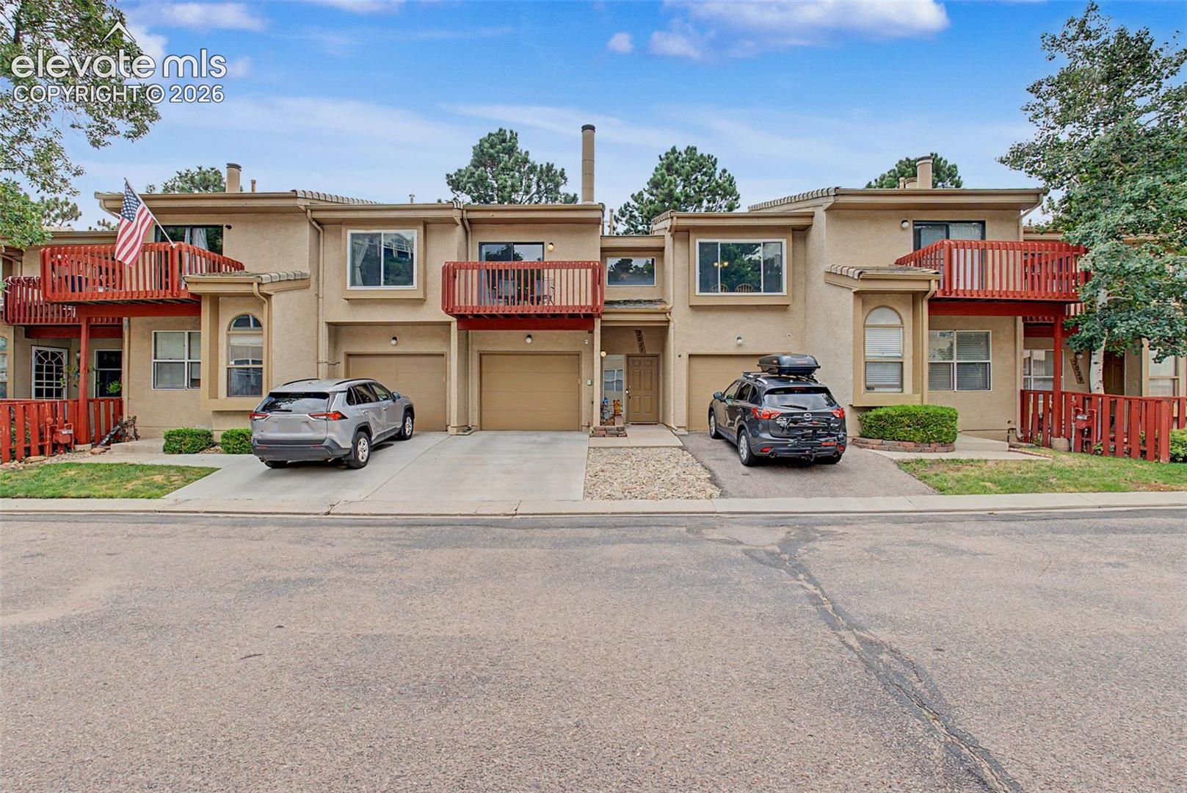
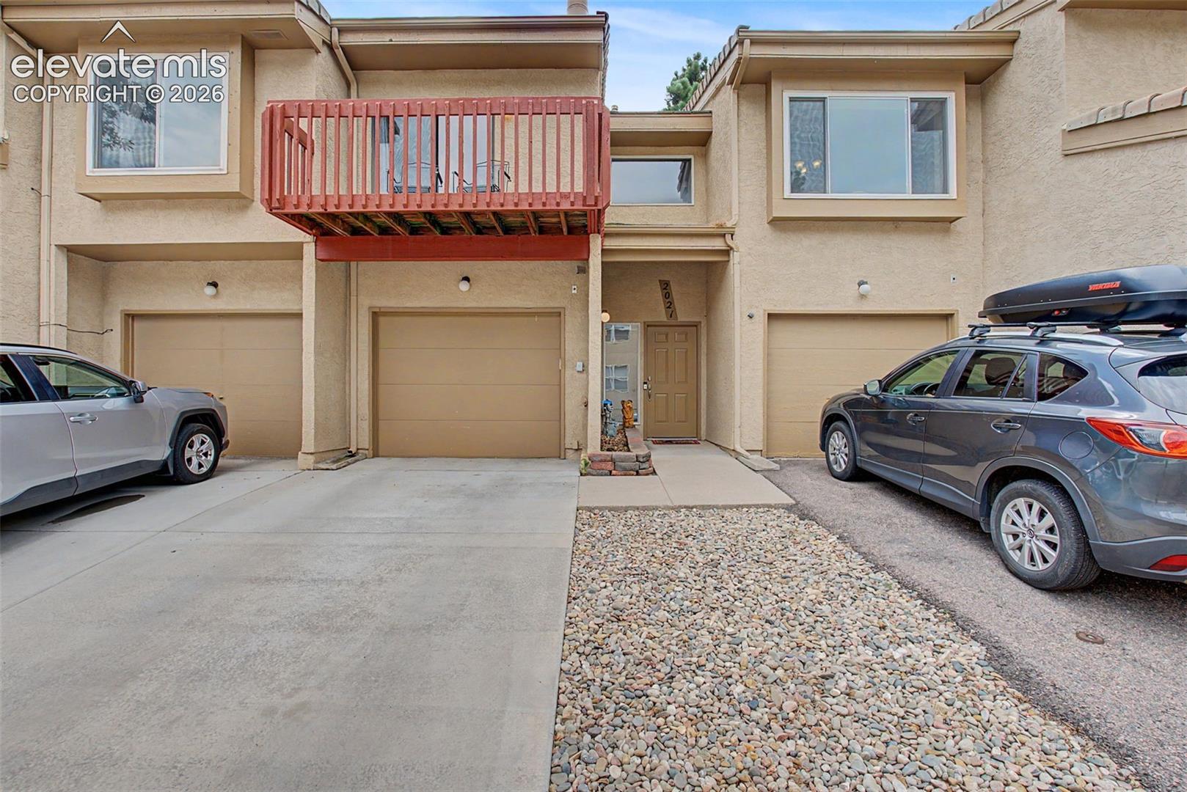
Welcome to this beautifully updated 2-bedroom, 1-bath townhome in the highly sought-after Rockrimmon neighborhood! Located directly across from Ute Valley Park and in the award winning Academy School District 20, this home offers breathtaking views of Blodgett Peak and immediate access to miles of hiking, biking, and walking trails. Inside, you’ll find just under 1,100 square feet of thoughtfully updated living space featuring updated flooring, modern light fixtures, a beautifully renovated kitchen, and a tastefully remodeled bathroom. Major improvements—including a newer furnace and a complete home repipe—provide added peace of mind, while the attached one-car garage offers everyday convenience. Enjoy Colorado’s outdoor lifestyle from your private front and rear decks, perfect for relaxing and taking in the mountain scenery. Just minutes from shopping, dining, I-25, and everything the northwest side of Colorado Springs has to offer, this move-in-ready home combines modern updates, stunning views, and an unbeatable location.

Save
Ask
Tour
Hide
Share
Listing Snapshot
Price 
$299,999
Days On Site 
0 Days
Bedrooms 
2
Inside Area (SqFt) 
1,090 sqft
Total Baths 
1
Full Baths 
1
Partial Baths 
N/A
Lot Size 
0.0641 Acres
Year Built 
1984
MLS® Number 
3022935
Status 
Active
Property Tax 
$1,258
HOA/Condo/Coop Fees 
$320 monthly
Sq Ft Source 
N/A
Friends & Family
Recent Activity
27 minutes agoListing updated with changes from the MLS®
4 hours agoListing first seen on site
General Features
Acres 
0.0641
Attached Garage 
Yes
Garage 
Yes
Garage Spaces 
1
Parking 
Attached
Property Sub Type 
Townhouse
SqFt Above 
728
SqFt Total 
1090
Style 
Ranch
Utilities 
Cable AvailableElectricity ConnectedNatural Gas ConnectedNatural Gas AvailablePhone Connected
Water Source 
Public
Interior Features
Appliances 
DishwasherDryerOvenRefrigeratorMicrowave
Cooling 
Central Air
Fireplace 
Yes
Fireplace Features 
Wood Burning
Fireplaces 
1
Flooring 
Carpet
Heating 
Forced AirNatural Gas
Interior 
Master DownstairsVaulted Ceiling(s)High Ceilings
Laundry Features 
Main Level
Bathroom 
Level - Main
Bedroom 
Dimensions - 10.0x11.0Level - Main
Dining Room 
Dimensions - 11.0x11.0Level - Main
Kitchen 
Dimensions - 8.0x9.0Level - MainFeatures - Breakfast Bar
Living Room 
Dimensions - 12.0x13.0Level - Main
Master Bedroom 
Dimensions - 10.0x15.0Level - Main
Save
Ask
Tour
Hide
Share
Exterior Features
Lot Features 
LandscapedWooded
Roof 
Tile
View 
Mountain(s)
Waterview 
Mountain(s)
Community Features
Association Dues 
320
Financing Terms Available 
CashConventionalFHAVA Loan
HOA Fee Frequency 
Monthly
MLS Area 
Ptarmigan Valley
School District 
Academy-20
Schools
School District
Academy-20
Elementary School
Foothills
Middle School
Eagleview
High School
Air Academy
Listing courtesy of Exp Realty LLC: [email protected]


The real estate listing information and related content displayed on this site is provided exclusively for consumers’ personal, non-commercial use and may not be used for any purpose other than to identify prospective properties consumers may be interested in purchasing. This information and related content is deemed reliable but is not guaranteed accurate by the Pikes Peak REALTOR® Services Corp d/b/a elevateMLS. Copyright 2026
Last checked: 2026-07-30 11:53 PM UTC

Neighborhood & Commute
Source: Walkscore
Save
Ask
Tour
Hide
Share