Save
Ask
Tour
Hide
Share
$950,000
41 Days On Site

435 Wolverine Way
Monument, CO 80132

For Sale|Single Family Residence|Active
6
Beds
4
Total Baths
2
Full Baths
2
Partial Baths
4,512
SqFt
$211
/SqFt
1972
Built
County:
El Paso
Listing courtesy of Exp Realty LLC: [email protected]
Call Now: (719) 576-4242
Is this the listing for you? We can help make it yours.
(719) 576-4242
435 Wolverine Way435 Wolverine Way435 Wolverine Way435 Wolverine Way
Save
Ask
Tour
Hide
Share

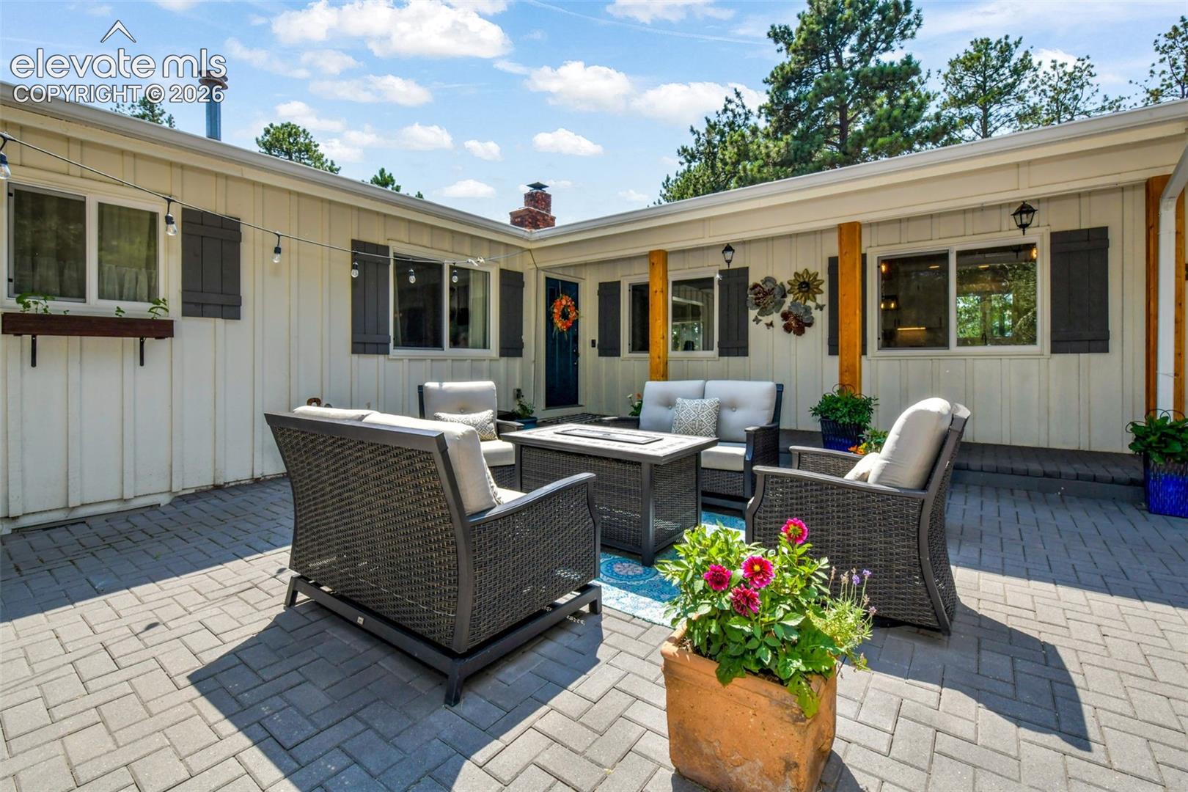
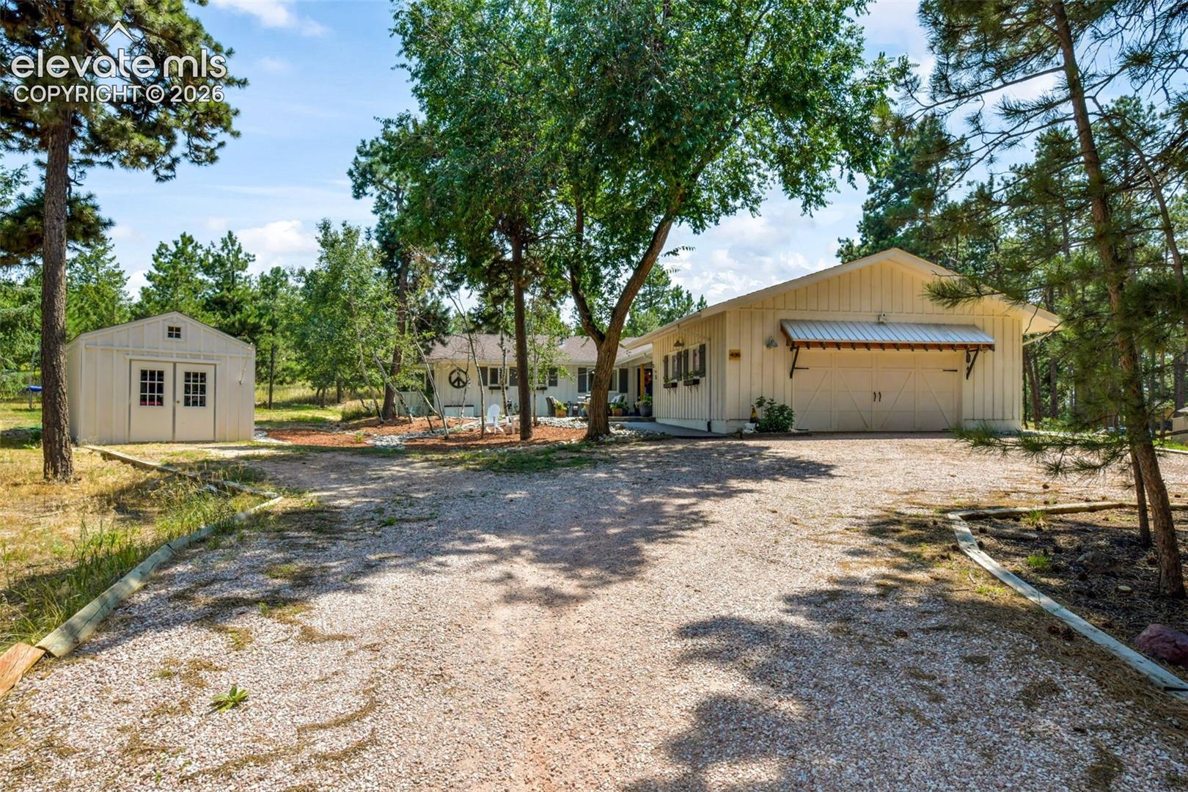
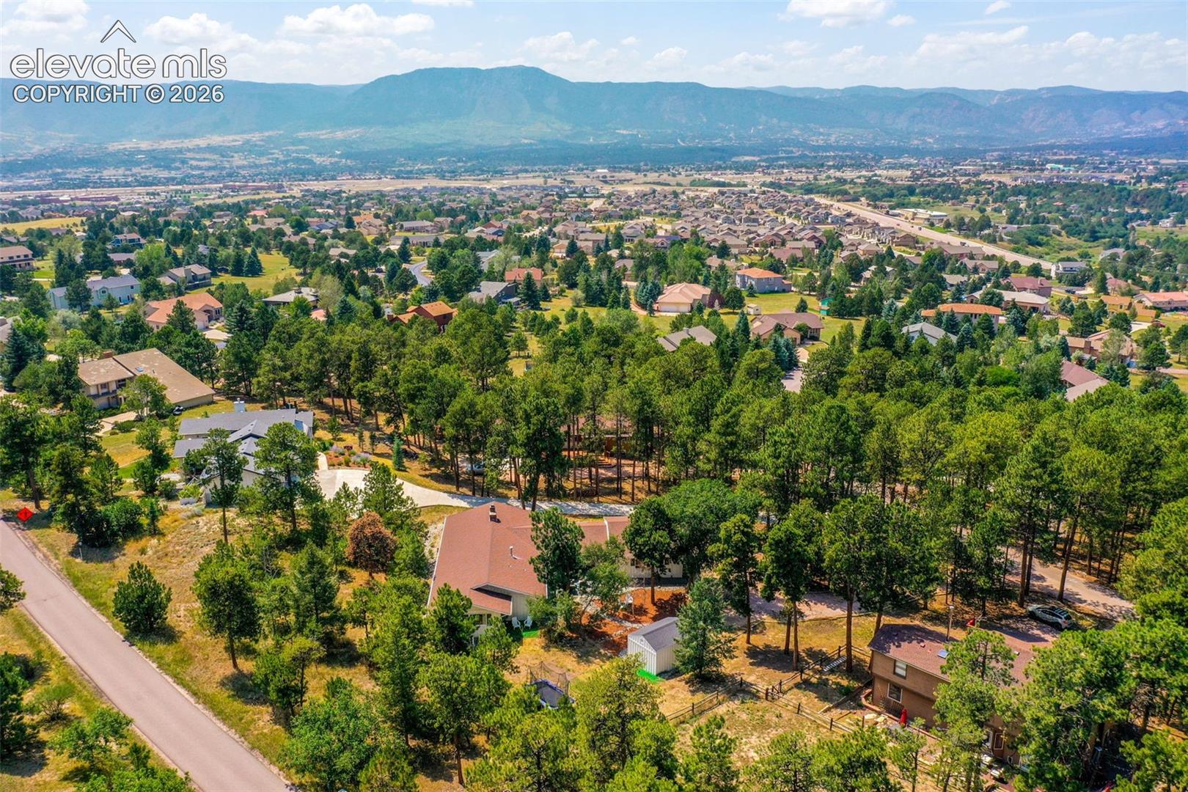
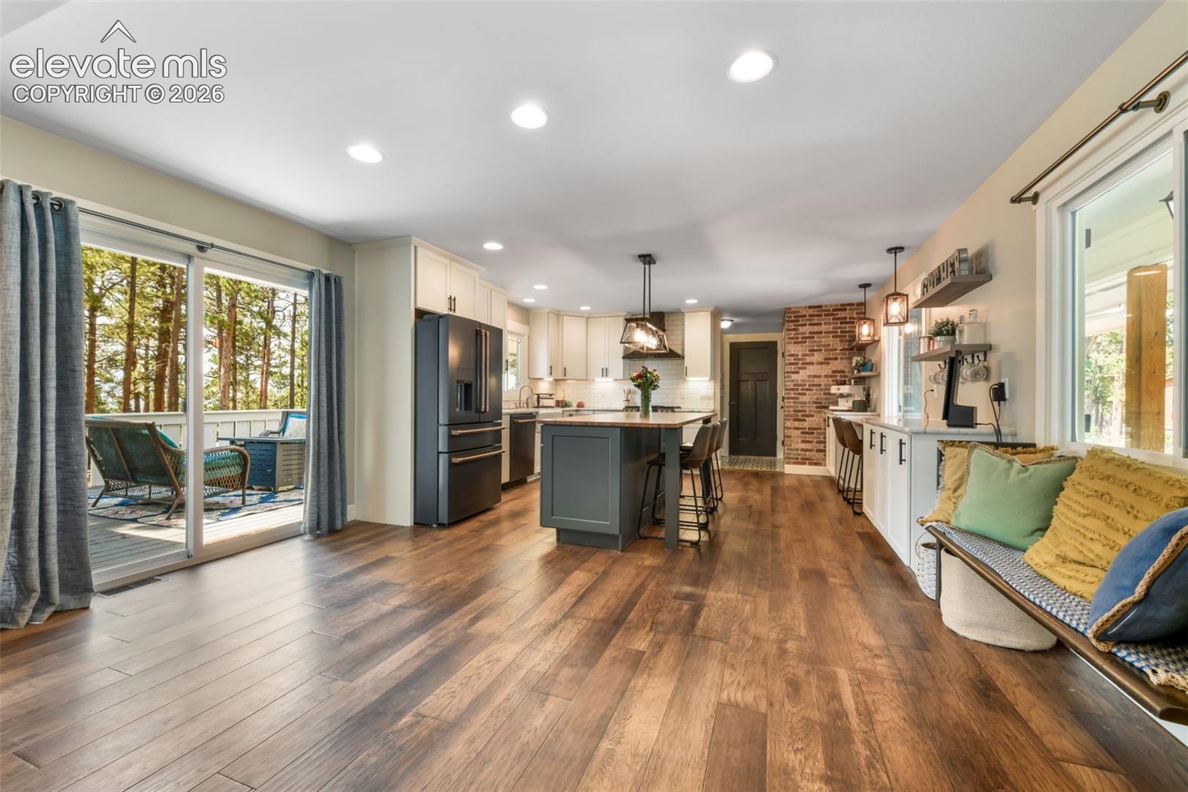
Tucked on a private, tree-studded 0.65-acre lot in a quiet cul-de-sac, this beautifully updated ranch-style home in Woodmoor offers the rare combo of space, privacy, and true move-in-ready style. With 4,628 total square feet, 6 bedrooms, 4 bathrooms, and a fully finished basement, there’s room here for everyone. Step inside to a light-filled main level where wood floors, 9-foot ceilings, and an open, flowing layout set the tone. The gourmet kitchen is the heart of the home, featuring quartz countertops, a large island, and a breakfast bar, opening onto a striking stacked-stone, double-sided fireplace shared between the living room and dining room. The dining room walks out to the wood deck, surrounded by mature trees for a peaceful, private setting and a beautiful full window sun-room. The main-level primary suite is a true retreat, with a spacious walk-in closet and en-suite bath featuring a double vanity and free-standing shower. Two additional main-level bedrooms share their own full bathroom, and a convenient half bath sits just off the kitchen. Downstairs, the finished basement expands the home’s possibilities even further: a large family room with built-in bookcases, two additional bedrooms sharing a full bathroom, and a dedicated media/home theater room. There’s also a unique two-room bedroom suite. One side for sleeping, the other an open flex space perfect as an office or sitting area, or turn the entire thing into a gym, craft room, homeschool room -the possibilities are endless. Outside, the property truly shines. A large two car oversized garage with exterior access and large shed offers excellent additional storage. A circular driveway provides plenty of parking for family and guests alike, all set on a level, forested lot just minutes from hiking trails, parks, shopping, and Lewis Palmer schools. This is more than a house, it’s a home that’s been lovingly lived in and thoughtfully maintained, ready for its next chapter.

Save
Ask
Tour
Hide
Share
Listing Snapshot
Price 
$950,000
Days On Site 
41 Days
Bedrooms 
6
Inside Area (SqFt) 
4,512 sqft
Total Baths 
4
Full Baths 
2
Partial Baths 
2
Lot Size 
0.6451 Acres
Year Built 
1972
MLS® Number 
3030324
Status 
Active
Property Tax 
$3,508.23
HOA/Condo/Coop Fees 
$20.67 monthly
Sq Ft Source 
N/A
Friends & Family
Recent Activity
4 weeks agoListing updated with changes from the MLS®
a month agoListing first seen on site
General Features
Acres 
0.6451
Attached Garage 
Yes
Garage 
Yes
Garage Spaces 
2
Parking 
GravelDrivewayGarage Door OpenerAttached
Property Sub Type 
Single Family Residence
SqFt Above 
2314
SqFt Total 
4628
Style 
Ranch
Utilities 
Cable AvailableElectricity ConnectedNatural Gas ConnectedNatural Gas Available
Interior Features
Appliances 
HumidifierDishwasherDisposalDouble OvenRangeRefrigeratorSelf Cleaning Oven
Basement 
FullSump PumpPartially Finished
Cooling 
Ceiling Fan(s)Wall Unit(s)
Electric 
220 Volts in Kitchen
Fireplace 
Yes
Fireplace Features 
Wood Burning
Fireplaces 
1
Flooring 
OtherTileWood
Heating 
Forced AirNatural Gas
Interior 
PantryBreakfast BarHigh Speed InternetBeamed CeilingsVaulted Ceiling(s)High CeilingsDouble Vanity
Laundry Features 
Main Level
Window Features 
Window Coverings
Bathroom 
Level - Basement
Bedroom 
Dimensions - 10.0x10.0Level - Main
Dining Room 
Dimensions - 14.0x25.0Level - Main
Family Room 
Dimensions - 18.0x32.0Level - BasementFeatures - Bookcases
Kitchen 
Dimensions - 25.0x16.0Level - MainFeatures - Breakfast Bar
Laundry 
Dimensions - 6.0x8.0Level - Main
Living Room 
Dimensions - 13.0x20.0Level - Main
Master Bedroom 
Dimensions - 19.0x16.0Level - Main
Office 
Dimensions - 14.0x15.0Level - Basement
Other Room 
Dimensions - 15.0x20.0Level - Basement
Save
Ask
Tour
Hide
Share
Exterior Features
Exterior 
Storage
Fencing 
None
Lot Features 
Near Public TransitLandscapedCul-De-SacLevelCorner LotWooded
Other Structures 
Shed(s)
Patio And Porch 
CoveredDeck
Roof 
Shingle
Windows/Doors 
Window Coverings
Community Features
Accessibility Features 
Smart Technology
Association Fee 
$248.0
Association Fee Frequency 
Annually
MLS Area 
Woodmoor Lode
School District 
Lewis-Palmer-38
Financing Terms Available 
CashConventionalVA Loan
Schools
School District
Lewis-Palmer-38
Elementary School
Bear Creek
Middle School
Lewis Palmer
High School
Lewis Palmer
Listing courtesy of Exp Realty LLC: [email protected]


The real estate listing information and related content displayed on this site is provided exclusively for consumers’ personal, non-commercial use and may not be used for any purpose other than to identify prospective properties consumers may be interested in purchasing. This information and related content is deemed reliable but is not guaranteed accurate by the Pikes Peak REALTOR® Services Corp d/b/a elevateMLS. Copyright 2026
Last checked: 2026-09-18 03:04 AM UTC

Neighborhood & Commute
Source: Walkscore
Save
Ask
Tour
Hide
Share