Save
Ask
Tour
Hide
Share
$899,999
New Listing

16876 Thompson Road
Colorado Springs, CO 80908

For Sale|Single Family Residence|Active
4
Beds
2
Total Baths
2
Full Baths
3,955
SqFt
$228
/SqFt
2024
Built
County:
El Paso
Listing courtesy of The Cutting Edge: [email protected]
Call Now: (719) 576-4242
Is this the listing for you? We can help make it yours.
(719) 576-4242
16876 Thompson Road16876 Thompson Road16876 Thompson Road16876 Thompson Road
Save
Ask
Tour
Hide
Share

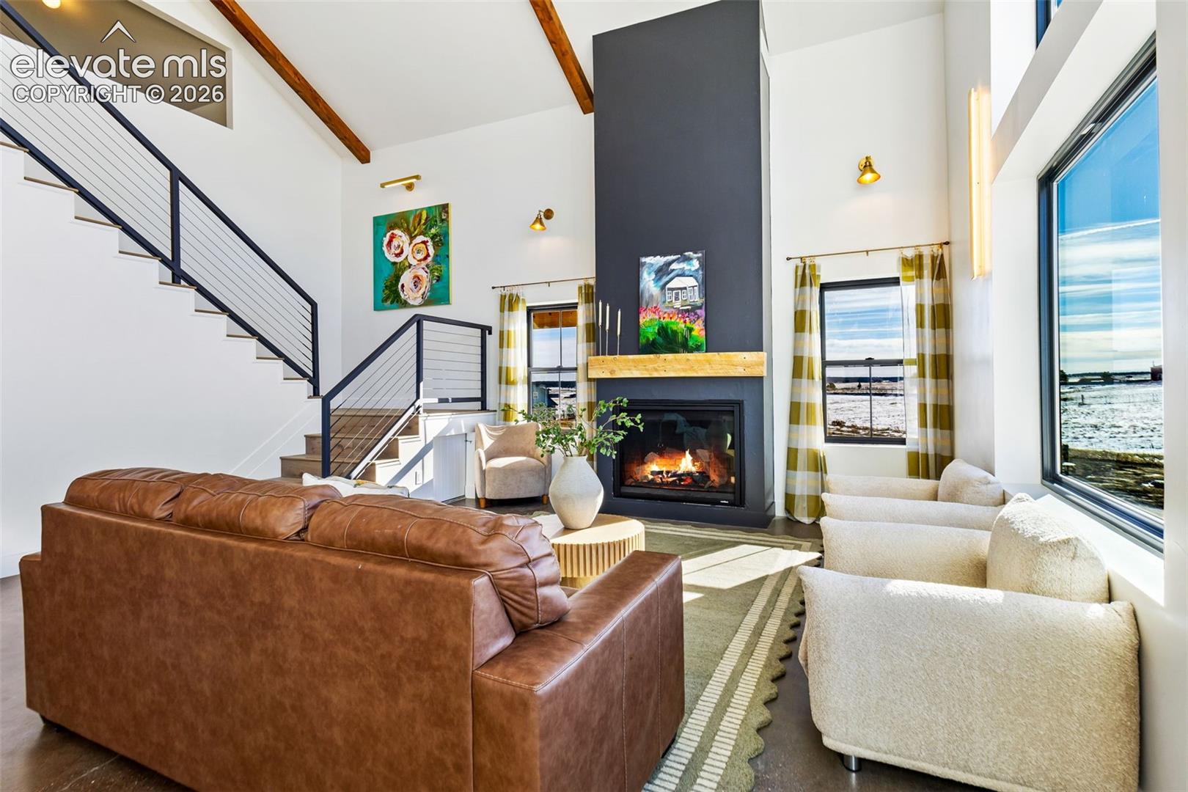
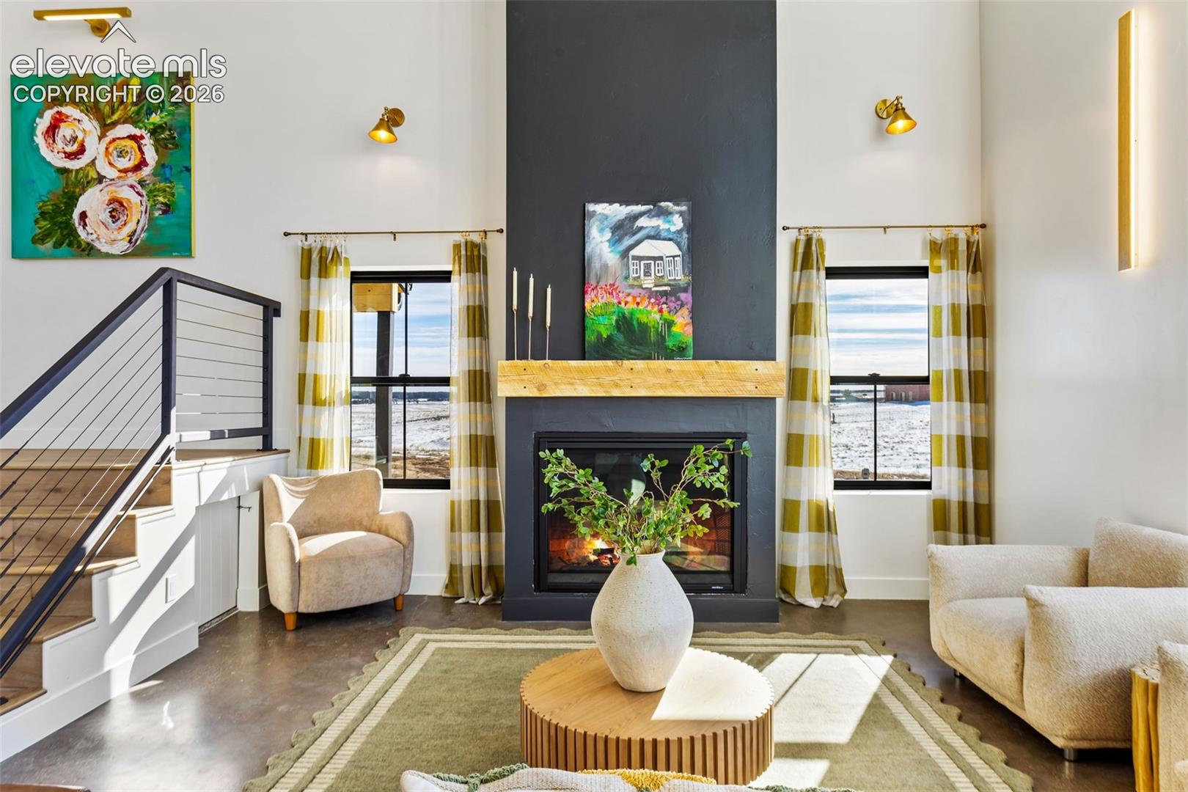
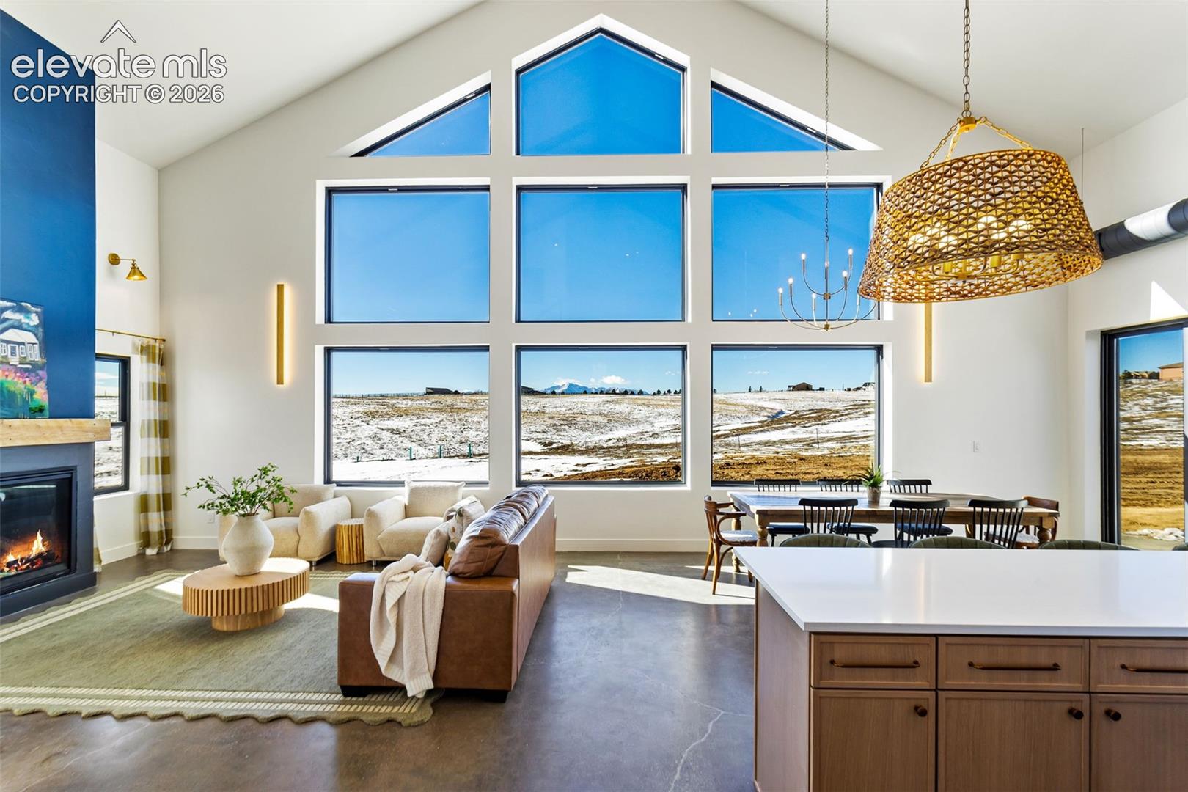
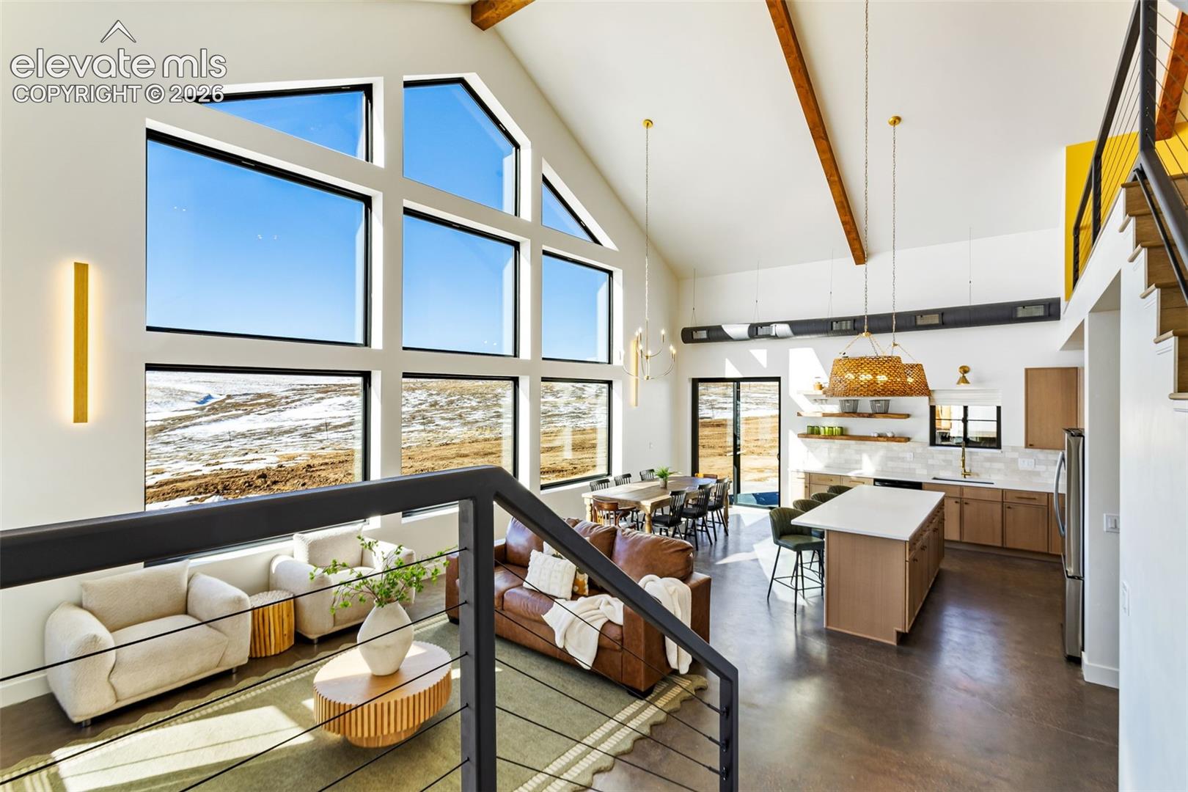
Discover the perfect blend of rustic charm and modern sophistication in this beautifully crafted, custom barndo-style home. Boasting over 3,900 square feet of thoughtfully designed living space, this four-bedroom, two-bath masterpiece sits on a serene 5-acre lot surrounded by towering pines and breathtaking mountain views. Enjoy the best of both worlds — tucked away from main roads for privacy and tranquility, yet just minutes from shopping, trails, and top amenities in one of Colorado Springs’ most desirable forested communities. Step inside and experience open, light-filled living spaces with modern finishes and warm textures throughout, and heated floors throughout the living area. The primary suite is a private retreat featuring its own indoor sauna, perfect for relaxing after a long day. Outside, unwind in the outdoor 4–6 person sauna, or entertain on the expanded rear patio, now doubled in size and complete with a gas connection ready for your outdoor kitchen. Every detail of this property reflects quality and comfort — from the durable metal roof and newly asphalted driveway to the freshly planted native Colorado pines that will mature into a lush natural landscape. A brand-new exterior gym/office/flex space offers versatility for work, wellness, or creativity. And for those with equestrian dreams, the property is zoned for horses, giving you the freedom to create your ideal country lifestyle. Modern design. Mountain serenity. Endless possibilities. This property is more than a home

Save
Ask
Tour
Hide
Share
Listing Snapshot
Price 
$899,999
Days On Site 
0 Days
Bedrooms 
4
Inside Area (SqFt) 
3,955 sqft
Total Baths 
2
Full Baths 
2
Partial Baths 
N/A
Lot Size 
5 Acres
Year Built 
2024
MLS® Number 
3067433
Status 
Active
Property Tax 
$3,552.98
HOA/Condo/Coop Fees 
N/A
Sq Ft Source 
N/A
Friends & Family
Recent Activity
4 hours agoListing updated with changes from the MLS®
4 hours agoListing first seen on site
General Features
Acres 
5
Attached Garage 
Yes
Parking 
RV Access/ParkingPavedDrivewayHeated GarageWorkshop in GarageAttached
Property Sub Type 
Single Family Residence
SqFt Above 
3955
SqFt Total 
3955
Style 
2 Story
Utilities 
Electricity AvailablePropane
Water Source 
Well
Interior Features
Appliances 
Water SoftenerDishwasherDisposalRefrigeratorSelf Cleaning OvenWasherVented Exhaust FanMicrowave
Cooling 
Central Air
Electric 
220 Volts in Kitchen220 Volts in Garage
Fireplace Features 
Electric
Flooring 
VinylOther
Heating 
Forced AirRadiant
Interior 
Smart HomePantryVaulted Ceiling(s)High Ceilings
Laundry Features 
Main Level
Bathroom 
Level - Main
Bedroom 
Level - Upper
Family Room 
Level - Main
Kitchen 
Level - Main
Laundry 
Level - Main
Living Room 
Level - Main
Master Bedroom 
Level - Upper
Other Room 
Level - Main
Save
Ask
Tour
Hide
Share
Exterior Features
Exterior 
Gas Grill
Fencing 
Back Yard
Lot Features 
LevelMeadow
Other Structures 
WorkshopOther
Road Frontage 
County Road
Roof 
Metal
View 
Mountain(s)Panoramic
Waterview 
Mountain(s)Panoramic
Community Features
Financing Terms Available 
CashConventionalFHAVA Loan
MLS Area 
McGehee Sub
Roads 
Gravel
School District 
Lewis-Palmer-38
Schools
School District
Lewis-Palmer-38
Elementary School
Unknown
Middle School
Unknown
High School
Unknown
Listing courtesy of The Cutting Edge: [email protected]


The real estate listing information and related content displayed on this site is provided exclusively for consumers’ personal, non-commercial use and may not be used for any purpose other than to identify prospective properties consumers may be interested in purchasing. This information and related content is deemed reliable but is not guaranteed accurate by the Pikes Peak REALTOR® Services Corp d/b/a elevateMLS. Copyright 2026
Last checked: 2026-09-02 04:40 AM UTC

Neighborhood & Commute
Source: Walkscore
Save
Ask
Tour
Hide
Share