
6743 Mustang Rim DriveColorado Springs, CO 80923

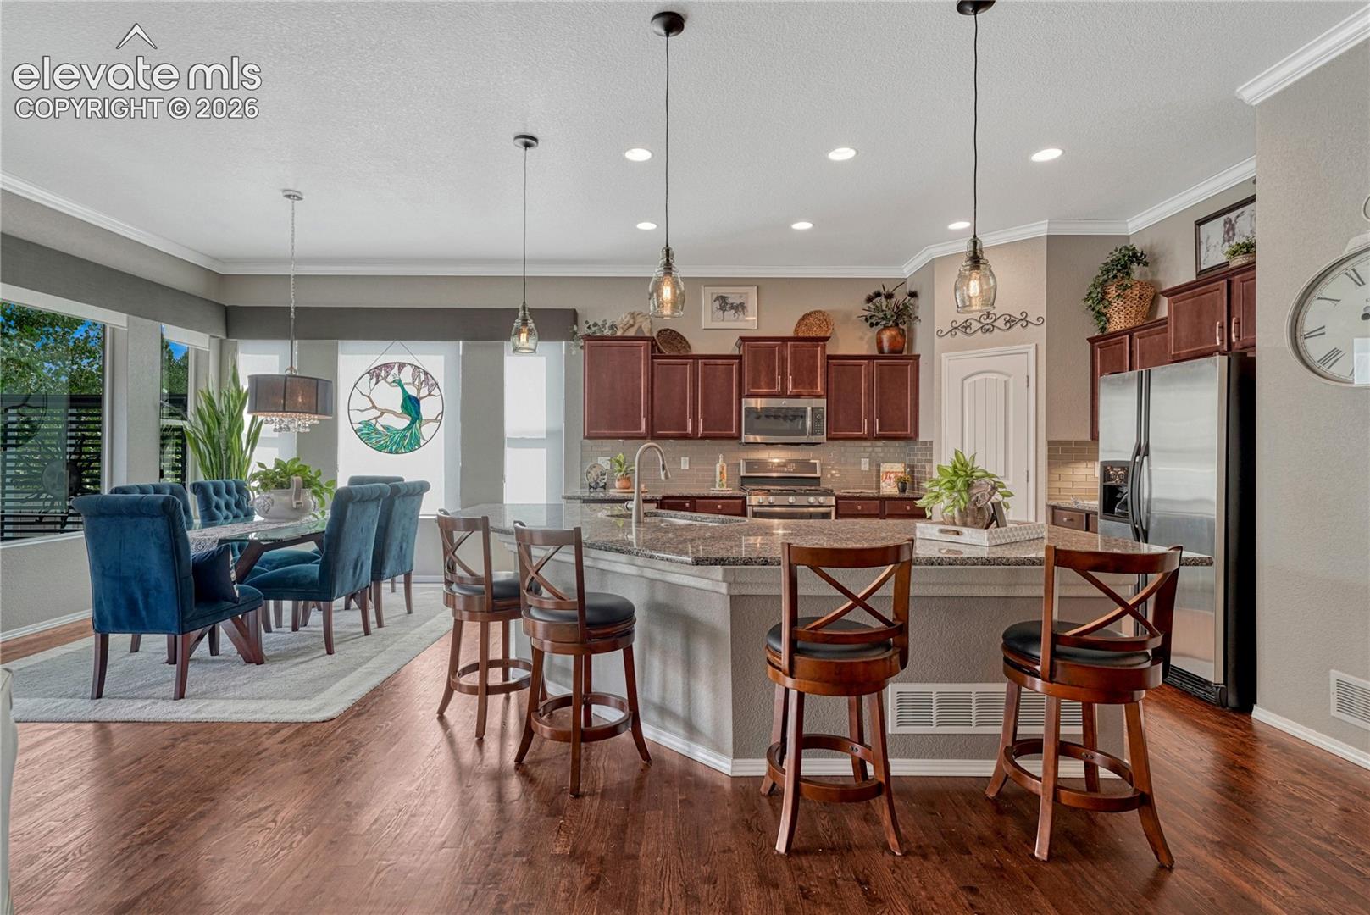
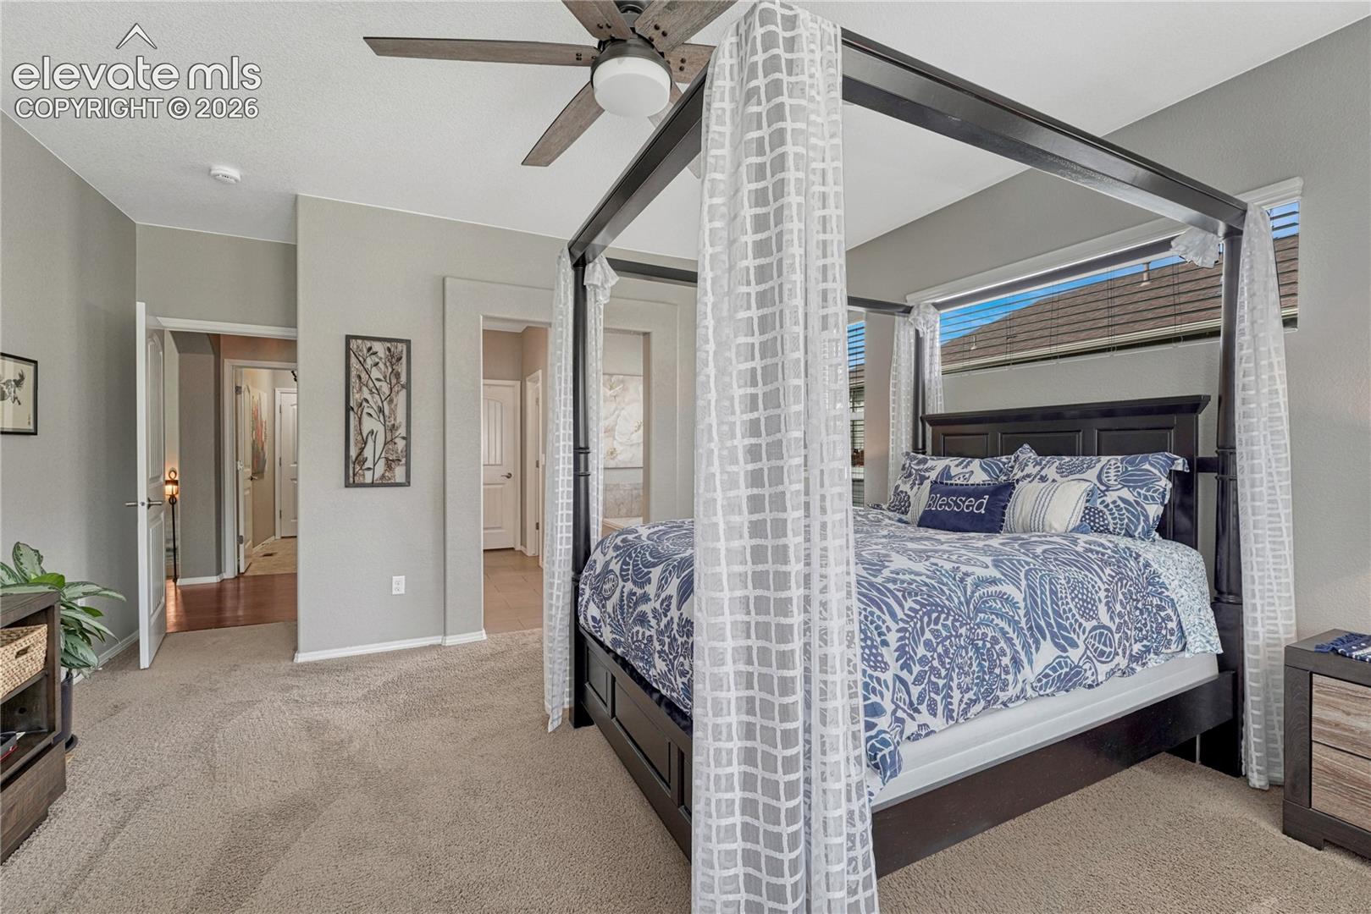
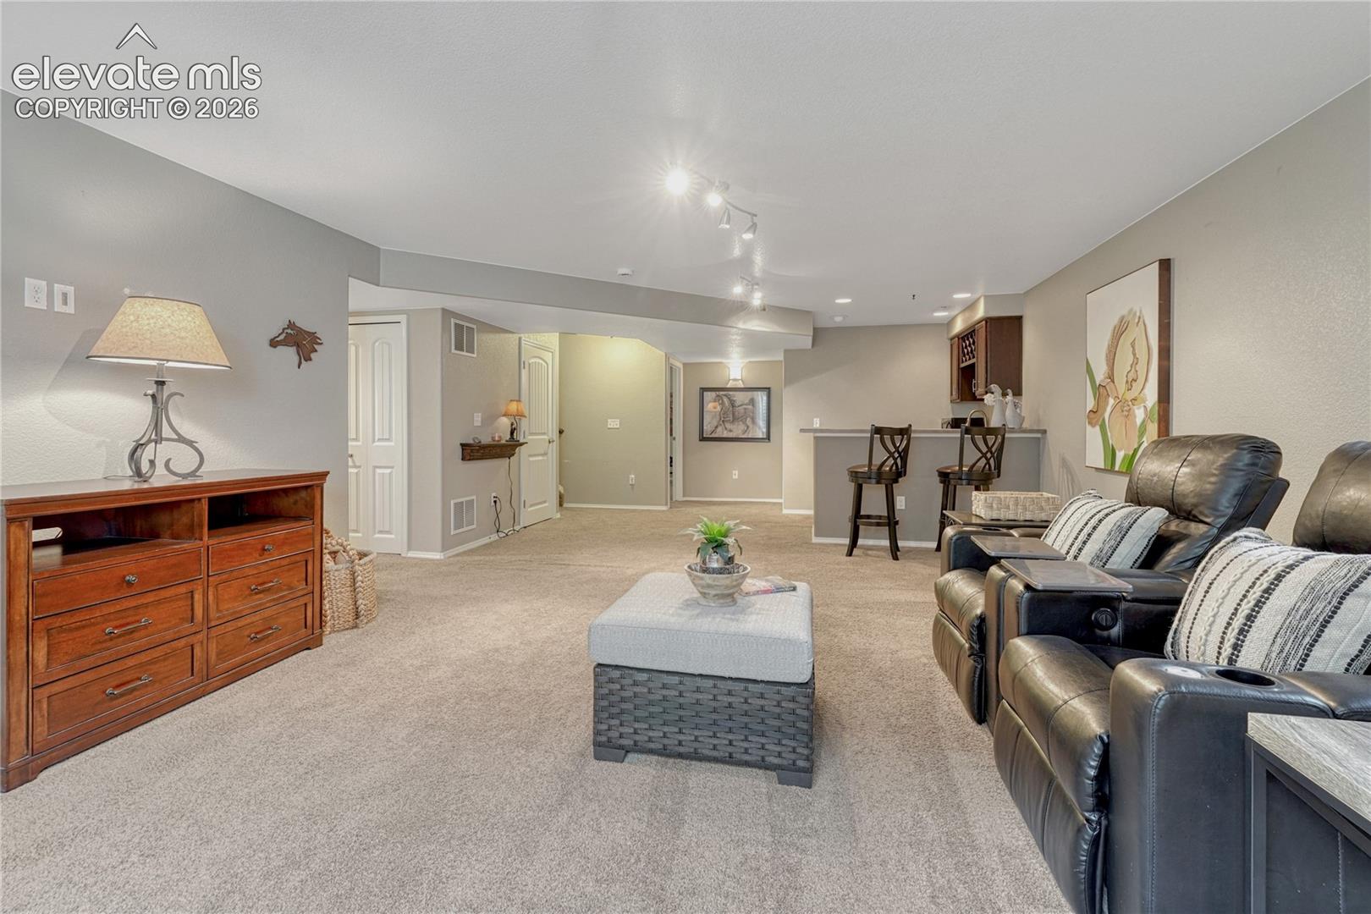
Be sure to watch the property video included with this listing for an even closer look at everything this exceptional home has to offer! Impeccably maintained and thoughtfully designed, this exceptional home offers a wonderful blend of comfort, style and everyday functionality. An added highlight is the home’s solar energy system, providing the benefits of energy-efficient living. An inviting entry opens to the heart of the home, where beautiful wood floors and custom window coverings enhance the warm, welcoming interior. The well-appointed kitchen features a large, functional island with attractive pendant lighting above the bar, abundant cabinetry, a gas range and stainless steel appliances. The kitchen flows seamlessly into the dining area and comfortable living room, where a cozy gas fireplace creates an ideal setting for entertaining friends, gathering with loved ones or enjoying a quiet evening at home. The main-level primary suite offers a relaxing retreat with a spacious walk-in closet and beautifully finished five-piece bath. A second main-level bedroom and additional bath provide flexibility for guests or a home office, while the conveniently located laundry room makes everyday living easy. Downstairs, the expansive finished basement adds an impressive amount of living space. A generous family and recreation room with a wet bar is ready for movie nights, game days and indoor activities. Three additional bedrooms and a bathroom offer plenty of room for guests, hobbies or multiple work-from-home spaces. Step outside to the peaceful covered patio overlooking a delightful backyard, perfect for outdoor dining, morning coffee, summer barbecues, gardening or simply relaxing and enjoying the fresh Colorado air. Located near schools, shopping and everyday conveniences, this lovingly cared-for home is move-in ready and filled with inviting spaces to enjoy both inside and out.
| 5 hours ago | Listing updated with changes from the MLS® | |
| 6 hours ago | Listing first seen on site |

The real estate listing information and related content displayed on this site is provided exclusively for consumers’ personal, non-commercial use and may not be used for any purpose other than to identify prospective properties consumers may be interested in purchasing. This information and related content is deemed reliable but is not guaranteed accurate by the Pikes Peak REALTOR® Services Corp d/b/a elevateMLS. Copyright 2026
Last checked: 2026-09-22 08:37 AM UTC