Save
Ask
Tour
Hide
Share
$310,000
New Listing

2232 Palm Drive
Colorado Springs, CO 80918

For Sale|Townhouse|Active
3
Beds
3
Total Baths
1
Full Bath
2
Partial Baths
1,964
SqFt
$158
/SqFt
1983
Built
County:
El Paso
Listing courtesy of Fathom Realty Colorado LLC: [email protected]
Call Now: (719) 576-4242
Is this the listing for you? We can help make it yours.
(719) 576-4242
2232 Palm Drive2232 Palm Drive2232 Palm Drive2232 Palm Drive
Save
Ask
Tour
Hide
Share

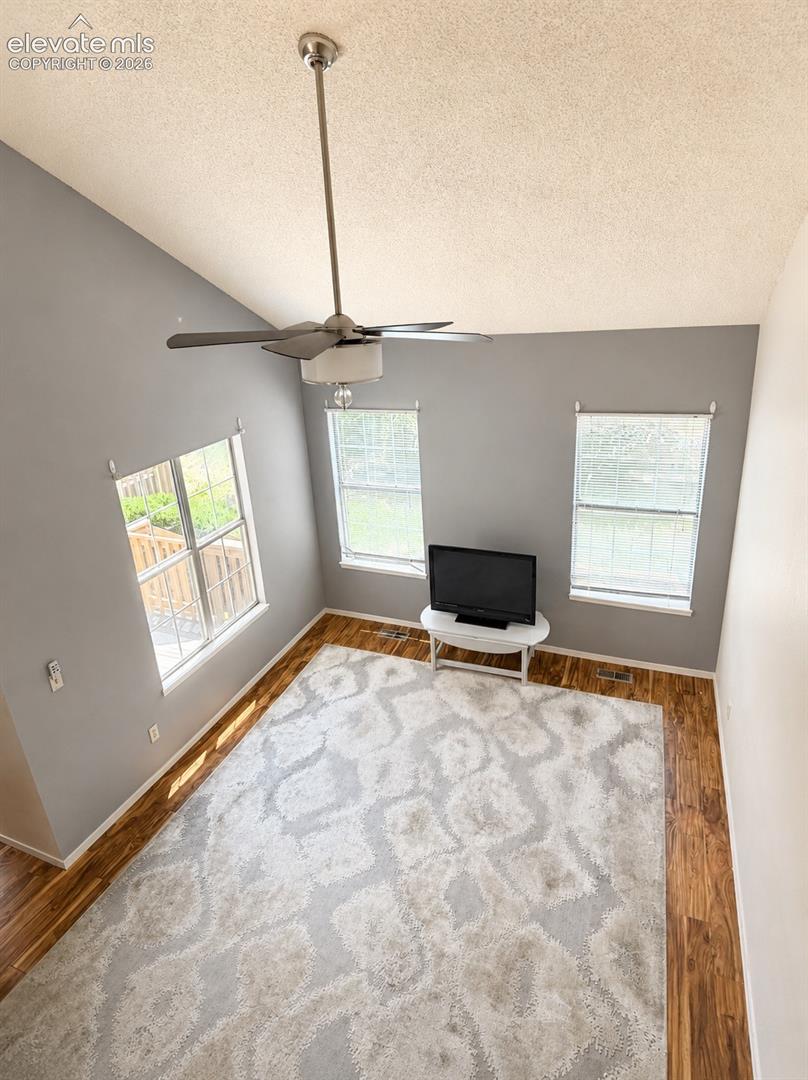
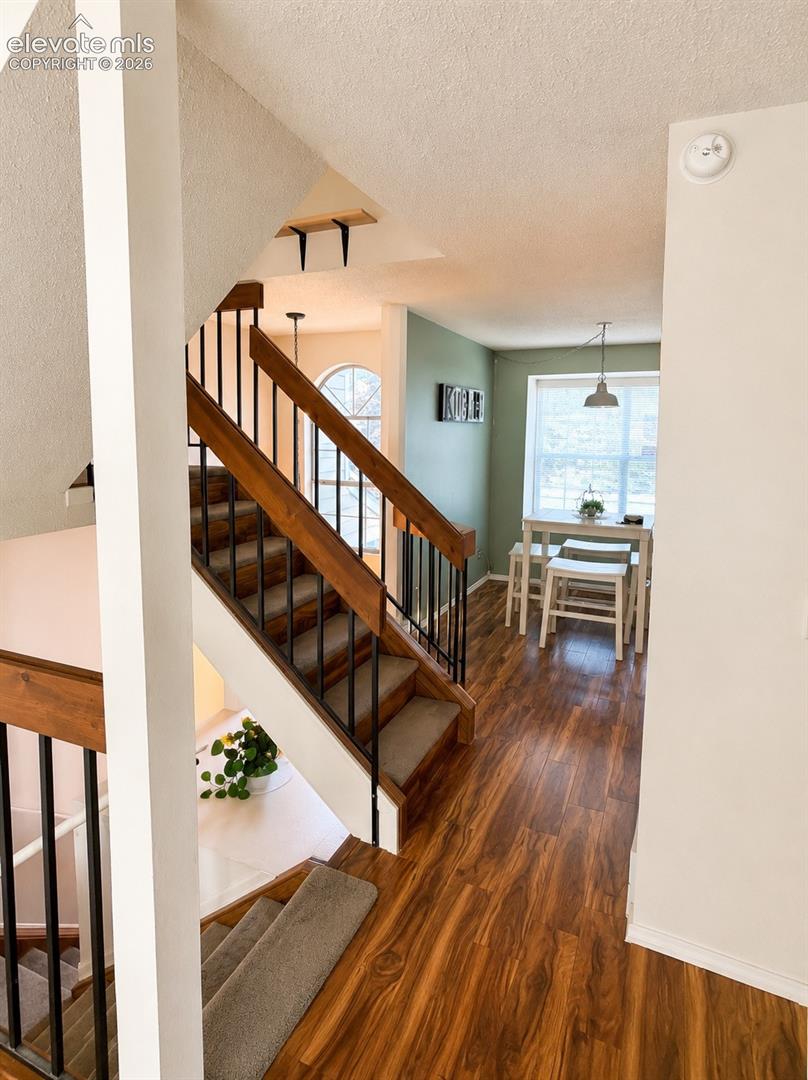
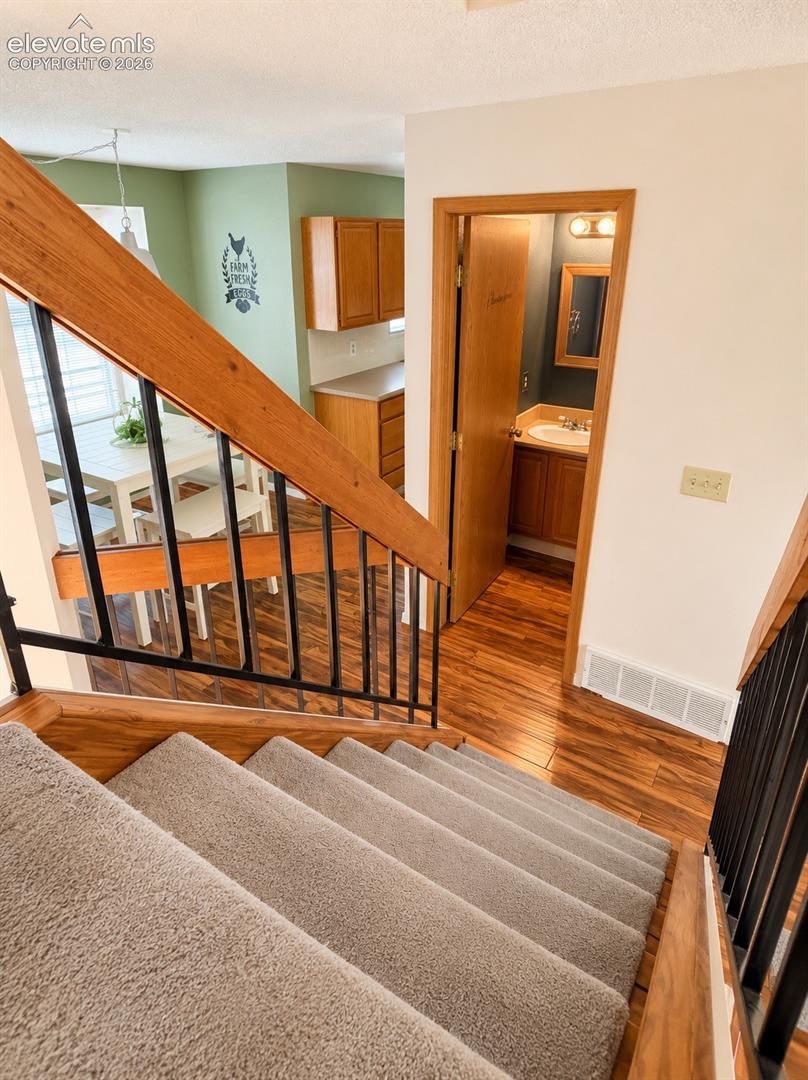
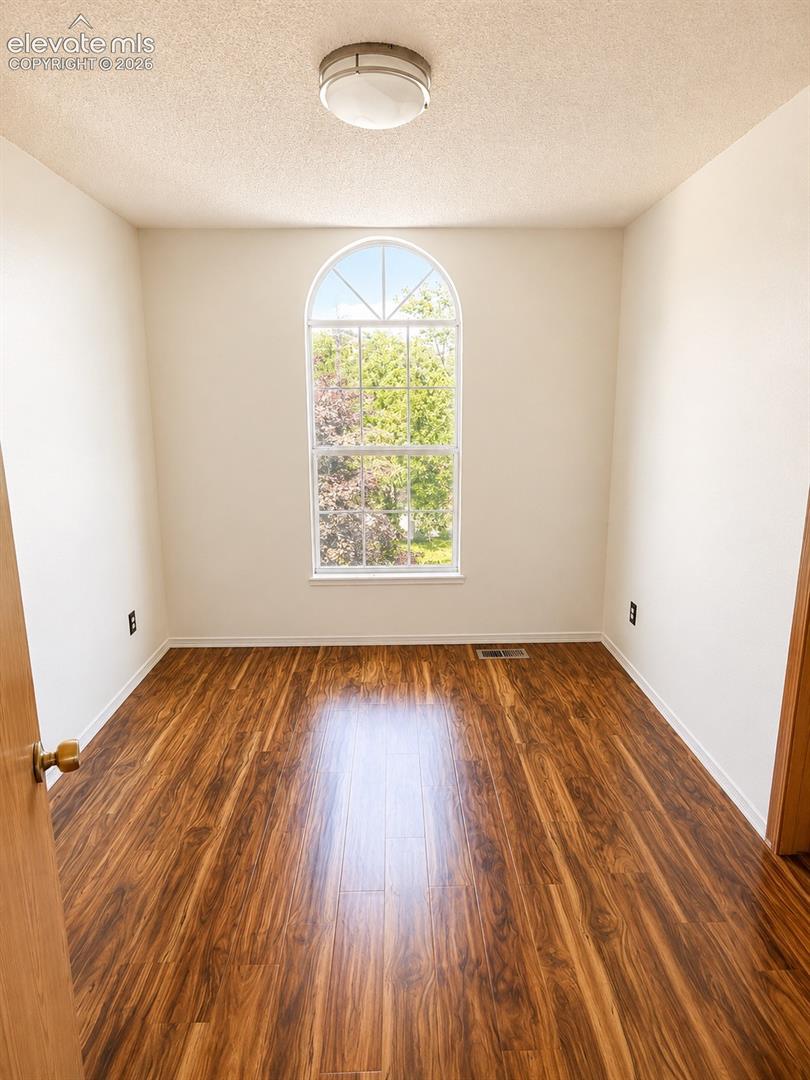
This absolutely adorable townhome has all the charm and is hitting the market today! Almost 2000 square feet of living space~ 3 bedrooms, 3 bathrooms, a 2 car garage and backs to open space with walking trails that lead right up to UCCS~ This is townhome feels private! Centrally located for easy access to all the wonderful things this highly-sought after area provides. Bathrooms on each level for convenience, large living space, beautiful views from the windows. The upstairs features an open view to the living room area, two bedrooms and a Jack and Jill bathroom, this could become your primary suite, utilizing the smaller room as an office or a huge closet. The main level as you walk in hosts a large bedroom with an attached 3/4 bath, making this a second primary bedroom. Spend your mornings on your back deck listening to the sounds of nature from the open space directly behind the home. No neighbors behind you! New appliances!

Save
Ask
Tour
Hide
Share
Listing Snapshot
Price 
$310,000
Days On Site 
0 Days
Bedrooms 
3
Inside Area (SqFt) 
1,964 sqft
Total Baths 
3
Full Baths 
1
Partial Baths 
2
Lot Size 
0.0225 Acres
Year Built 
1983
MLS® Number 
3081381
Status 
Active
Property Tax 
$1,242.5
HOA/Condo/Coop Fees 
$385 monthly
Sq Ft Source 
N/A
Friends & Family
Recent Activity
3 hours agoListing updated with changes from the MLS®
3 hours agoListing first seen on site
General Features
Acres 
0.0225
Attached Garage 
Yes
Parking 
ConcreteDrivewayAttached
Parking Spaces 
2
Property Sub Type 
Townhouse
SqFt Above 
1321
SqFt Total 
1964
Utilities 
Cable ConnectedElectricity ConnectedNatural Gas ConnectedNatural Gas Available
Water Source 
Public
Interior Features
Appliances 
DishwasherDisposalOvenRangeRefrigeratorMicrowave
Basement 
Walk-Out Access
Cooling 
Ceiling Fan(s)
Flooring 
LaminateCarpet
Heating 
ElectricForced Air
Interior 
PantryHigh Speed InternetMaster DownstairsVaulted Ceiling(s)
Laundry Features 
Lower Level
Bathroom 
Level - Lower
Bedroom 
Dimensions - 11.0x14.0Level - Lower
Dining Room 
Dimensions - 9.0x12.0Level - Main
Kitchen 
Dimensions - 10.0x11.0Level - Main
Laundry 
Level - Lower
Living Room 
Dimensions - 12.0x15.0Level - Main
Master Bedroom 
Dimensions - 11.0x14.0Level - Upper
Other Room 
Level - Main
Save
Ask
Tour
Hide
Share
Exterior Features
Lot Features 
Near Public TransitLandscaped
Patio And Porch 
Deck
Road Frontage 
City Street
Roof 
Shingle
Community Features
Association Amenities 
Landscaping
Association Dues 
385
Financing Terms Available 
CashConventionalFHAVA Loan
HOA Fee Frequency 
Monthly
MLS Area 
Union Bluffs
School District 
Colorado Springs 11
Schools
School District
Colorado Springs 11
Elementary School
Unknown
Middle School
Unknown
High School
Unknown
Listing courtesy of Fathom Realty Colorado LLC: [email protected]


The real estate listing information and related content displayed on this site is provided exclusively for consumers’ personal, non-commercial use and may not be used for any purpose other than to identify prospective properties consumers may be interested in purchasing. This information and related content is deemed reliable but is not guaranteed accurate by the Pikes Peak REALTOR® Services Corp d/b/a elevateMLS. Copyright 2026
Last checked: 2026-07-10 06:17 PM UTC

Neighborhood & Commute
Source: Walkscore
Save
Ask
Tour
Hide
Share